Discover the exceptional potential of this custom-built ranch, privately situated on a wooded lot deep within desirable Timber Ridge Estates. A grand entry welcomes you through decorative glass double doors into an impressive marble-floored foyer accented by soaring ceilings, architectural columns, and an elegant chandelier.
The dramatic great room is a true architectural centerpiece, showcasing an extraordinary two-story curved window wall composed of multiple floor-to-ceiling panels. This panoramic design fills the interior with natural light and provides sweeping, tree-lined views that create a peaceful connection to the wooded surroundings. The open layout, tall ceilings, decorative columns, recessed lighting, and adjacent dining area give the space an impressive sense of scale and provide an ideal setting for entertaining.
The formal dining room features built-in cabinetry, offering both attractive display space and convenient storage. An additional main-level room with a fireplace provides flexible use as either a living room or family room. The spacious primary suite also features its own fireplace, a large walk-in closet, and a spa-inspired primary bathroom designed for relaxation. A private study completes the main level.
The expansive walkout lower level offers three additional bedrooms, a kitchenette, family room, full bath, Jack-and-Jill bath, exercise room, and an indoor in-ground Endless Pool and spa—ideal for fitness, recreation, or therapeutic use. Car enthusiasts, collectors, and hobbyists will appreciate the additional oversized underground heated garage.
Additional features include a newer roof, two high-efficiency furnaces and air-conditioning systems replaced in 2018, and a newer water heater. The home is also prepped for a generator and circular A/C connection. Located within the highly regarded Northville School District with Novi taxes.
Pending
$774,950
43564 Scenic Ln, Northville, MI 48167
4beds
5,340sqft
Single Family Residence
Built in 1990
0.4 Acres Lot
$-- Zestimate®
$145/sqft
$33/mo HOA
What's special
- 50 days |
- 4,999 |
- 163 |
Zillow last checked:
Listing updated:
Listed by:
Darryl L Sanders 248-423-3700,
Treasure Homes, Inc 248-423-3700
Source: Realcomp II,MLS#: 20261047485
Facts & features
Interior
Bedrooms & bathrooms
- Bedrooms: 4
- Bathrooms: 5
- Full bathrooms: 4
- 1/2 bathrooms: 1
Primary bedroom
- Level: Entry
- Area: 315
- Dimensions: 15 X 21
Bedroom
- Level: Basement
- Area: 270
- Dimensions: 15 X 18
Bedroom
- Level: Basement
- Area: 240
- Dimensions: 15 X 16
Bedroom
- Level: Basement
- Area: 240
- Dimensions: 15 X 16
Primary bathroom
- Level: Entry
- Area: 216
- Dimensions: 9 X 24
Other
- Level: Basement
- Area: 208
- Dimensions: 13 X 16
Other
- Level: Entry
- Area: 66
- Dimensions: 6 X 11
Other
- Level: Basement
- Area: 70
- Dimensions: 7 X 10
Other
- Level: Entry
- Area: 56
- Dimensions: 8 X 7
Other
- Level: Entry
- Area: 135
- Dimensions: 9 X 15
Dining room
- Level: Entry
- Area: 221
- Dimensions: 13 X 17
Family room
- Level: Entry
- Area: 315
- Dimensions: 15 X 21
Family room
- Level: Basement
- Area: 435
- Dimensions: 15 X 29
Great room
- Level: Entry
- Area: 364
- Dimensions: 14 X 26
Kitchen
- Level: Entry
- Area: 195
- Dimensions: 13 X 15
Other
- Level: Basement
- Area: 350
- Dimensions: 35 X 10
Laundry
- Level: Basement
- Area: 88
- Dimensions: 8 X 11
Library
- Level: Entry
- Area: 168
- Dimensions: 12 X 14
Heating
- Forced Air, Natural Gas
Cooling
- Central Air
Appliances
- Included: Double Oven
Features
- Central Vacuum, Jetted Tub, Wet Bar
- Basement: Finished,Full,Walk Out Access
- Has fireplace: Yes
- Fireplace features: Gas, Living Room, Master Bedroom
Interior area
- Total interior livable area: 5,340 sqft
- Finished area above ground: 2,975
- Finished area below ground: 2,365
Video & virtual tour
Property
Parking
- Total spaces: 3.5
- Parking features: Threeand Half Car Garage, Attached, Basement, Heated Garage
- Attached garage spaces: 3.5
Features
- Levels: One
- Stories: 1
- Entry location: GroundLevelwSteps
- Patio & porch: Deck
- Exterior features: Lighting
- Pool features: Indoor
Lot
- Size: 0.4 Acres
- Dimensions: 93.57 x 154.12
Details
- Parcel number: 2234203005
- Special conditions: Real Estate Owned,Short Sale No
Construction
Type & style
- Home type: SingleFamily
- Architectural style: Contemporary,Ranch
- Property subtype: Single Family Residence
Materials
- Brick
- Foundation: Basement, Poured
- Roof: Asphalt
Condition
- New construction: No
- Year built: 1990
Utilities & green energy
- Sewer: Public Sewer
- Water: Public
Community & HOA
Community
- Subdivision: TIMBER RIDGE ESTATES 1
HOA
- Has HOA: Yes
- HOA fee: $390 annually
- HOA phone: 248-640-5236
Location
- Region: Northville
Financial & listing details
- Price per square foot: $145/sqft
- Tax assessed value: $373,420
- Annual tax amount: $12,696
- Date on market: 6/23/2026
- Cumulative days on market: 50 days
- Listing agreement: Exclusive Right To Sell
- Listing terms: Cash,Conventional,Va Loan
Foreclosure details
Estimated market value
Not available
Estimated sales range
Not available
$4,793/mo
Price history
| Date | Event | Price |
|---|---|---|
| 2/25/2026 | Listing removed | $839,900$157/sqft |
Source:  Realcomp II #20251055790 Report a problem Realcomp II #20251055790 Report a problem | ||
| 11/21/2025 | Listed for sale | $839,900+15.4%$157/sqft |
Source: Realcomp II #20251055790 Report a problem | ||
| 9/10/2025 | Sold | $727,897-17.3%$136/sqft |
Source: Public Record Report a problem | ||
| 8/18/2025 | Listed for sale | $879,900+19.1%$165/sqft |
Source: Realcomp II #20251027192 Report a problem | ||
| 9/27/2023 | Listing removed | -- |
Source: Realcomp II #20230059539 Report a problem | ||
| 9/21/2023 | Listed for sale | $738,900$138/sqft |
Source: Realcomp II #20230059539 Report a problem | ||
| 9/19/2023 | Contingent | $738,900$138/sqft |
Source: Realcomp II #20230059539 Report a problem | ||
| 8/25/2023 | Price change | $738,900-1.3%$138/sqft |
Source: Realcomp II #20230059539 Report a problem | ||
| 8/16/2023 | Price change | $749,000-2.6%$140/sqft |
Source: Realcomp II #20230059539 Report a problem | ||
| 8/6/2023 | Price change | $769,000-3.8%$144/sqft |
Source: Realcomp II #20230059539 Report a problem | ||
| 7/22/2023 | Listed for sale | $799,000+10.2%$150/sqft |
Source: Realcomp II #20230059539 Report a problem | ||
| 5/26/2022 | Sold | $725,000+11.5%$136/sqft |
Source: Realcomp II #2220018425 Report a problem | ||
| 4/12/2022 | Pending sale | $650,000$122/sqft |
Source: Realcomp II #2220018425 Report a problem | ||
| 4/7/2022 | Listed for sale | $650,000$122/sqft |
Source: Realcomp II #2220018425 Report a problem | ||
Public tax history
| Year | Property taxes | Tax assessment |
|---|---|---|
| 2025 | -- | $377,150 +6.9% |
| 2024 | -- | $352,680 -1.5% |
| 2023 | -- | $357,990 +4.4% |
| 2022 | -- | $343,010 +0.7% |
| 2021 | -- | $340,500 -10% |
| 2020 | -- | $378,200 +0.7% |
| 2019 | -- | $375,600 +22.7% |
| 2015 | -- | $306,200 +11.9% |
| 2014 | -- | $273,750 +13.4% |
| 2011 | -- | $241,300 -8.7% |
| 2010 | -- | $264,300 |
| 2009 | -- | $264,300 -12.9% |
| 2003 | -- | $303,350 +8% |
| 2002 | -- | $280,750 +26.8% |
| 2001 | $6,647 +3.3% | $221,340 +3.2% |
| 2000 | $6,434 | $214,480 |
Find assessor info on the county website
Monthly payment
Climate risks
Neighborhood: 48167
Nearby schools
GreatSchools rating
- 10/10Amerman Elementary SchoolGrades: K-5Distance: 0.6 mi
- 9/10Hillside Middle SchoolGrades: 6-8Distance: 0.8 mi
- 9/10Northville High SchoolGrades: 9-12Distance: 2.6 mi
- $793,7004 bd3 ba3.2k sqft43556 Scenic Ln, Northville, MI 48167Off Market
- $826,600-- bd2 ba-- sqft43572 Scenic Ln, Northville, MI 48167Off Market
- $840,1004 bd3 ba4k sqft43609 Serenity Dr, Northville, MI 48167Off Market
- $928,6004 bd4 ba3.4k sqft43601 Serenity Dr, Northville, MI 48167Off Market
- $964,9005 bd4 ba3.7k sqft43617 Serenity Dr, Northville, MI 48167Off Market
- $767,9004 bd3 ba2.9k sqft43593 Serenity Dr, Northville, MI 48167Off Market
- $791,200-- bd3 ba-- sqft43531 Scenic Ln, Northville, MI 48167Off Market
- $795,0004 bd3 ba3k sqft43548 Scenic Ln, Northville, MI 48167Off Market
A local agent can set up tours, give advice and negotiate with sellers.
Similar homes
- $849,0005 bd4 ba2.8k sqft549 W Dunlap St, Northville, MI 48167For Sale
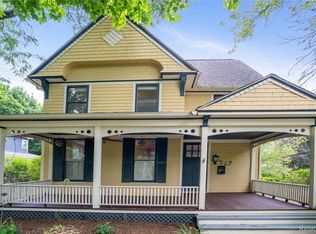
 MLS ID #20261042506, Carol Schrauben, Remerica Hometown One. Realcomp II
 - $624,9004 bd3 ba3.3k sqft22649 Foxmoor Dr, Novi, MI 48374For Sale
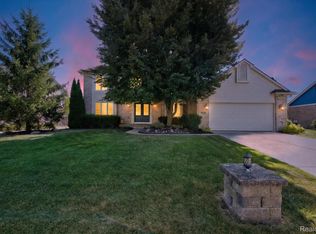 MLS ID #20261061607, Todd S Taliaferro, EXP Realty. Realcomp II
 - $770,0004 bd4 ba4.4k sqft30425 Norwich Dr, Novi, MI 48377For Sale
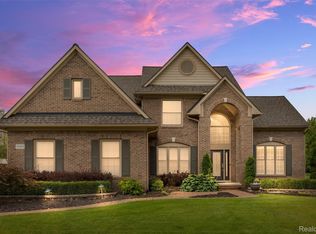 MLS ID #20261045804, Jeffery Kavanaugh, Remerica Integrity. Realcomp II
 - $999,7004 bd6 ba6.5k sqft21480 Lujon Ct, Northville, MI 48167For Sale
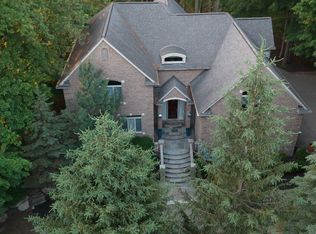 MLS ID #20261045031, Ali M Beydoun, Got Key'D Realty. Realcomp II
 - $599,0005 bd4 ba3.6k sqft21257 Woodfarm Dr, Northville, MI 48167For SaleMLS ID #20261048246, Angela Jaafar, RE/MAX Dream Properties. Realcomp II
- $675,0004 bd3 ba3.3k sqft17107 Maple Hill Dr, Northville, MI 48168For Sale
 MLS ID #26022031, Michelle Stalmack, Real Estate One Inc. MichRIC
 - $899,0005 bd6 ba8k sqft45778 Fermanagh Dr, Northville, MI 48168For SaleMLS ID #20261031712, Jennifer D Richmond, Metro Detroit Property Management. Realcomp II
- $795,0004 bd4 ba3.6k sqft27967 Galien Dr, South Lyon, MI 48178New ConstructionMLS ID #20261041514, Nancy J Rademacher, KW Professionals Brighton. Realcomp II
- $773,9005 bd5 ba5.2k sqft2337 Horseshoe Dr, West Bloomfield, MI 48322For SaleMLS ID #20261047761, Alan Amcheslavsky, Home One Realty LLC. Realcomp II
- $799,9004 bd4 ba5.3k sqft4417 Island View Dr, Waterford, MI 48328For SaleMLS ID #20261048728, James M Horn, KW Domain. Realcomp II
- $999,0004 bd6 ba5.5k sqft49828 Waterstone Estates Cir, Northville, MI 48168For SaleMLS ID #26024641, Keith Brandt, Brandt Real Estate. MichRIC
- $649,9993 bd4 ba3.9k sqft38808 Lancaster Dr, Farmington Hills, MI 48331For SaleMLS ID #20261059641, Holly Drouin, Realty of America. Realcomp II
- $875,0004 bd4 ba4.2k sqft50371 Langley Ct, Novi, MI 48374For SaleMLS ID #20261035564, Krishna Narasareddy, Community Choice Realty Associates, LLC. Realcomp II
- $815,0005 bd5 ba3.7k sqft2280 Bullard Rd, Hartland, MI 48353For SaleMLS ID #20261062054, Tiffany Huff, 3DX Real Estate-Brighton. Realcomp II
- $850,0004 bd6 ba5.4k sqft6775 Carlyle Xing, West Bloomfield, MI 48322For SaleMLS ID #20261035286, Jacqueline Studnicka, EXP Realty. Realcomp II
- $859,9005 bd6 ba4.7k sqft6446 Royal Pointe Dr, West Bloomfield, MI 48322For SaleMLS ID #20261056396, Dmitriy Selektor, EXP Realty Main. Realcomp II
- $699,9005 bd4 ba5.1k sqft3300 Woodview Lake Rd, West Bloomfield, MI 48323For SaleMLS ID #20261060384, Melanie S Bishop, KW Domain. Realcomp II
- $875,0004 bd5 ba4.3k sqft51328 Plymouth Valley Dr, Plymouth, MI 48170For SaleMLS ID #26038426, Imran Lateef, IKL Real Estate LLC. MichRIC
- $799,0004 bd4 ba3.2k sqft4055 Pontiac Trl, Ann Arbor, MI 48105For SaleMLS ID #26038620, Rose Meza, Century 21 Affiliated. MichRIC
- $825,0004 bd4 ba3.3k sqft48377 Gyde Rd, Canton, MI 48187For SaleMLS ID #26029538, Kellie Smith, Home Matters Realty Group. MichRIC
