Welcome home to this beautiful 3-bedroom, 2-full-bath ranch, thoughtfully designed for comfortable everyday living and effortless entertaining. The open-concept layout creates a bright, welcoming atmosphere, while the spacious 3-car garage provides plenty of room for vehicles, storage, and more. Step outside and discover what truly sets this home apart—a serene waterfront setting with beautiful pond views right from your own backyard. The finished patio offers the perfect place to enjoy your morning coffee, entertain friends, or unwind at the end of the day while taking in the peaceful surroundings. Gorgeous, meticulously maintained landscaping enhances the outdoor space, creating a private and relaxing retreat. With its combination of comfortable one-level living, beautiful outdoor spaces, and tranquil waterfront views, this home is ready to be enjoyed!
Pending
Price cut: $5K (9/23)
$329,900
4358 Palace Ln, Fort Wayne, IN 46808
3beds
1,624sqft
Single Family Residence
Built in 2019
9,147 Square Feet Lot
$325,300 Zestimate®
$--/sqft
$15/mo HOA
What's special
Tranquil waterfront viewsGorgeous meticulously maintained landscapingSerene waterfront settingBright welcoming atmosphereBeautiful outdoor spacesComfortable one-level livingFinished patio
- 46 days
- 378
- 21
Likely to sell faster than
Zillow last checked:
Listing updated:
Listed by:
Edie A Bloom 260-409-7735,
Mike Thomas Assoc., Inc
Source: IRMLS,MLS#: 202635969
Facts & features
Interior
Bedrooms & bathrooms
- Bedrooms: 3
- Bathrooms: 2
- Full bathrooms: 2
- Main level bedrooms: 3
Bedroom 1
- Level: Main
Bedroom 2
- Level: Main
Dining room
- Level: Main
- Area: 165
- Dimensions: 15 x 11
Kitchen
- Level: Main
- Area: 150
- Dimensions: 15 x 10
Living room
- Level: Main
- Area: 323
- Dimensions: 19 x 17
Heating
- Natural Gas, Forced Air
Cooling
- Central Air
Appliances
- Included: Dishwasher, Microwave, Refrigerator, Washer, Dryer-Gas, Gas Range
Features
- Windows: Blinds
- Has basement: No
- Has fireplace: No
Interior area
- Total structure area: 1,624
- Total interior livable area: 1,624 sqft
- Finished area above ground: 1,624
- Finished area below ground: 0
Video & virtual tour
Property
Parking
- Total spaces: 3
- Parking features: Attached
- Attached garage spaces: 3
Features
- Levels: One
- Stories: 1
- On waterfront: Yes
- Waterfront features: Pond
Lot
- Size: 9,147 Square Feet
- Dimensions: 132x71
- Features: Level
Details
- Parcel number: 020732418010.000066
Construction
Type & style
- Home type: SingleFamily
- Property subtype: Single Family Residence
Materials
- Brick, Vinyl Siding
- Foundation: Slab
Condition
- New construction: No
- Year built: 2019
Utilities & green energy
- Sewer: City
- Water: City
Community & HOA
Community
- Subdivision: Wellington Reserve
HOA
- Has HOA: Yes
- HOA fee: $180 annually
Location
- Region: Fort Wayne
Financial & listing details
- Tax assessed value: $350,000
- Annual tax amount: $2,719
- Date on market: 9/1/2026
- Listing terms: Cash,Conventional,FHA,VA Loan
Estimated market value
$325,300
$309,000 - $342,000
$1,869/mo
Price history
| Date | Event | Price |
|---|---|---|
| 9/25/2026 | Pending sale | $329,900 |
Source:  IRMLS #202635969 Report a problem IRMLS #202635969 Report a problem | ||
| 9/23/2026 | Price change | $329,900-1.5% |
Source: IRMLS #202635969 Report a problem | ||
| 9/1/2026 | Listed for sale | $334,900+54.6% |
Source: IRMLS #202635969 Report a problem | ||
| 9/5/2019 | Sold | $216,633$133/sqft |
Source: Agent Provided Report a problem | ||
Public tax history
| Year | Property taxes | Tax assessment |
|---|---|---|
| 2025 | $2,453 +4.4% | $350,000 +16% |
| 2024 | $2,350 +33% | $301,600 +4.3% |
| 2023 | $1,767 0% | $289,100 +21.5% |
| 2022 | $1,767 +8.3% | $237,900 +5.5% |
| 2021 | $1,632 | $225,500 +7.2% |
| 2020 | -- | $210,300 +29942.9% |
| 2019 | $63 | $700 |
| 2018 | -- | $700 |
Find assessor info on the county website
Monthly payment
Est. payment
Payment breakdown
Explore the cost of this home by adjusting the details. Changes won't be saved.Climate risks
Neighborhood: 46808
Nearby schools
Schools provided by the listing agent
- Elementary: Price
- Middle: Portage
- High: Northrop
- District: Fort Wayne Community
Source: IRMLS. This data may not be complete. We recommend contacting the local school district to confirm school assignments for this home.

Similar homes
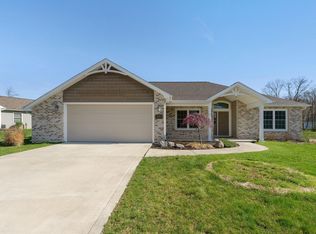
- $254,9003 bd2 ba1.2k sqft9018 Strathmore Ln, Fort Wayne, IN 46818For Sale
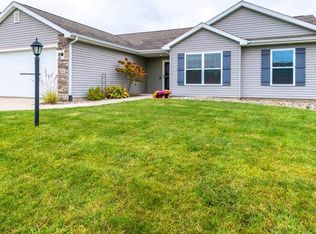 MLS ID #202643128, Martin Brandenberger, Coldwell Banker Real Estate Gr. IRMLS
 - $339,9003 bd3 ba2k sqft3226 Cilantro Cv, Fort Wayne, IN 46818For Sale
 MLS ID #202641346, Kenson Dhanie, Mike Thomas Assoc., Inc. IRMLS
 - $337,0003 bd3 ba1.8k sqft12303 Cliff View Ct, Fort Wayne, IN 46818For Sale
 MLS ID #202634191, Kaitlain Bowen, CENTURY 21 Bradley Realty, Inc. IRMLS
 - $327,0003 bd3 ba2.2k sqft2916 Marne Pl, Fort Wayne, IN 46818For Sale
 MLS ID #202640632, Nathanael Craig, Coldwell Banker Real Estate Gr. IRMLS
