Welcome to your new home! Girard mailing address, with NO 2% RITA tax, located in Liberty Township! Over 2,500 square feet of total living space! All you have to do is, walk through the front door, fall in love with it, and take the next steps to ownership! This three bedroom ranch offers plenty of updates. Electric fence 2019, 200 amp service 2021, pool, cement patio, central air, refrigerator and dishwasher in 2022. Yes there's more! Roof and deck in 2023. Plenty of room inside and out. Enjoy watching the deer walk along the woods edge, relax on the patio, cool off off in the pool. Lots of room for family gatherings, over one acre! Once you step downstairs into your large recreation room, watch a movie and cook up some snacks on the gas range with countertop space for prep work. Yes it has all the comforts of home! All it's missing is you!
Pending
$249,900
436 Secrist Ln, Girard, OH 44420
3beds
2,612sqft
:
Get pre-qualified$1,761/mo
Single Family Residence
Built in 1969
1.14 Acres Lot
$-- Zestimate®
$96/sqft
$-- HOA
What's special
Three bedroom ranchLarge recreation roomRelax on the patioCement patioOver one acreCentral air
- 40 days |
- 672 |
- 10 |
Zillow last checked:
Listing updated:
Listed by:
Michael W Bayus 330-718-2371 mbayus79@gmail.com,
More Options Realty, LLC
Source: MLS Now,MLS#: 5221316 Originating MLS: Youngstown Columbiana Association of REALTORS
Originating MLS: Youngstown Columbiana Association of REALTORSFacts & features
Interior
Bedrooms & bathrooms
- Bedrooms: 3
- Bathrooms: 2
- Full bathrooms: 1
- 1/2 bathrooms: 1
- Main level bathrooms: 2
- Main level bedrooms: 3
Primary bedroom
- Description: Flooring: Carpet
- Level: First
- Dimensions: 17 x 12
Bedroom
- Description: Flooring: Carpet
- Level: First
- Dimensions: 14 x 12
Bedroom
- Description: Flooring: Carpet
- Level: First
- Dimensions: 12 x 9
Dining room
- Description: Flooring: Ceramic Tile
- Level: First
- Dimensions: 14 x 8
Kitchen
- Description: Flooring: Ceramic Tile
- Level: First
- Dimensions: 12 x 11
Living room
- Description: Flooring: Carpet
- Level: First
- Dimensions: 22 x 12
Other
- Description: Flooring: Ceramic Tile
- Level: First
- Dimensions: 5 x 4
Recreation
- Description: Large dry recreation room!,Flooring: Carpet
- Level: Basement
- Dimensions: ND x ND
Heating
- Baseboard, Hot Water, Steam
Cooling
- Central Air
Appliances
- Included: Cooktop, Dryer, Dishwasher, Range, Refrigerator, Washer
- Laundry: In Basement
Features
- Basement: Full,Finished
- Number of fireplaces: 1
- Fireplace features: Basement
Interior area
- Total structure area: 2,612
- Total interior livable area: 2,612 sqft
- Finished area above ground: 1,326
- Finished area below ground: 1,286
Video & virtual tour
Property
Parking
- Total spaces: 2
- Parking features: Attached, Garage
- Attached garage spaces: 2
Features
- Levels: One
- Stories: 1
- Patio & porch: Front Porch, Patio
- Has private pool: Yes
- Pool features: Above Ground
- Fencing: Electric
Lot
- Size: 1.14 Acres
Details
- Additional structures: Shed(s)
- Parcel number: 12389700
Construction
Type & style
- Home type: SingleFamily
- Architectural style: Ranch
- Property subtype: Single Family Residence
Materials
- Vinyl Siding
- Roof: Asphalt,Fiberglass
Condition
- Year built: 1969
Utilities & green energy
- Sewer: Public Sewer
- Water: Public
Community & HOA
Community
- Subdivision: Arthur Trebilcock 1
HOA
- Has HOA: No
Location
- Region: Girard
Financial & listing details
- Price per square foot: $96/sqft
- Annual tax amount: $2,685
- Date on market: 6/23/2026
- Cumulative days on market: 11 days
Estimated market value
Not available
Estimated sales range
Not available
Not available
Price history
| Date | Event | Price |
|---|---|---|
| 7/24/2026 | Pending sale | $249,900$96/sqft |
Source:  MLS Now #5221316 Report a problem MLS Now #5221316 Report a problem | ||
| 6/23/2026 | Listed for sale | $249,900+80.6%$96/sqft |
Source: MLS Now #5221316 Report a problem | ||
| 9/20/2019 | Sold | $138,400$53/sqft |
Source: MLS Now #4113779 Report a problem | ||
Public tax history
Tax history is unavailable.
Monthly payment
Est. payment
Payment breakdown
Explore the cost of this home by adjusting the details. Changes won't be saved.Climate risks
Neighborhood: 44420
Nearby schools
GreatSchools rating
- 3/10E J Blott Elementary SchoolGrades: PK-3Distance: 2.7 mi
- 4/10Liberty High SchoolGrades: 7-12Distance: 2.8 mi
- 5/10William S Guy Middle SchoolGrades: 4-6Distance: 2.7 mi
Schools provided by the listing agent
- District: Liberty LSD - 7813
Source: MLS Now. This data may not be complete. We recommend contacting the local school district to confirm school assignments for this home.
- $---- bd-- ba-- sqft450 Secrist Ln, Girard, OH 44420Off Market
- $240,0004 bd3 ba1.4k sqft424 Secrist Ln, Girard, OH 44420Sold
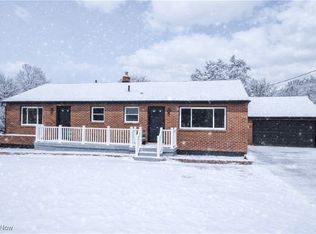
- $3,5007,840 Square Feet458 Secrist Ln, Girard, OH 44420Off Market
- $267,1003 bd1 ba1.4k sqft451 Seacrist Ln, Girard, OH 44420Off Market
- $249,7003 bd2 ba1.8k sqft450 Seacrist Ln, Girard, OH 44420Off Market
- $230,4003 bd2 ba1.3k sqft436 Seacrist Ln, Girard, OH 44420Off Market
- $177,1003 bd1 ba1k sqft432 Seacrist Ln, Girard, OH 44420Off Market
- $---- bd-- ba-- sqft414 Secrist Ln, Girard, OH 44420Off Market
A local agent can set up tours, give advice and negotiate with sellers.
A local lender can help you make sure your offer is ready when you are.
Similar homes
- $264,9004 bd2 ba1.7k sqft34 Hickory Trace Dr, Girard, OH 44420For Sale
 MLS ID #5207724, David Niec, Brokers Realty Group. MLS Now
 - $264,9003 bd2 ba2.1k sqft1686 Roosevelt Ave, Niles, OH 44446For Sale
 MLS ID #5225426, Matthew Jones, Zamarelli Realty, LLC. MLS Now
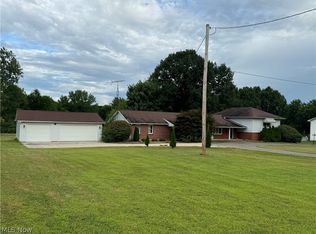
 - $275,0004 bd4 ba3k sqft1717 Stillwagon Rd, Niles, OH 44446For Sale
 MLS ID #5204555, Kathy M Miller, Brighton Realty & Management. MLS Now
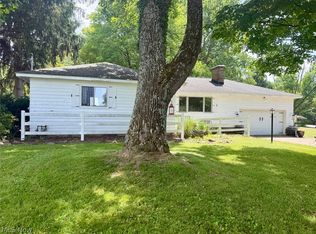
 - $--4 bd2 ba1.6k sqft2597 Seifert Lewis Rd SE, Hubbard, OH 44425Auction
 MLS ID #5230204, Ryan M Kiko, Kiko. MLS Now
 - $249,9003 bd3 ba2.4k sqft2004 Burning Tree Ln, Youngstown, OH 44505For SaleMLS ID #5198774, Kathy Battisti, Burgan Real Estate. MLS Now
- $239,9003 bd2 ba2.2k sqft1921 Birch Trace Dr, Youngstown, OH 44515For SaleMLS ID #5231883, Melanie Bradford, EXP Realty, LLC.. MLS Now
- $234,0003 bd2 ba2.2k sqft466 Wendemere Dr, Hubbard, OH 44425For SaleMLS ID #5221134, Theresa Liguori-Thompson, Howard Hanna. MLS Now
- $264,9003 bd2 ba1.8k sqft2695 Miller Graber Rd, Newton Falls, OH 44444For SaleMLS ID #5212694, Anthony Maffei, CENTURY 21 Lakeside Realty. MLS Now
- $299,0005 bd3 ba3k sqft4874 Logan Way, Sodom, OH 44425For SaleMLS ID #5200665, Jeff J Byce, Byce Realty. MLS Now
- $285,0003 bd3 ba2.7k sqft724 Indiana Ave, Mc Donald, OH 44437For SaleMLS ID #5207966, Maureen A Spear, Burgan Real Estate. MLS Now
- $279,9003 bd2 ba1.6k sqft1327 Huntington Ct, Youngstown, OH 44512For SaleMLS ID #5232717, Angela N Javorsky, CENTURY 21 Lakeside Realty. MLS Now
- $215,0003 bd3 ba1.9k sqft8225 Kenyon Dr SE, Warren, OH 44484For SaleMLS ID #5214681, Erica Winner-Sauceman, Keller Williams Legacy Group Realty. MLS Now
- $255,0004 bd2 ba1.6k sqft4847 Norquest Blvd, Youngstown, OH 44515For SaleMLS ID #5206923, Theresa B Goldner, Berkshire Hathaway HomeServices Stouffer Realty. MLS Now
- $239,9003 bd3 ba1.5k sqft1788 Lancaster Dr, Youngstown, OH 44511For SaleMLS ID #5228221, Mark Skowron, CENTURY 21 Lakeside Realty. MLS Now
- $235,0003 bd2 ba1.9k sqft4320 Wedgewood Dr, Youngstown, OH 44511For SaleMLS ID #5224654, Pattie M Lewis, Century 21 Lakeside Realty. MLS Now
- $269,0004 bd2 ba2.5k sqft2042 Coit Dr NW, Warren, OH 44485For SaleMLS ID #5224048, DeMaine J Kitchen, CENTURY 21 Lakeside Realty. MLS Now
- $295,0003 bd2 ba1.5k sqft3045 Paradise Ave, Canfield, OH 44406For SaleMLS ID #5231574, Gretchen Merritt, Brokers Realty Group. MLS Now
- $275,0004 bd2 ba1.3k sqft2393 Sodom Hutchings Rd NE, Vienna, OH 44473For SaleMLS ID #5219531, Patricia J DeCavitch, William Zamarelli, Inc.. MLS Now
- $215,0004 bd2 ba1.3k sqft9210 Howland Springs Rd SE, Warren, OH 44484For SaleMLS ID #5174571, Roy Fabian, Brokers Realty Group. MLS Now
- $260,0003 bd2 ba1.4k sqft2484 Mahan Denman Rd, Cortland, OH 44410For SaleMLS ID #5220478, Erin R Pernice, Brokers Realty Group. MLS Now
