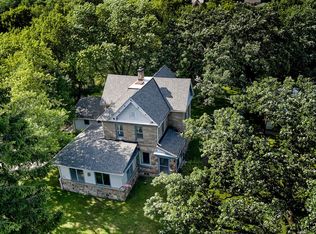
Truly amazing mid-century modern ranch set on 1.6 acres of wooded privacy! Located in the heart of the Kettle Moraine, you will fall in love with the design and function of this home. Massive windows bring nature indoors with warm stone flooring, vaulted ceilings, multiple outdoor living spaces and modern updates. Generous living room, hearth room and cozy sitting area all present amazing views. The kitchen is WOW with newer cabinetry, counters and appliances. Two fireplaces invite you to relax, get comfortable, and take in all that this unique home has to offer. The Sellers are truly sad to leave this special place, only a job relocation makes this home available. Newer: roof, garage door, kitchen remodel, LVP flooring and so much more! A little slice of heaven!
Pending
$639,900
436 Thomas ROAD, Wales, WI 53183
3beds
1,931sqft
Single Family Residence
Built in 1968
1.6 Acres Lot
$646,400 Zestimate®
$331/sqft
$-- HOA
What's special
- 13 days
- 3,638
- 364
Likely to sell faster than
Zillow last checked:
Listing updated:
Listed by:
Kristin Kessler 262-646-6800,
First Weber Inc - Delafield
Source: WIREX MLS,MLS#: 1982069 Originating MLS: Metro MLS
Originating MLS: Metro MLSFacts & features
Interior
Bedrooms & bathrooms
- Bedrooms: 3
- Bathrooms: 2
- Full bathrooms: 2
- Main level bedrooms: 3
Primary bedroom
- Level: Main
- Area: 143
- Dimensions: 13 x 11
Bedroom 2
- Level: Main
- Area: 100
- Dimensions: 10 x 10
Bedroom 3
- Level: Main
- Area: 100
- Dimensions: 10 x 10
Bathroom
- Features: Dual Entry Off Master Bedroom, Master Bedroom Bath, Shower Stall
Family room
- Level: Main
- Area: 180
- Dimensions: 18 x 10
Kitchen
- Level: Main
- Area: 483
- Dimensions: 23 x 21
Living room
- Level: Main
- Area: 300
- Dimensions: 20 x 15
Office
- Level: Main
- Area: 80
- Dimensions: 10 x 8
Heating
- Natural Gas, Forced Air
Cooling
- Central Air
Appliances
- Included: Dishwasher, Disposal, Dryer, Oven, Range, Refrigerator, Washer, Water Softener
Features
- High Speed Internet, Cathedral/vaulted ceiling
- Basement: Crawl Space,None / Slab,Partial
Interior area
- Total structure area: 1,931
- Total interior livable area: 1,931 sqft
- Finished area above ground: 1,931
Video & virtual tour
Property
Parking
- Total spaces: 2.5
- Parking features: Garage Door Opener, Attached, 2 Car
- Attached garage spaces: 2.5
Features
- Levels: One
- Stories: 1
- Patio & porch: Deck, Patio
Lot
- Size: 1.6 Acres
- Features: Wooded
Details
- Parcel number: WLSV1469030
- Zoning: Residential
Construction
Type & style
- Home type: SingleFamily
- Architectural style: Contemporary,Ranch
- Property subtype: Single Family Residence
Materials
- Stone, Brick/Stone, Wood Siding
Condition
- 21+ Years
- New construction: No
- Year built: 1968
Utilities & green energy
- Sewer: Septic Tank
- Water: Well
- Utilities for property: Cable Available
Community & HOA
Location
- Region: Wales
- Municipality: Wales
Financial & listing details
- Price per square foot: $331/sqft
- Tax assessed value: $609,100
- Annual tax amount: $6,422
- Date on market: 9/28/2026
- Inclusions: Oven/Range, Refrigerator, Disposal, Dishwasher, Washer, Dryer, 1 Garage Door Opener, Water Softener.
- Exclusions: Wine Refrigerators In Foyer, Curtain Rods And Curtains In Lower Level Family Room, Fish Artwork On Wall, Jewelry Cabinet On Wall, Sellers Personal Property.
Estimated market value
$646,400
$614,000 - $679,000
$2,532/mo
Price history
| Date | Event | Price |
|---|---|---|
| 10/6/2026 | Pending sale | $639,900$331/sqft |
Source:  WIREX MLS #1982069 Report a problem WIREX MLS #1982069 Report a problem | ||
| 9/28/2026 | Listed for sale | $639,9000%$331/sqft |
Source: WIREX MLS #1982069 Report a problem | ||
| 1/23/2026 | Sold | $640,000+0.2%$331/sqft |
Source: WIREX MLS #1941491 Report a problem | ||
| 12/17/2025 | Pending sale | $639,000-0.1%$331/sqft |
Source: WIREX MLS #1941491 Report a problem | ||
| 12/17/2025 | Contingent | $639,900+0.1%$331/sqft |
Source: WIREX MLS #2011782 Report a problem | ||
| 12/2/2025 | Price change | $639,000-0.1%$331/sqft |
Source: WIREX MLS #1941491 Report a problem | ||
| 12/2/2025 | Price change | $639,900-1.5%$331/sqft |
Source: WIREX MLS #2011782 Report a problem | ||
| 11/23/2025 | Price change | $649,900+0.1%$337/sqft |
Source: WIREX MLS #2011782 Report a problem | ||
| 11/22/2025 | Listed for sale | $649,000$336/sqft |
Source: WIREX MLS #1941491 Report a problem | ||
| 11/9/2025 | Pending sale | $649,000-0.1%$336/sqft |
Source: WIREX MLS #1941491 Report a problem | ||
| 11/1/2025 | Price change | $649,900+0.1%$337/sqft |
Source: WIREX MLS #2011782 Report a problem | ||
| 10/31/2025 | Listed for sale | $649,000+22.5%$336/sqft |
Source: WIREX MLS #1941491 Report a problem | ||
| 9/14/2021 | Sold | $530,000+0%$274/sqft |
Source: Public Record Report a problem | ||
| 7/17/2021 | Listed for sale | $529,900+73.7%$274/sqft |
Source: WIREX MLS #1752978 Report a problem | ||
| 1/14/2011 | Sold | $305,000+58%$158/sqft |
Source: Public Record Report a problem | ||
| 11/23/1998 | Sold | $193,000$100/sqft |
Source: Public Record Report a problem | ||
Public tax history
| Year | Property taxes | Tax assessment |
|---|---|---|
| 2024 | $5,986 -4.1% | $584,000 +7.1% |
| 2023 | $6,240 +10.6% | $545,500 +9.6% |
| 2022 | $5,641 -7.8% | $497,500 |
| 2021 | $6,120 +37.2% | $497,500 +68.1% |
| 2020 | $4,459 +3.2% | $296,000 |
| 2019 | $4,320 -17.9% | $296,000 |
| 2018 | $5,260 +4.3% | $296,000 |
| 2017 | $5,043 +13.1% | $296,000 |
| 2015 | $4,459 -5.2% | $296,000 |
| 2014 | $4,705 | $296,000 |
| 2013 | $4,705 | $296,000 |
| 2012 | -- | $296,000 +35.5% |
| 2010 | $3,964 | $218,500 |
| 2009 | -- | $218,500 |
| 2008 | -- | $218,500 |
| 2006 | -- | $218,500 |
| 2005 | -- | $218,500 |
| 2004 | -- | $218,500 |
| 2003 | -- | $218,500 +23.7% |
| 2002 | -- | $176,600 |
Find assessor info on the county website
Monthly payment
Est. payment
Payment breakdown
Explore the cost of this home by adjusting the details. Changes won't be saved.Climate risks
Neighborhood: 53183
Nearby schools
Schools provided by the listing agent
- Elementary: Wales
- Middle: Kettle Moraine
- High: Kettle Moraine
- District: Kettle Moraine
Source: WIREX MLS. This data may not be complete. We recommend contacting the local school district to confirm school assignments for this home.
Similar homes
- $535,0003 bd2 ba2.2k sqftS25W31794 Brandybrook ROAD, Wales, WI 53183Active
 MLS ID #1969588, Pat Mullikin. WIREX MLS
 - $629,9003 bd2 ba1.8k sqftW339S2750 County Road C, Oconomowoc, WI 53066Active
 MLS ID #1979861, Allison Liebe. WIREX MLS
 - $624,9993 bd2 ba2k sqftS100W31478 County Road LO, Mukwonago, WI 53149Active
 MLS ID #1983705, Angelek Anzelmo. WIREX MLS
 - $649,0003 bd3 ba2.5k sqftS44W23627 Amy James DRIVE, Waukesha, WI 53189Active
 MLS ID #1983307, Lothair Lambrecht. WIREX MLS
