
What's Special: Covered Extended Lanai | Pond View | Oversized Garage. New Construction - Model Home Available Now! Welcome to the Pallazio at 4364 Curacao Place in Esplanade at Westview! Blending elegant design with everyday comfort, this thoughtfully crafted home offers a spacious open-concept layout centered around a stunning great room, gourmet kitchen, and casual dining area that flow seamlessly to an expansive outdoor living space. The private primary suite serves as a peaceful retreat, while two secondary bedrooms, a versatile flex room, and formal dining space provide flexibility for work, hosting, or relaxation. With abundant natural gathering spaces and inviting details throughout, this home is designed to make every day feel warm, effortless, and beautifully connected. Additional Highlights Include: upgraded appliance package, 4-foot garage extension and paved back yard. MLS#O6432402 Experience resort-style living at Esplanade at Westview in Kissimmee! Enjoy a resort-style pool, Bahama Bar, private cabanas, fitness center, tennis, pickleball, and bocce courts. Relax with spa services, gather around the firepit, or visit the Bark Park with your pup. This thoughtfully designed community offers endless opportunities to stay active, social, and refreshed. Conveniently located near BridgePrep Academy of Osceola charter school.
Pending
Price cut: $70K (9/18)
$699,999
4364 CURACAO PLACE, KISSIMMEE, FL 34758
3beds
3,004sqft
Single Family Residence
Built in 2026
10,194 Square Feet Lot
$-- Zestimate®
$233/sqft
$426/mo HOA
What's special
Pond viewTwo secondary bedroomsOversized garageCovered extended lanaiVersatile flex roomStunning great roomExpansive outdoor living space
- 86 days
- 50
- 0
Zillow last checked:
Listing updated:
Listed by:
Michelle Campbell 407-756-5025,
TAYLOR MORRISON REALTY OF FLORIDA INC 407-756-5025
Source: Stellar MLS,MLS#: O6432402 Originating MLS: Orlando Regional
Facts & features
Interior
Bedrooms & bathrooms
- Bedrooms: 3
- Bathrooms: 3
- Full bathrooms: 3
Rooms
- Room types: Den/Library/Office, Great Room
Primary bedroom
- Features: Dual Sinks, En Suite Bathroom, Walk-In Closet(s)
- Level: First
Bedroom 2
- Features: En Suite Bathroom, Built-in Closet
- Level: First
Bedroom 3
- Features: Built-in Closet
- Level: First
Den
- Features: Linen Closet
- Level: First
Dinette
- Level: First
Dining room
- Level: First
Great room
- Level: First
Kitchen
- Features: Kitchen Island, Pantry
- Level: First
Heating
- Central
Cooling
- Central Air
Appliances
- Included: Oven, Cooktop, Dishwasher, Disposal, Electric Water Heater, Exhaust Fan, Microwave, Refrigerator, Wine Refrigerator
- Laundry: Inside, Laundry Room
Features
- High Ceilings, Open Floorplan, Tray Ceiling(s), Walk-In Closet(s)
- Flooring: Carpet, Luxury Vinyl, Tile
- Doors: Sliding Doors
- Has fireplace: No
Interior area
- Total structure area: 3,004
- Total interior livable area: 3,004 sqft
Video & virtual tour
Property
Parking
- Total spaces: 2
- Parking features: Driveway, Garage Door Opener
- Attached garage spaces: 2
- Has uncovered spaces: Yes
Features
- Levels: One
- Stories: 1
- Patio & porch: Covered, Front Porch, Patio
- Exterior features: Irrigation System, Other
- Has view: Yes
- View description: Water, Pond
- Has water view: Yes
- Water view: Water,Pond
Lot
- Size: 10,194 Square Feet
Details
- Parcel number: 042728580200011360
- Zoning: RES
- Special conditions: None
- Horse amenities: None
Construction
Type & style
- Home type: SingleFamily
- Architectural style: Coastal
- Property subtype: Single Family Residence
Materials
- Block, Concrete, Stucco
- Foundation: Slab
- Roof: Shingle
Condition
- Completed
- New construction: Yes
- Year built: 2026
Details
- Builder model: Pallazio
- Builder name: Taylor Morrison
- Warranty included: Yes
Utilities & green energy
- Sewer: Public Sewer
- Water: Public
- Utilities for property: Electricity Available, Electricity Connected, Fiber Optics, Private, Sewer Available, Sewer Connected, Sprinkler Meter, Street Lights, Underground Utilities, Water Available, Water Connected
Community & HOA
Community
- Features: Clubhouse, Deed Restrictions, Dog Park, Fitness Center, Gated Community - No Guard, Golf Carts OK, Irrigation-Reclaimed Water, Pool, Restaurant, Sidewalks, Special Community Restrictions, Tennis Court(s), Wheelchair Access
- Security: Gated Community
- Pet fee: $0 monthly
- Subdivision: ESPLANADE AT WESTVIEW
HOA
- Has HOA: Yes
- Amenities included: Clubhouse, Fitness Center, Gated, Pickleball Court(s), Pool, Recreation Facilities, Spa/Hot Tub, Tennis Court(s), Trail(s), Wheelchair Access
- Services included: Community Pool, Internet, Maintenance Structure, Maintenance Grounds, Manager, Pool Maintenance
- HOA fee: $426 monthly
- HOA name: Troon Management
- HOA phone: 800-720-0028
Location
- Region: Kissimmee
Financial & listing details
- Price per square foot: $233/sqft
- Tax assessed value: $65,000
- Annual tax amount: $3,241
- Date on market: 8/10/2026
- Cumulative days on market: 72 days
- Listing terms: Cash,Conventional,FHA,VA Loan
- Ownership: Fee Simple
- Total actual rent: 0
- Electric utility on property: Yes
- Road surface type: Paved
Estimated market value
Not available
Estimated sales range
Not available
Not available
Price history
| Date | Event | Price |
|---|---|---|
| 10/16/2026 | Pending sale | $699,999$233/sqft |
Source:  Stellar MLS #O6432402 Report a problem | ||
| 9/18/2026 | Price change | $699,999-9.1%$233/sqft |
Source: Stellar MLS #O6432402 Report a problem | ||
| 8/7/2026 | Listed for sale | $770,000$256/sqft |
Source:  Taylor Morrison Report a problem | ||
Public tax history
| Year | Property taxes | Tax assessment |
|---|---|---|
| 2025 | $3,241 +1074% | $65,000 +225% |
| 2024 | $276 | $20,000 |
Find assessor info on the county website
Monthly payment
Est. payment
Payment breakdown
Explore the cost of this home by adjusting the details. Changes won't be saved.Climate risks
Neighborhood: 34758
Nearby schools
Schools provided by the listing agent
- Elementary: Koa Elementary
- Middle: Discovery Intermediate
- High: Liberty High
Source: Stellar MLS. This data may not be complete. We recommend contacting the local school district to confirm school assignments for this home.
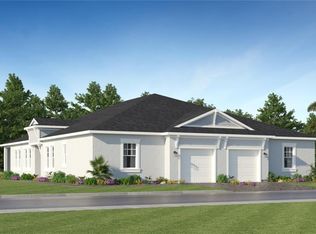

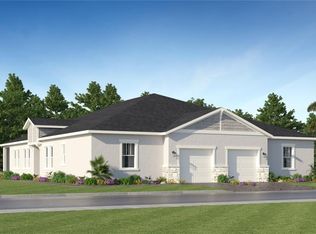
Similar homes
- $540,0003 bd3 ba2.2k sqft5676 NEVIS TERRACE, KISSIMMEE, FL 34758New Construction

 Stellar MLS
- from $540,0003 bd3 ba2.2k sqftAmbra Plan, Esplanade at Westview, Kissimmee, FL 34758New Construction
 Taylor Morrison
- $430,0002 bd2 ba2.1k sqft4240 BARBUDA LANE, KISSIMMEE, FL 34758New Construction
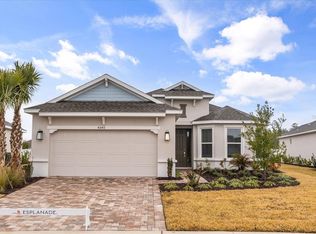 MLS ID #O6381612, Daniel Grieb, KELLER WILLIAMS REALTY AT THE PARKS. Stellar MLS
- $720,0004 bd3 ba2.5k sqft2616 LANCASTER RIDGE DRIVE, DAVENPORT, FL 33837For Sale
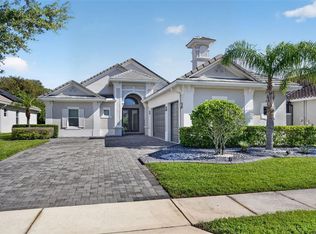 MLS ID #S5156842, Marledy Tabares, COLDWELL BANKER REALTY. Stellar MLS
- $599,9005 bd4 ba2.9k sqft1511 GATEWAY LANE, KISSIMMEE, FL 34746For SaleMLS ID #O6429063, Ken Dalton, COLDWELL BANKER REALTY. Stellar MLS
- $649,0004 bd3 ba2.2k sqft268 HAMPTON LOOP, DAVENPORT, FL 33837For SaleMLS ID #O6415552, Greer Kunkle, KUNKLE REALTY GROUP. Stellar MLS
- $600,0005 bd3 ba2.6k sqft473 LAKE VIEW WAY, AUBURNDALE, FL 33823For SaleMLS ID #S5155411, Melanie Shenosky, COLDWELL BANKER REALTY. Stellar MLS
- $684,9505 bd3 ba2.9k sqft3667 MALAWI TRAIL, ST CLOUD, FL 34772New ConstructionStellar MLS
- $699,0003 bd4 ba2.4k sqft559 WATERFERN TRAIL DRIVE, AUBURNDALE, FL 33823For SaleMLS ID #P4935576, Indira Shakirova, KELLER WILLIAMS REALTY SMART 1. Stellar MLS
- $675,0003 bd2 ba1.9k sqft7774 FOUR SEASONS BOULEVARD, KISSIMMEE, FL 34747For SaleMLS ID #O6392299, Susan Rinaldi, VIVA ORLANDO REALTY INC.. Stellar MLS
- $554,0005 bd3 ba3.2k sqft4519 HILLINGDAM ROAD, DAVENPORT, FL 33837For SaleMLS ID #S5149945, Maria Fernandez Ormo, NAIM REAL ESTATE LLC. Stellar MLS
- $900,0005 bd5 ba3.8k sqft3855 BOWFIN TRAIL, KISSIMMEE, FL 34746For SaleMLS ID #S5154306, Mike Schafer, LPT REALTY, LLC. Stellar MLS
- $675,0004 bd4 ba2.8k sqft485 ADAMS VIEW LANE, AUBURNDALE, FL 33823New ConstructionMLS ID #TB8522495, Mickey Arruda, KNOWN REAL ESTATE LLC. Stellar MLS
- $629,9005 bd5 ba3.8k sqft1380 OLYMPIC CLUB BOULEVARD, CHAMPIONS GATE, FL 33896For SaleMLS ID #S5153490, Amy Prill, CHAMPIONSGATE REALTY. Stellar MLS
- $549,9003 bd3 ba3.1k sqft5013 VANTAGE COURT, ST CLOUD, FL 34772For SaleMLS ID #O6433971, Charlie Santos, EXP REALTY LLC. Stellar MLS
- $358,5004 bd3 ba1.7k sqft1854 SUPERIOR COURT, POINCIANA, FL 34759New ConstructionMLS ID #O6425828, Gavin Hatch, SERHANT. Stellar MLS
- $975,0004 bd3 ba2.8k sqft4462 EMERALD PALMS LANE, WINTER HAVEN, FL 33884For SaleMLS ID #TB8561005, Stephen Hachey, FLAT FEE MLS REALTY. Stellar MLS
- $643,9905 bd4 ba3.5k sqft4458 E FIREFLY LANE, ST CLOUD, FL 34772New ConstructionMLS ID #G5115272, Nancy Pruitt, PA, OLYMPUS EXECUTIVE REALTY INC. Stellar MLS
