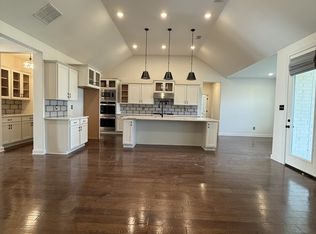
Welcome to 4364 John Wood Ln, a beautifully designed home in the sought-after Gwin Farms subdivision. Built in 2022, this home offers the modern style, comfort, and functionality today's buyers are looking for. Inside, you'll find an open floor plan, an inviting color scheme, granite countertops, and generous storage throughout. The spacious kitchen flows seamlessly into the living and dining areas, creating an ideal layout for everyday living and entertaining. The huge primary bedroom offers a true retreat, complete with his-and-hers closets and a spacious shower featuring multiple shower heads. Upstairs, the bonus room provides flexible space for a media room, home office, playroom, workout area, or guest retreat. Out back, enjoy a large covered patio that extends your living space outdoors and overlooks a low-maintenance saltwater pool—perfect for relaxing, hosting, or cooling off during the warmer months. A 3-car garage adds valuable parking, storage, and security. With its newer construction, thoughtful layout, and resort-style backyard, this home checks all the boxes in one of the area's most desirable communities.
Pending
$480,000
4364 John Wood Ln, Olive Branch, MS 38654
4beds
2,787sqft
:
Get pre-qualified$2,979/mo
Residential, Single Family Residence
Built in 2022
0.35 Acres Lot
$480,100 Zestimate®
$172/sqft
$-- HOA
What's special
True retreatModern styleInviting color schemeLarge covered patioOpen floor planSpacious kitchenHuge primary bedroom
- 40 days |
- 81 |
- 2 |
Zillow last checked:
Listing updated:
Listed by:
Brandon J Archibald 901-603-3154,
Crye-Leike Of MS-OB 662-895-8300
Source: MLS United,MLS#: 4152860
Facts & features
Interior
Bedrooms & bathrooms
- Bedrooms: 4
- Bathrooms: 3
- Full bathrooms: 2
- 1/2 bathrooms: 1
Primary bedroom
- Level: Main
Bedroom
- Level: Main
Bedroom
- Level: Main
Primary bathroom
- Level: Main
Bathroom
- Level: Main
Bonus room
- Level: Second
Family room
- Level: Main
Heating
- Central, Natural Gas
Cooling
- Central Air, Gas
Appliances
- Included: Cooktop, Dishwasher, Microwave
Features
- Has fireplace: Yes
Interior area
- Total structure area: 2,787
- Total interior livable area: 2,787 sqft
Video & virtual tour
Property
Parking
- Total spaces: 3
- Parking features: Garage Faces Side
- Garage spaces: 3
Features
- Levels: One and One Half
- Stories: 1
- Patio & porch: Front Porch, Patio
- Exterior features: Rain Gutters
- Has private pool: Yes
- Pool features: Heated
- Fencing: Security
Lot
- Size: 0.35 Acres
- Features: Cleared
Details
- Parcel number: 2062091600006000
Construction
Type & style
- Home type: SingleFamily
- Property subtype: Residential, Single Family Residence
Materials
- Brick Veneer
- Foundation: Slab
- Roof: Architectural Shingles
Condition
- New construction: No
- Year built: 2022
Utilities & green energy
- Sewer: Public Sewer
- Water: Public
- Utilities for property: Cable Connected, Electricity Connected, Natural Gas Connected, Phone Connected, Sewer Connected, Water Connected
Community & HOA
Community
- Subdivision: Gwin Farms
HOA
- Has HOA: Yes
- Services included: Accounting/Legal, Maintenance Grounds, Management
Location
- Region: Olive Branch
Financial & listing details
- Price per square foot: $172/sqft
- Tax assessed value: $347,140
- Annual tax amount: $3,720
- Date on market: 6/15/2026
- Electric utility on property: Yes
Estimated market value
$480,100
$456,000 - $504,000
$2,857/mo
Price history
| Date | Event | Price |
|---|---|---|
| 6/25/2026 | Pending sale | $480,000$172/sqft |
Source: MLS United #4152860 Report a problem | ||
| 6/15/2026 | Listed for sale | $480,000+0.2%$172/sqft |
Source: MLS United #4152860 Report a problem | ||
| 10/11/2024 | Sold | -- |
Source: MLS United #4082595 Report a problem | ||
| 8/30/2024 | Pending sale | $479,000$172/sqft |
Source: MLS United #4082595 Report a problem | ||
| 8/19/2024 | Price change | $479,000-1%$172/sqft |
Source: MLS United #4082595 Report a problem | ||
| 7/22/2024 | Price change | $484,000-1%$174/sqft |
Source: MLS United #4082595 Report a problem | ||
| 7/8/2024 | Price change | $489,000-1%$175/sqft |
Source: MLS United #4082595 Report a problem | ||
| 6/20/2024 | Price change | $494,000-1%$177/sqft |
Source: MLS United #4082595 Report a problem | ||
| 6/13/2024 | Listed for sale | $499,000+9.7%$179/sqft |
Source: MLS United #4082595 Report a problem | ||
| 3/25/2022 | Sold | -- |
Source: MLS United #4000264 Report a problem | ||
| 2/28/2022 | Pending sale | $454,681$163/sqft |
Source: MLS United #4000264 Report a problem | ||
| 10/7/2021 | Listed for sale | $454,681$163/sqft |
Source: MLS United #4000264 Report a problem | ||
Public tax history
| Year | Property taxes | Tax assessment |
|---|---|---|
| 2025 | $3,720 +18.1% | $34,714 +37.3% |
| 2024 | $3,150 | $25,282 |
| 2023 | $3,150 +440% | $25,282 +491.4% |
| 2022 | $583 | $4,275 |
| 2021 | $583 | $4,275 |
Find assessor info on the county website
Monthly payment
Est. payment
Payment breakdown
Explore the cost of this home by adjusting the details. Changes won't be saved.Climate risks
Neighborhood: 38654
Nearby schools
GreatSchools rating
- 7/10Chickasaw Elementary SchoolGrades: 2-3Distance: 2.4 mi
- 5/10Olive Branch Middle SchoolGrades: 6-8Distance: 2.4 mi
- 9/10Olive Branch High SchoolGrades: 9-12Distance: 2.1 mi
Schools provided by the listing agent
- Elementary: Olive Branch
- Middle: Olive Branch
- High: Olive Branch
Source: MLS United. This data may not be complete. We recommend contacting the local school district to confirm school assignments for this home.
- $355,2004 bd-- ba1.8k sqft4351 Carolyn Mitchell Dr, Olive Branch, MS 38654Off Market
- $411,8004 bd-- ba2.4k sqft4379 Carolyn Mitchell Dr, Olive Branch, MS 38654Off Market
- $521,4004 bd4 ba3.2k sqft4320 John Wood Ln, Olive Branch, MS 38654Off Market
- $404,1004 bd-- ba1.7k sqft4323 Carolyn Mitchell Dr, Olive Branch, MS 38654Off Market
- $402,0004 bd-- ba1.7k sqft4302 John Wood Ln, Olive Branch, MS 38654Off Market
- $--5 bd3 ba3.1k sqft4303 Carolyn Mitchell Dr, Olive Branch, MS 38654Sold
- $406,3004 bd3 ba2.7k sqft8334 Laura Lennon Pass, Olive Branch, MS 38654Off Market
- $399,4004 bd-- ba2k sqft4267 Carolyn Mitchell Dr, Olive Branch, MS 38654Off Market
A local agent can set up tours, give advice and negotiate with sellers.
A local lender can help you make sure your offer is ready when you are.
Similar homes
- $465,0005 bd3 ba2.9k sqft4260 John Joseph Dr, Olive Branch, MS 38654For Sale
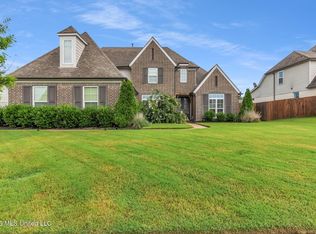 MLS ID #4155518, Crystell J Harris, Harris & Harris Realty Group. MLS United
 - $474,9004 bd3 ba2.7k sqft2876 Ross Meadows Ln, Olive Branch, MS 38654For Sale
 MLS ID #4151199, Patricia Rainey, Crye-Leike Of TN-Collierville. MLS United
 - $485,0005 bd3 ba2.9k sqft6957 Hawks Crossing Dr W, Olive Branch, MS 38654For Sale
 MLS ID #4155512, Brennan Bynum, Keller Williams Realty - MS. MLS United
 - $459,0004 bd3 ba2.2k sqft9068 Bethel Rd, Olive Branch, MS 38654For Sale
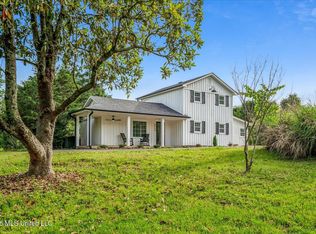 MLS ID #4150034, Jaime R Ross, Local Agency Realty Group. MLS United
 - $459,9015 bd3 ba2.7k sqft1070 Upchurch Dr, Olive Branch, MS 38654For SaleMLS ID #4156006, Brennan Bynum, Keller Williams Realty - MS. MLS United
- $450,0004 bd4 ba3k sqft13910 Highlands Crest Loop, Olive Branch, MS 38654For SaleMLS ID #4153316, Tracy Kirkley, Crye-Leike Of MS-OB. MLS United
- $524,5005 bd3 ba3.1k sqft7314 Hawks Crossing Dr E, Olive Branch, MS 38654For SaleMLS ID #4153075, Randy Cannon, Burch Realty Group Hernando. MLS United
- $539,9004 bd3 ba2.2k sqft9350 College Rd, Olive Branch, MS 38654For SaleMLS ID #4147405, Jaime R Ross, Local Agency Realty Group. MLS United
- $529,5004 bd3 ba3.2k sqft8593 Gwin Hollow Dr, Olive Branch, MS 38654New ConstructionMLS ID #4122786, Ashanti D Wright, Kaizen Realty. MLS United
- $464,9003 bd4 ba2.5k sqft4894 N Terrace Stone Dr, Olive Branch, MS 38654For SaleMLS ID #4152199, Holly Sandbothe, eXp Realty. MLS United
- $520,0005 bd3 ba3.1k sqft6282 Chippewa Dr, Olive Branch, MS 38654For SaleMLS ID #4153415, Nannette Deshazo, Coldwell Banker Collins-Maury Southaven. MLS United
- $519,0004 bd3 ba3.3k sqft14554 Kenner, Olive Branch, MS 38654For SaleMLS ID #4135012, Emanuel Martinez, Kaizen Realty. MLS United
- $499,0005 bd3 ba3.5k sqft10898 Wiseman Dr, Olive Branch, MS 38654For SaleMLS ID #4147651, Carrie E Stewart, Regency Realty, Llc. MLS United
- $510,0004 bd4 ba3.8k sqft6459 Carson Dr, Olive Branch, MS 38654For SaleMLS ID #4142132, Quentasha Williams, Trust Realty Group. MLS United
- $525,0004 bd4 ba3.2k sqft6386 Houston, Olive Branch, MS 38654For SaleMLS ID #4149519, Nannette Deshazo, Coldwell Banker Collins-Maury Southaven. MLS United
- $560,0005 bd3 ba3.3k sqft3941 Summer Pointe Dr, Olive Branch, MS 38654For SaleMLS ID #4154267, Terry Boyd, Crye-Leike Of MS-OB. MLS United
- $575,0004 bd3 ba3.3k sqft9523 Park Trail Rd, Olive Branch, MS 38654New ConstructionMLS ID #4153098, Antonio J Walton, The Home Partners Realty, LLC. MLS United
- $399,9904 bd3 ba2.8k sqft13240 Old Locke Rd, Olive Branch, MS 38654For SaleMLS ID #4152507, Erica Johnson Ingram, Century 21 Patterson & Associates Real Estate Co. MLS United
- $370,0004 bd2 ba2.5k sqft7276 Edgewater Dr, Olive Branch, MS 38654For SaleMLS ID #4150860, Eric C Bell, Re/Max Experts. MLS United
- $450,0003 bd3 ba2.6k sqft6603 Broadwing Cir W, Olive Branch, MS 38654For SaleMLS ID #4132167, Brennan Bynum, Keller Williams Realty - MS. MLS United
