WOW! A rare opportunity to own a sprawling ranch estate on 7+ acres in the heart of Arnold. From the moment you step onto the brand-new deck, you'll be captivated by the breathtaking panoramic valley views that stretch for miles and create a stunning backdrop year-round.
Designed for both comfortable living and entertaining, the main level features three oversized bedrooms, including a private huge primary suite offers direct access to the deck, along with all the other rooms on main floor also have direct access to the deck. The spacious living room showcases the same incredible views along with a striking stone fireplace that is sure to become a favorite gathering spot. The large kitchen provides abundant space for cooking, hosting, and creating memories with family and friends. A generously sized main-floor laundry room adds to everyday convenience.
The finished walkout lower level expands the living space with an additional bedroom, office, second fireplace, and plenty of room for recreation or multi-generational living.
Car enthusiasts, hobbyists, and those needing extra storage will appreciate the attached garage, AND an oversized detached 3-car garage, and additional tuck-under garage ideal for lawn equipment, tools, or recreational vehicles.
Outside, summer fun awaits an impressive in-ground pool and pool house, making this property the perfect setting for entertaining family and friends. While there is still an opportunity to add your own cosmetic updates and personal touches, many improvements have already been completed, including a new roof, brand new open deck, and some updated flooring, and recently painted.
Acreage, spectacular views, a pool, multiple garages, and a spacious ranch floor plan in Arnold are a rare combination. Bring your vision and transform this exceptional property into the dream home you've always imagined.
Pending
Listed by: Coldwell Banker Realty - Gundaker • Leslie L Horton • 314-640-2988
$750,000
4368 Iron Mountain Rd, Arnold, MO 63010
4beds
2,790sqft
Single Family Residence
Built in 1972
7.11 Acres Lot
$764,100 Zestimate®
$269/sqft
$33/mo HOA
What's special
Striking stone fireplaceAttached garageBrand-new deckBreathtaking panoramic valley viewsNew roofThree oversized bedroomsSome updated flooring
- 11 days
- 1,674
- 120
Likely to sell faster than
Zillow last checked:
Listing updated:
Listed by:
Leslie L Horton 314-640-2988,
Coldwell Banker Realty - Gundaker
Source: MARIS,MLS#: 26068465 Originating MLS: St. Louis Association of REALTORS
Facts & features
Interior
Bedrooms & bathrooms
- Bedrooms: 4
- Bathrooms: 4
- Full bathrooms: 3
- 1/2 bathrooms: 1
- Main level bathrooms: 3
- Main level bedrooms: 3
Primary bedroom
- Features: Floor Covering: Luxury Vinyl Plank
- Level: Main
- Area: 224
- Dimensions: 16x14
Bedroom 2
- Features: Floor Covering: Luxury Vinyl Plank
- Level: Main
- Area: 195
- Dimensions: 15x13
Bedroom 3
- Features: Floor Covering: Luxury Vinyl Plank
- Level: Main
- Area: 195
- Dimensions: 15x13
Bedroom 4
- Features: Floor Covering: Carpeting
- Level: Lower
- Area: 165
- Dimensions: 15x11
Den
- Features: Floor Covering: Carpeting
- Level: Lower
- Dimensions: 17x
Family room
- Features: Floor Covering: Carpeting
- Level: Lower
- Area: 975
- Dimensions: 39x25
Great room
- Features: Floor Covering: Luxury Vinyl Plank
- Level: Main
- Area: 609
- Dimensions: 29x21
Kitchen
- Features: Floor Covering: Ceramic Tile
- Level: Main
- Area: 308
- Dimensions: 22x14
Laundry
- Features: Floor Covering: Ceramic Tile
- Level: Main
- Area: 230
- Dimensions: 10x23
Sitting room
- Features: Floor Covering: Luxury Vinyl Plank
- Level: Main
- Area: 96
- Dimensions: 12x8
Heating
- Baseboard, Forced Air, Zoned
Cooling
- Attic Fan, Ceiling Fan(s), Central Air, Dual, Electric, Zoned
Appliances
- Included: Electric Cooktop, Dishwasher, Disposal, Built-In Electric Oven, Refrigerator, Electric Water Heater, Water Softener
- Laundry: Main Level
Features
- Beamed Ceilings, Built-in Features, Ceiling Fan(s), Center Hall Floorplan, Double Vanity, Eat-in Kitchen, Entrance Foyer, High Ceilings, High Speed Internet, Kitchen Island, Open Floorplan, Pantry, Sauna, Solid Surface Countertop(s)
- Flooring: Carpet, Ceramic Tile, Combination, Plank
- Doors: Panel Door(s), Sliding Doors, Storm Door(s)
- Windows: Window Coverings, Window Treatments, Wood Frames
- Has basement: Yes
- Number of fireplaces: 2
- Fireplace features: Basement, Family Room
Interior area
- Total structure area: 2,790
- Total interior livable area: 2,790 sqft
- Finished area above ground: 2,790
- Finished area below ground: 2,290
Property
Parking
- Total spaces: 5
- Parking features: Additional Parking, Asphalt, Driveway, Garage, Garage Door Opener, Garage Faces Side, Heated Garage, Inside Entrance, Kitchen Level, Oversized, Workshop in Garage
- Attached garage spaces: 5
- Has uncovered spaces: Yes
Features
- Levels: One
- Patio & porch: Covered, Deck, Patio, Rear Porch, Wrap Around
- Has private pool: Yes
- Pool features: Cabana, In Ground, Outdoor Pool, Pool Cover, Private
- Has view: Yes
- View description: Panoramic, Pool, Trees/Woods, Valley
- Water view: Pool
Lot
- Size: 7.11 Acres
- Features: Adjoins Open Ground, Back Yard, Few Trees, Front Yard, Gently Rolling, Irregular Lot, Terraced
Details
- Additional structures: Garage(s), Outbuilding, Pool House, Second Garage, Storage, Workshop
- Parcel number: 092.009.02001002.01
- Special conditions: Listing As Is
Construction
Type & style
- Home type: SingleFamily
- Architectural style: Ranch,Traditional
- Property subtype: Single Family Residence
Materials
- Wood Siding
- Foundation: Concrete Perimeter
- Roof: Architectural Shingle
Condition
- Year built: 1972
Utilities & green energy
- Electric: Ameren
- Sewer: Septic Tank
- Water: Well
- Utilities for property: Electricity Connected, Sewer Connected
Community & HOA
Community
- Subdivision: Wicks Station 06
HOA
- Has HOA: Yes
- Amenities included: None
- Services included: Maintenance Parking/Roads
- HOA fee: $400 annually
- HOA name: wicks HOA
Location
- Region: Arnold
Financial & listing details
- Price per square foot: $269/sqft
- Tax assessed value: $320,300
- Annual tax amount: $4,209
- Date on market: 10/31/2026
- Cumulative days on market: 11 days
- Listing terms: Cash,Conventional,FHA,VA Loan
- Electric utility on property: Yes
Estimated market value
$764,100
$726,000 - $802,000
$2,928/mo
Price history
| Date | Event | Price |
|---|---|---|
| 11/4/2026 | Pending sale | $750,000$269/sqft |
Source:  MARIS #26068465 Report a problem | ||
| 10/31/2026 | Listed for sale | $750,000+25%$269/sqft |
Source: MARIS #26068465 Report a problem | ||
| 7/12/2013 | Sold | -- |
Source: MARIS #13017889 Report a problem | ||
| 6/6/2013 | Pending sale | $600,000$215/sqft |
Source: Coldwell Banker Gundaker - Jefferson County #13017889 Report a problem | ||
| 4/5/2013 | Listed for sale | $600,000-7.6%$215/sqft |
Source: Coldwell Banker Gundaker - Jefferson County #13017889 Report a problem | ||
| 12/23/2012 | Listing removed | $649,500$233/sqft |
Source: Coldwell Banker Gundaker - #12051695 Report a problem | ||
| 9/7/2012 | Listed for sale | $649,500-18.7%$233/sqft |
Source: Coldwell Banker Gundaker - #12051695 Report a problem | ||
| 12/18/2011 | Listing removed | $799,000$286/sqft |
Source: United Country Big River Realt #11030543 Report a problem | ||
| 9/20/2011 | Price change | $799,000-6%$286/sqft |
Source: United Country Report a problem | ||
| 6/19/2011 | Listed for sale | $850,000-2.9%$305/sqft |
Source: United Country Big River Realt #11030543 Report a problem | ||
| 12/19/2010 | Listing removed | $875,000$314/sqft |
Source: Asst 2 Sell Buy &Sell 1st Call #10032585 Report a problem | ||
| 6/5/2010 | Listed for sale | $875,000$314/sqft |
Source: Asst 2 Sell Buy &Sell 1st Call #10032585 Report a problem | ||
Public tax history
| Year | Property taxes | Tax assessment |
|---|---|---|
| 2025 | $4,209 +3.3% | $60,900 +6.7% |
| 2024 | $4,075 +0.6% | $57,100 |
| 2023 | $4,051 +0.1% | $57,100 |
| 2022 | $4,047 -0.1% | $57,100 |
| 2021 | $4,050 +2.7% | $57,100 +8.3% |
| 2020 | $3,944 -0.3% | $52,700 |
| 2019 | $3,956 | $52,700 +3.9% |
| 2018 | $3,956 +8.1% | $50,700 |
| 2017 | $3,658 | $50,700 +8.6% |
| 2016 | $3,658 +17% | $46,700 |
| 2015 | $3,126 | $46,700 +8.6% |
| 2013 | $3,126 | $43,000 +14.7% |
| 2005 | -- | $37,500 +6.8% |
| 2004 | -- | $35,100 |
| 2003 | -- | $35,100 |
| 2002 | -- | $35,100 |
| 2001 | -- | $35,100 |
Find assessor info on the county website
Monthly payment
Est. payment
Payment breakdown
Explore the cost of this home by adjusting the details. Changes won't be saved.Climate risks
Neighborhood: 63010
Nearby schools
Schools provided by the listing agent
- Elementary: Rockport Heights Elem.
- Middle: Fox Middle
- High: Fox Sr. High
Source: MARIS. This data may not be complete. We recommend contacting the local school district to confirm school assignments for this home.
- $284,0003 bd1 ba1.4k sqft4350 Iron Mountain Rd, Arnold, MO 63010Off Market

- $437,000-- bd1 ba1.5k sqft4337 Iron Mountain Rd, Arnold, MO 63010Off Market
- $390,700-- bd2 ba1.9k sqft4326 Iron Mountain Rd, Arnold, MO 63010Off Market
- $526,0004 bd4 ba2.1k sqft4490 Southern Pacific Rd, Arnold, MO 63010Off Market

Similar homes
- $749,0004 bd3 ba2.8k sqft11631 Fallbrook Dr, Saint Louis, MO 63131For Sale
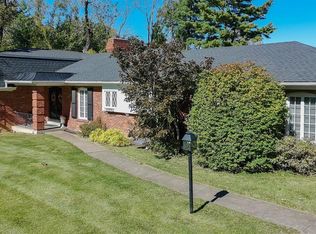
 MLS ID #26067088, Kevin R Palubiak, Edwards Real Estate LLC. MARIS
- $574,0004 bd4 ba3.3k sqft28 Howe Xing, Festus, MO 63028For Sale
 MLS ID #26067862, Sarah N Akridge, Hearth 2 Home LLC. MARIS
- $850,0003 bd3 ba3.1k sqft44 Williamsburg Rd, Saint Louis, MO 63141For Sale
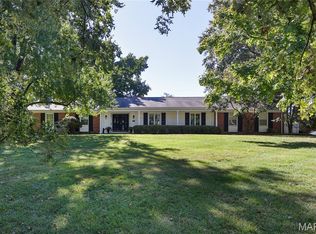 MLS ID #26070487, John F Ryan, Coldwell Banker Realty - Gundaker. MARIS
- $749,9004 bd4 ba3k sqft1901 W Adams Ave, Saint Louis, MO 63122For Sale
 MLS ID #26040230, Angela M Kittner-Brosseau, Keller Williams Realty St. Louis. MARIS
- $685,0004 bd4 ba3.1k sqft1423 Wills Hollow Rd, Glencoe, MO 63038For SaleMLS ID #26046628, Bobby Schroeder, Keller Williams Chesterfield. MARIS
- $700,0004 bd3 ba3.4k sqft9443 Oakwood Manor Ln, Saint Louis, MO 63126For SaleMLS ID #26068573, Susan J Raimondo, Keller Williams Realty St. Louis. MARIS
- $749,9005 bd3 ba3.5k sqft2523 Sunnyside Rd, Festus, MO 63028For SaleMLS ID #26023230, Ryan Zimmer, Coldwell Banker Realty - Gundaker. MARIS
- $749,0004 bd4 ba2.8k sqft12816 Pelham Estates Dr, Saint Louis, MO 63131For SaleMLS ID #26038276, Catherine N Schaaf, Dielmann Sotheby's International Realty. MARIS
- $764,9004 bd4 ba3.8k sqft991 Sheffield Forest Ct, Ballwin, MO 63021For SaleMLS ID #26067044, Becky Canatsey, RE/MAX Results. MARIS
- $525,0006 bd4 ba1.9k sqft104 Red Clover Ct, Cedar Hill, MO 63016For SaleMLS ID #26067676, Janice M Montileone, Keller Williams Chesterfield. MARIS
- $715,0003 bd3 ba3.3k sqft11355 Cragwold Rd, Saint Louis, MO 63122For SaleMLS ID #26040820, Teri Nicely, RedKey Realty Leaders. MARIS
- $799,9005 bd5 ba3.9k sqft161 Stuart Ln, Eureka, MO 63025For SaleMLS ID #26063002, Julie Haefner, Compass Realty Group. MARIS
- $549,9003 bd4 ba3.3k sqft4609 Butler Bend Ct, Saint Louis, MO 63128For SaleMLS ID #26069172, Gloria J Lu, Your Home Sold Guaranteed Realty. MARIS
- $695,0004 bd3 ba2.4k sqft1236 S Geyer Rd, Saint Louis, MO 63122For SaleMLS ID #26067087, Teri Nicely, RedKey Realty Leaders. MARIS
- $850,0005 bd4 ba3.7k sqft599 Huntington Trails Dr, Festus, MO 63028For SaleMLS ID #26063625, Brittany N Henricks, Main Key Realty LLC. MARIS
- $649,9005 bd4 ba3.3k sqft131 E Drake Ave, Saint Louis, MO 63119For SaleMLS ID #26067605, Jeff J Uren, Worth Clark Realty. MARIS
- $379,9003 bd3 ba3.3k sqft7836 Borman Rd, Barnhart, MO 63012For SaleMLS ID #26063464, Rodney Wallner, Berkshire Hathaway HomeServices Select Properties. MARIS
- $799,9995 bd4 ba2.8k sqft9320 Lincoln Dr, Saint Louis, MO 63127For SaleMLS ID #25072395, David Bueker, RedKey Realty Leaders. MARIS
- $785,0004 bd4 ba3.4k sqft1714 Greening Ln, Saint Louis, MO 63122For SaleMLS ID #26039092, Kenny Reinhold, Coldwell Banker Realty - Gundaker. MARIS
- $625,0006 bd3 ba2.6k sqft9718 Sappington Rd, Saint Louis, MO 63128For SaleMLS ID #26069818, Jennifer L Sisson, Nettwork Global. MARIS
