SHOW READY! BRING ALL OFFERS! Timeless beauty in South Highlands! This distinctive New Orleans-style home is located in one of Shreveport's most sought-after historic neighborhoods and has been thoughtfully remodeled while preserving its original charm and character. Exquisite custom cabinetry and quality finishes are showcased throughout. The main level features a spacious bedroom and oversized bathroom with a large walk-in shower, built-in seating, and generous maneuvering space. Additional features include ramp access, wide glass-door entry, and a wall of windows overlooking the expansive patio area. Recent improvements include newly installed surface and subflooring at the front of the home, along with foundation stabilization extending from the front porch into portions of the kitchen, dining area, and study. The open-concept kitchen is designed for both everyday living and entertaining, featuring a massive granite island, six-burner gas cooktop, double ovens, built-in microwave, and abundant storage. Multiple living and gathering spaces flow seamlessly into a welcoming living room with fireplace, wet bar, and brick-floored den. Just off the den is a private, sunken covered patio enclosed by a charming brick wall. Additional highlights include high-quality fixtures and appliances, a private in-ground pool, and a spacious veranda at the rear of the property complete with a kitchenette and bathroom—ideal for outdoor entertaining. Conveniently located near shopping, dining, parks, and other local amenities. Buyer to verify all measurements and square footage. Property includes two lots. Pool maintenance service is currently in place. Property is being sold AS IS in its present condition.
For sale
Price cut: $100 (8/5)
$349,900
437 Dudley Dr, Shreveport, LA 71104
4beds
3,842sqft
:
Get pre-qualified$2,434/mo
Single Family Residence
Built in 1942
6,969 Square Feet Lot
$347,600 Zestimate®
$91/sqft
$-- HOA
What's special
Wide glass-door entryLarge walk-in showerDouble ovensMassive granite islandExquisite custom cabinetryNew orleans-style homePrivate in-ground pool
- 40 days |
- 732 |
- 53 |
Zillow last checked:
Listing updated:
Listed by:
Patricia Mitchell 0000021618 318-990-2737,
Better Homes And Gardens RE Lindsey Realty 318-990-2737
Source: NTREIS,MLS#: 21319056
Facts & features
Interior
Bedrooms & bathrooms
- Bedrooms: 4
- Bathrooms: 5
- Full bathrooms: 4
- 1/2 bathrooms: 1
Primary bedroom
- Features: Built-in Features, Ceiling Fan(s), Dual Sinks, Double Vanity, Sitting Area in Primary, Separate Shower, Walk-In Closet(s)
- Level: Second
- Dimensions: 99 x 99
Primary bedroom
- Features: Ceiling Fan(s), Separate Shower
- Level: First
- Dimensions: 99 x 99
Bedroom
- Level: First
- Dimensions: 99 x 99
Primary bathroom
- Features: Built-in Features, Dual Sinks, Granite Counters, Stone Counters, Separate Shower
- Level: Second
- Dimensions: 99 x 99
Bonus room
- Level: Second
- Dimensions: 99 x 99
Den
- Features: Ceiling Fan(s)
- Level: First
- Dimensions: 99 x 99
Dining room
- Features: Built-in Features
- Level: First
- Dimensions: 99 x 99
Other
- Level: First
- Dimensions: 99 x 99
Kitchen
- Features: Built-in Features, Eat-in Kitchen, Granite Counters, Kitchen Island, Pantry, Sink
- Level: First
- Dimensions: 99 x 99
Living room
- Features: Built-in Features, Ceiling Fan(s), Fireplace
- Level: First
- Dimensions: 99 x 99
Heating
- Central, Natural Gas
Cooling
- Central Air, Ceiling Fan(s), Electric
Appliances
- Included: Built-In Gas Range, Dishwasher, Electric Oven, Gas Cooktop, Disposal, Gas Oven, Ice Maker, Microwave, Refrigerator
Features
- Wet Bar, Built-in Features, Decorative/Designer Lighting Fixtures, Double Vanity, Eat-in Kitchen, Granite Counters, High Speed Internet, In-Law Floorplan, Kitchen Island, Multiple Master Suites, Open Floorplan, Pantry, Smart Home, Cable TV, Natural Woodwork, Walk-In Closet(s), Wired for Sound
- Flooring: Brick, Carpet, Ceramic Tile, Hardwood, Tile, Wood
- Has basement: No
- Number of fireplaces: 1
- Fireplace features: Living Room, Masonry, Wood Burning
Interior area
- Total interior livable area: 3,842 sqft
Video & virtual tour
Property
Parking
- Total spaces: 1
- Parking features: Driveway, Paved
- Carport spaces: 1
Accessibility
- Accessibility features: Accessible Full Bath, Accessible Bedroom, Customized Wheelchair Accessible, Accessible Kitchen, Accessible Doors, Accessible Hallway(s)
Features
- Levels: Two
- Stories: 2
- Patio & porch: Balcony, Covered
- Exterior features: Awning(s), Balcony, Courtyard, Lighting, Outdoor Living Area, Outdoor Shower, Private Yard, Storage
- Has private pool: Yes
- Pool features: Fenced, In Ground, Outdoor Pool, Pool, Private
- Fencing: Brick,Wood
Lot
- Size: 6,969 Square Feet
- Features: Back Yard, Cleared, Cul-De-Sac, Interior Lot, Lawn, Few Trees
- Residential vegetation: Cleared, Grassed
Details
- Additional structures: Cabana, Pool House
- Parcel number: 171307089001300
Construction
Type & style
- Home type: SingleFamily
- Architectural style: French Provincial,Detached
- Property subtype: Single Family Residence
- Attached to another structure: Yes
Materials
- Brick, Wood Siding
- Foundation: Brick/Mortar, Pillar/Post/Pier
- Roof: Asphalt,Mixed,Shingle,Wood
Condition
- Year built: 1942
Utilities & green energy
- Sewer: Public Sewer
- Water: Public
- Utilities for property: Natural Gas Available, Sewer Available, Separate Meters, Water Available, Cable Available
Community & HOA
Community
- Features: Curbs, Sidewalks
- Security: Carbon Monoxide Detector(s), Smoke Detector(s), Security Lights
- Subdivision: Slattery Park
HOA
- Has HOA: No
Location
- Region: Shreveport
Financial & listing details
- Price per square foot: $91/sqft
- Tax assessed value: $355,060
- Annual tax amount: $5,535
- Date on market: 7/1/2026
- Cumulative days on market: 486 days
- Listing terms: Cash,Conventional,FHA,VA Loan
Estimated market value
$347,600
$330,000 - $365,000
$2,613/mo
Price history
| Date | Event | Price |
|---|---|---|
| 8/5/2026 | Listed for sale | $349,9000%$91/sqft |
Source: NTREIS #21319056 Report a problem | ||
| 7/28/2026 | Contingent | $350,000$91/sqft |
Source: NTREIS #21319056 Report a problem | ||
| 7/23/2026 | Listed for sale | $350,000$91/sqft |
Source: NTREIS #21319056 Report a problem | ||
| 7/16/2026 | Contingent | $350,000$91/sqft |
Source: NTREIS #21319056 Report a problem | ||
| 7/15/2026 | Listed for sale | $350,000$91/sqft |
Source: NTREIS #21319056 Report a problem | ||
| 7/1/2026 | Pending sale | $350,000$91/sqft |
Source: NTREIS #21319056 Report a problem | ||
| 7/1/2026 | Listed for sale | $350,000$91/sqft |
Source: NTREIS #21319056 Report a problem | ||
| 7/1/2026 | Listing removed | $350,000$91/sqft |
Source: NTREIS #21090402 Report a problem | ||
| 5/21/2026 | Contingent | $350,000$91/sqft |
Source: NTREIS #21090402 Report a problem | ||
| 4/23/2026 | Listed for sale | $350,000$91/sqft |
Source: NTREIS #21090402 Report a problem | ||
| 4/12/2026 | Contingent | $350,000$91/sqft |
Source: NTREIS #21090402 Report a problem | ||
| 3/17/2026 | Price change | $350,000-6.7%$91/sqft |
Source: NTREIS #21090402 Report a problem | ||
| 12/29/2025 | Price change | $375,000-3.8%$98/sqft |
Source: NTREIS #21090402 Report a problem | ||
| 10/27/2025 | Listed for sale | $390,000+4%$102/sqft |
Source: NTREIS #21090402 Report a problem | ||
| 9/15/2025 | Listing removed | $375,000$98/sqft |
Source: NTREIS #20846264 Report a problem | ||
| 9/8/2025 | Contingent | $375,000$98/sqft |
Source: NTREIS #20846264 Report a problem | ||
| 7/7/2025 | Price change | $375,000-1.3%$98/sqft |
Source: NTREIS #20846264 Report a problem | ||
| 6/25/2025 | Price change | $380,000-10.6%$99/sqft |
Source: NTREIS #20846264 Report a problem | ||
| 2/17/2025 | Listed for sale | $425,000+6.5%$111/sqft |
Source: NTREIS #20846264 Report a problem | ||
| 8/10/2023 | Listing removed | -- |
Source: Zillow Rentals Report a problem | ||
| 6/27/2023 | Price change | $3,000-16.7%$1/sqft |
Source: Zillow Rentals Report a problem | ||
| 6/13/2023 | Listed for rent | $3,600$1/sqft |
Source: Zillow Rentals Report a problem | ||
| 3/2/2022 | Listing removed | -- |
Source: NTREIS #14651030 Report a problem | ||
| 9/3/2021 | Listing removed | $399,000$104/sqft |
Source: NTREIS #14651030 Report a problem | ||
| 9/3/2021 | Pending sale | $399,000$104/sqft |
Source: NTREIS #14651030 Report a problem | ||
Public tax history
| Year | Property taxes | Tax assessment |
|---|---|---|
| 2025 | $5,557 +0.4% | $35,506 |
| 2024 | $5,535 -0.6% | $35,506 +1.6% |
| 2023 | $5,569 | $34,941 |
| 2022 | $5,569 +1.5% | $34,941 |
| 2021 | $5,484 0% | $34,941 |
| 2020 | $5,485 +1.8% | $34,941 +4.9% |
| 2019 | $5,385 -0.4% | $33,299 |
| 2018 | $5,408 +26.1% | $33,299 |
| 2017 | $4,288 +0.2% | $33,299 +48.4% |
| 2015 | $4,278 +119.3% | $22,440 |
| 2014 | $1,951 | $22,440 |
| 2013 | $1,951 | $22,440 |
| 2012 | -- | $22,440 +1% |
| 2011 | -- | $22,210 |
| 2010 | -- | $22,210 |
| 2009 | -- | $22,210 |
| 2008 | -- | $22,210 +24.7% |
| 2007 | -- | $17,810 |
| 2006 | -- | $17,810 |
| 2005 | -- | $17,810 |
| 2004 | -- | $17,810 +27.3% |
| 2003 | -- | $13,990 |
| 2002 | -- | $13,990 |
| 2000 | -- | $13,990 |
Find assessor info on the county website
Monthly payment
Est. payment
Payment breakdown
Explore the cost of this home by adjusting the details. Changes won't be saved.Climate risks
Neighborhood: Caddo Heights, South Highlands
Nearby schools
GreatSchools rating
- 4/10Broadmoor STEM AcademyGrades: PK-8Distance: 0.7 mi
- 7/10C.E. Byrd High SchoolGrades: 9-12Distance: 0.7 mi
Schools provided by the listing agent
- Elementary: Caddo ISD Schools
- Middle: Caddo ISD Schools
- High: Caddo ISD Schools
- District: Caddo PSB
Source: NTREIS. This data may not be complete. We recommend contacting the local school district to confirm school assignments for this home.
- $134,6002 bd1 ba1k sqft431 Dudley Dr, Shreveport, LA 71104Off Market
- $207,9003 bd2 ba1.3k sqft441 Dudley Dr, Shreveport, LA 71104Off Market
- $10,7902 bd1 ba1k sqft431 Dudley Dr, Shreveport, LA 71104Off Market
- $240-- bd-- ba-- sqft431 Dudley Dr, Shreveport, LA 71104Off Market
- $105,6542 bd1 ba1.3k sqft441 Dudley Dr, Shreveport, LA 71104Off Market
- $27,186-- bd-- ba-- sqft441 Dudley Dr, Shreveport, LA 71104Off Market
- $120,300-- bd-- ba100 sqft437 Dudley Dr, Shreveport, LA 71104Off Market
- $220,4003 bd2 ba1.6k sqft425 Dudley Dr, Shreveport, LA 71104Off Market
A local agent can set up tours, give advice and negotiate with sellers.
A local lender can help you make sure your offer is ready when you are.
Similar homes
- $269,9003 bd2 ba1.9k sqft608 Linden St, Shreveport, LA 71104For Sale
 MLS ID #21335930, Christol Britton. NTREIS
 - $325,0005 bd2 ba3.2k sqft257 Preston Ave, Shreveport, LA 71105For Sale
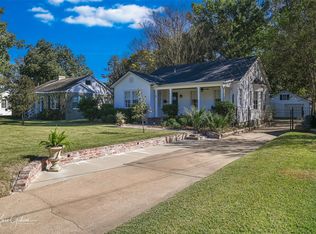 MLS ID #21302129, Steve Afentul. NTREIS
 - $345,0003 bd3 ba2.7k sqft6114 Dillingham Ave, Shreveport, LA 71106For Sale
 MLS ID #21160621, Patrick Bain. NTREIS
 - $389,9005 bd4 ba4.3k sqft8316 Suffolk Dr, Shreveport, LA 71106For Sale
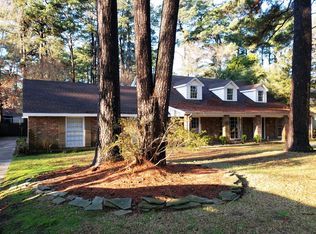 MLS ID #21314724, John Wells. NTREIS
 - $264,9003 bd2 ba2.1k sqft424 Albany Ave, Shreveport, LA 71105For SaleMLS ID #21293767, Jeannette Sibley. NTREIS
- $299,9005 bd2 ba2.6k sqft229 Rossitter St, Shreveport, LA 71105For SaleMLS ID #21215813, Rebecca Stevens. NTREIS
- $355,0004 bd3 ba2.3k sqft9039 Mitcham St, Shreveport, LA 71106For SaleMLS ID #21266080, Brenda Plater. NTREIS
- $399,0003 bd3 ba2.9k sqft9108 Colonial Gdns, Shreveport, LA 71106For SaleMLS ID #21338191, Lynn Roos. NTREIS
- $350,0004 bd3 ba1.9k sqft220 Harders Crossing Blvd, Shreveport, LA 71106For SaleMLS ID #21311645, Becki Bass. NTREIS
- $389,5004 bd3 ba3.1k sqft600 Rock Hollow Dr, Shreveport, LA 71115For SaleMLS ID #21262007, Muna Sofyan. NTREIS
- $362,5003 bd2 ba2.8k sqft3535 N Market St, Shreveport, LA 71107For SaleMLS ID #21145242, Joyce Jeffrey. NTREIS
- $425,0004 bd3 ba2.7k sqft664 Ashley River Rd, Shreveport, LA 71115For SaleMLS ID #21345656, Lisa Drever. NTREIS
- $350,0003 bd3 ba3.1k sqft7433 Whispering Pines Dr, Shreveport, LA 71129For SaleMLS ID #21311602, Michelle Savage. NTREIS
- $259,0003 bd2 ba2k sqft175 Richard Ave, Shreveport, LA 71105For SaleMLS ID #21342992, Lucia Hamel. NTREIS
- $365,0004 bd3 ba2.8k sqft212 Grey Eagle Dr, Shreveport, LA 71115For SaleMLS ID #21228075, Robin Ramsey. NTREIS
- $449,0005 bd3 ba3.2k sqft6309 Time Pl, Shreveport, LA 71106For SaleMLS ID #21276866, Susannah Hodges. NTREIS
- $--4 bd3 ba2.2k sqft110 Oaklawn Dr, Bossier City, LA 71112AuctionServiceLink Auction
- $400,0004 bd3 ba2.6k sqft9053 Sundance Ln, Shreveport, LA 71106For SaleMLS ID #21333401, Victoria Pickard. NTREIS
- $355,0003 bd4 ba3.4k sqft117 N Cleveland St, Shreveport, LA 71107For SaleMLS ID #21320101, Kathleen Westerchil. NTREIS
- $342,0004 bd3 ba2.4k sqft206 Clear Brooke Dr, Shreveport, LA 71115For SaleMLS ID #21342912, Chris Warren. NTREIS
