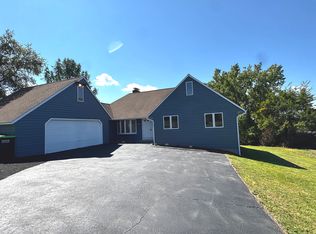
Everything has already been done for you. Just move in, unpack, and enjoy the ease of single-floor living in this beautifully renovated ranch with endless potential below. Completely renovated and truly move-in ready, this home offers effortless living with every major updated already completed. From the brand-new HVAC system and newly installed septic to new windows, lighting, interior and exterior paint, driveway, and front walkway, this property has been thoughtfully upgraded from top to bottom. At the heart of the home is a stunning new kitchen that opens seamlessly to the dining and living areas, creating the perfect flow for both everyday comfort and entertaining. The beautifully updated fireplace with new stonework and a floating mantel adds warmth and character, while all-new bathrooms bring a fresh, modern feel throughout. And don't let the size fool you - the expansive unfinished basement significantly increases the home's potential. Complete with a newly updated half bath, this lower level offers an incredible opportunity to create additional living space, whether you envision a family room, home office, gym, guest suite, or playroom. Outside, the expansive yard provides plenty of space to relax, entertain, or enjoy the outdoors. Turnkey, low-maintenance, and full of future possibilities, this home offers the perfect combination of comfort, convenience, and room to grow.
Accepting backups
Price cut: $14K (6/17)
$545,000
437 Middle Road Turnpike, Woodbury, CT 06798
3beds
1,144sqft
:
Get pre-qualified$3,712/mo
Single Family Residence
Built in 1964
1.43 Acres Lot
$534,200 Zestimate®
$476/sqft
$-- HOA
What's special
Front walkwaySingle-floor livingNew windowsStunning new kitchenInterior and exterior paint
- 82 days |
- 672 |
- 18 |
Zillow last checked:
Listing updated:
Listed by:
Erin Loucks (203)241-0643,
BHGRE Gaetano Marra Homes 203-693-1185
Source: Smart MLS,MLS#: 24173270
Facts & features
Interior
Bedrooms & bathrooms
- Bedrooms: 3
- Bathrooms: 2
- Full bathrooms: 1
- 1/2 bathrooms: 1
Primary bedroom
- Level: Main
Bedroom
- Level: Main
Bedroom
- Level: Main
Bathroom
- Level: Main
Bathroom
- Level: Lower
Dining room
- Level: Main
Living room
- Level: Main
Heating
- Forced Air, Oil
Cooling
- Central Air
Appliances
- Included: Oven/Range, Microwave, Refrigerator, Dishwasher, Water Heater
- Laundry: Lower Level
Features
- Basement: Partial,Partially Finished
- Attic: Storage
- Number of fireplaces: 1
Interior area
- Total structure area: 1,144
- Total interior livable area: 1,144 sqft
- Finished area above ground: 1,144
Property
Parking
- Total spaces: 1
- Parking features: Attached, Garage Door Opener
- Attached garage spaces: 1
Lot
- Size: 1.43 Acres
- Features: Level
Details
- Parcel number: 932409
- Zoning: OS60
Construction
Type & style
- Home type: SingleFamily
- Architectural style: Ranch
- Property subtype: Single Family Residence
Materials
- Clapboard
- Foundation: Concrete Perimeter
- Roof: Asphalt
Condition
- New construction: No
- Year built: 1964
Utilities & green energy
- Sewer: Septic Tank
- Water: Well
Community & HOA
HOA
- Has HOA: No
Location
- Region: Woodbury
Financial & listing details
- Price per square foot: $476/sqft
- Tax assessed value: $210,070
- Annual tax amount: $4,962
- Date on market: 5/7/2026
Estimated market value
$534,200
$507,000 - $561,000
$2,783/mo
Price history
| Date | Event | Price |
|---|---|---|
| 6/17/2026 | Price change | $545,000-2.5%$476/sqft |
Source:  Smart MLS #24173270 Report a problem Smart MLS #24173270 Report a problem | ||
| 5/28/2026 | Price change | $559,000-3.5%$489/sqft |
Source: Smart MLS #24173270 Report a problem | ||
| 5/19/2026 | Price change | $579,000-2.7%$506/sqft |
Source: Smart MLS #24173270 Report a problem | ||
| 5/7/2026 | Listed for sale | $595,000+66.4%$520/sqft |
Source: Smart MLS #24173270 Report a problem | ||
| 1/30/2026 | Sold | $357,500-4.7%$313/sqft |
Source: Smart MLS #24123119 Report a problem | ||
| 1/29/2026 | Pending sale | $375,000$328/sqft |
Source: Smart MLS #24123119 Report a problem | ||
| 9/19/2025 | Listed for sale | $375,000$328/sqft |
Source: Smart MLS #24123119 Report a problem | ||
Public tax history
| Year | Property taxes | Tax assessment |
|---|---|---|
| 2025 | $4,962 +2% | $210,070 |
| 2024 | $4,867 +8% | $210,070 +35.4% |
| 2023 | $4,508 -0.4% | $155,130 |
| 2022 | $4,525 | $155,130 |
| 2021 | $4,525 | $155,130 |
| 2020 | $4,525 | $155,130 |
| 2019 | $4,525 -0.8% | $155,130 -9.6% |
| 2018 | $4,561 -2.1% | $171,600 |
| 2017 | $4,661 +3.3% | $171,600 |
| 2016 | $4,511 +0.8% | $171,600 |
| 2015 | $4,474 +1.5% | $171,600 |
| 2014 | $4,408 -18% | $171,600 -25.3% |
| 2013 | $5,375 -3.4% | $229,700 |
| 2012 | $5,566 +7.9% | $229,700 |
| 2011 | $5,159 +4.7% | $229,700 |
| 2010 | $4,927 +1.5% | $229,700 |
| 2009 | $4,854 +20.1% | $229,700 +38.3% |
| 2008 | $4,043 +1.6% | $166,040 |
| 2007 | $3,978 +5.1% | $166,040 |
| 2006 | $3,784 +6.4% | $166,040 |
| 2005 | $3,557 | $166,040 |
| 2004 | $3,557 +92.4% | $166,040 +144.7% |
| 2003 | $1,849 -22.2% | $67,860 -44.5% |
| 1997 | $2,378 | $122,250 |
Find assessor info on the county website
Monthly payment
Est. payment
Payment breakdown
Explore the cost of this home by adjusting the details. Changes won't be saved.Climate risks
Neighborhood: 06798
Nearby schools
GreatSchools rating
- 5/10Mitchell Elementary SchoolGrades: PK-5Distance: 2.3 mi
- 6/10Woodbury Middle SchoolGrades: 6-8Distance: 2.4 mi
- 9/10Nonnewaug High SchoolGrades: 9-12Distance: 1.2 mi
Schools provided by the listing agent
- High: Nonnewaug
Source: Smart MLS. This data may not be complete. We recommend contacting the local school district to confirm school assignments for this home.
- $36,400133.36 AcresMiddle Road Tpke, Woodbury, CT 06798Off Market
- $4,9000.87 AcresMiddle Road Tpke, Woodbury, CT 06798Off Market
- $723,6003 bd3 ba1.7k sqftMiddle Road Tpke, Woodbury, CT 06798Off Market
- $65,8003.26 AcresMiddle Road Tpke, Woodbury, CT 06798Off Market
- $6,2301.1 AcresMiddle Road Tpke, Woodbury, CT 06798Off Market
- $1,387,7004 bd5 ba5k sqft426 Middle Rd, Woodbury, CT 06798Off Market
- $849,9003 bd2 ba1.8k sqft428 Middle Road Tpke, Woodbury, CT 06798Sold
- $824,1004 bd3 ba2.3k sqft415 Middle Road Tpke, Woodbury, CT 06798Off Market
A local agent can set up tours, give advice and negotiate with sellers.
Similar homes
- $549,9003 bd2 ba1.6k sqft4 Bayview Circle, Watertown, CT 06795For Sale
 MLS ID #24167908, Joe Moreira, Clearview Realty LLC. Smart MLS
 - $549,0003 bd3 ba1.6k sqft18 Great Hill Road, Newtown, CT 06470For Sale
 MLS ID #24187381, Barbara Jacobowitz, Luks Realty. Smart MLS
 - $473,0004 bd3 ba1.5k sqft618 Beach Street, Goshen, CT 06756For Sale
 MLS ID #24194632, Maria M. Mercedes, YellowBrick Real Estate LLC. Smart MLS
 - $535,0002 bd2 ba1.2k sqft11 Sealand Drive, Newtown, CT 06470For Sale
 MLS ID #24188054, Christine Fairchild, Coldwell Banker Realty. Smart MLS
 - $599,0003 bd2 ba1.4k sqft19 Fawn Drive, Woodbridge, CT 06525For SaleMLS ID #24179371, Christina Cantone, Precision Realty LLC. Smart MLS
- $449,9003 bd2 ba1.5k sqft88 Coniston Avenue, Waterbury, CT 06708For SaleMLS ID #24180116, Alan D. Stewart Jr, ASJ Realty Partners. Smart MLS
- $500,0003 bd2 ba1.5k sqft16 Deepwood Drive, Cheshire, CT 06410For SaleMLS ID #24182948, Lisa P. Rollins, Compass Connecticut, LLC. Smart MLS
- $375,0004 bd2 ba1.1k sqft82 Sande Avenue, Waterbury, CT 06706For SaleMLS ID #24193876, Karla Vargas Ortiz, eXp Realty. Smart MLS
- $499,0003 bd2 ba1.2k sqft9 Stanley Drive, Seymour, CT 06483For SaleMLS ID #24164590, Angelo Catone, Coldwell Banker Realty. Smart MLS
- $459,0003 bd2 ba1.2k sqft43 Prairie Avenue, Derby, CT 06418For SaleMLS ID #24192503, Linda A. Mayfield, RE/MAX RISE. Smart MLS
- $349,9953 bd2 ba1.4k sqft24 Sunfield Circle, Waterbury, CT 06708For SaleMLS ID #24191738, Omar Ruizesparza, Maple Vale Realty LLC. Smart MLS
- $349,5003 bd2 ba1.6k sqft47 Juniper Ridge Drive, Waterbury, CT 06708For SaleMLS ID #24180425, Fernando Barreiro, Lamacchia Realty. Smart MLS
- $449,9003 bd3 ba1.3k sqft448 Mixville Road, Cheshire, CT 06410For SaleMLS ID #24187185, Nick K. Prevost, William Raveis Real Estate. Smart MLS
- $475,0003 bd3 ba1k sqft7 Valley Road, Danbury, CT 06811For SaleMLS ID #24191987, Michael Taweh, Coldwell Banker Realty. Smart MLS
- $470,0004 bd2 ba1.6k sqft21 Lone Oak Avenue, Wolcott, CT 06716For SaleMLS ID #24179557, Vincenzo Valentino, Advise Realty Services. Smart MLS
- $489,9002 bd2 ba1k sqft10 Lenape Trail, Southbury, CT 06488For SaleMLS ID #24183031, Chris Jahn, Showcase Realty, Inc.. Smart MLS
- $399,9003 bd3 ba1.4k sqft54 Exeter Road, Hamden, CT 06518For SaleMLS ID #24193865, Sherri L. Ciotto, Berkshire Hathaway NE Prop.. Smart MLS
- $400,0003 bd3 ba1.3k sqft327 Lakeside Boulevard West, Waterbury, CT 06708For SaleMLS ID #24167412, Madison Ouellet, K. Fortuna Realty. Smart MLS
- $435,0004 bd2 ba1.5k sqft19 Smithfield Avenue, Meriden, CT 06451For SaleMLS ID #24175832, Himanshu Singh, Singh Realty. Smart MLS
- $324,9003 bd2 ba1.3k sqft33 Maplewood Street, Waterbury, CT 06708For SaleMLS ID #24184914, Lynn LaForme, Regency Real Estate, LLC. Smart MLS
