Just minutes from Walmart, Home Depot, and 6 minutes to downtown Poulsbo, this 15-acre property features a 3,200+ sq ft single-story home with a 3-car garage, Mt. Rainier views, wooded surroundings, and a 300x 50'-70'+ pond that extends onto adjacent parcel to East. Off the spacious entry is an ensuite third bedroom. The home opens into a true great room with vaulted ceilings, a quartz wet bar with cabinetry on one side, and a large quartz island with seating for eight, walnut cabinetry, and a hidden door to a large pantry/office on the other. The north wing hosts the primary suite with dual ¾ baths, a large walk-in closet, and private access to a south-facing covered deck. Another bedroom and full bath sit in the southwest corner.
Active
Listed by: John L. Scott, Inc. • Teri Hewson
$1,414,500
437 NW Equestrian Drive, Poulsbo, WA 98370
3beds
3,326sqft
Manufactured Home, Manufactured On Land
Built in 2023
15 Acres Lot
$1,358,800 Zestimate®
$425/sqft
$-- HOA
What's special
Ensuite third bedroomLarge walk-in closetWooded surroundingsWalnut cabinetrySpacious entry
- 110 days |
- 349 |
- 10 |
Zillow last checked:
Listing updated:
Listed by:
Teri Hewson,
John L. Scott, Inc.
Source: NWMLS as distributed by MLS GRID,MLS#: 2509158
Facts & features
Interior
Bedrooms & bathrooms
- Bedrooms: 3
- Bathrooms: 3
- Full bathrooms: 1
- 3/4 bathrooms: 2
- Main level bathrooms: 3
- Main level bedrooms: 3
Bedroom
- Level: Main
Bathroom three quarter
- Level: Main
Bathroom three quarter
- Level: Main
Dining room
- Level: Main
Entry hall
- Level: Main
Kitchen with eating space
- Level: Main
Utility room
- Level: Main
Heating
- Fireplace, Heat Pump, Electric, Propane
Cooling
- Heat Pump
Appliances
- Included: Dishwasher, Dryer, Microwave, Refrigerator, Stove(s)/Range(s), Dishwasher(s), Dryer(s), Microwave(s), Refrigerator(s), Water Heater: Electric
Features
- Bath Off Primary, High Tech Cabling, Pantry
- Flooring: Laminate, Vinyl Plank
- Windows: Dbl Pane/Storm Window
- Basement: None
- Number of fireplaces: 2
- Fireplace features: Electric, Gas, Main Level: 2, Fireplace
Interior area
- Total structure area: 3,326
- Total interior livable area: 3,326 sqft
Property
Parking
- Total spaces: 8
- Parking features: Attached Garage
- Has attached garage: Yes
- Covered spaces: 3
- Uncovered spaces: 5
Features
- Levels: One
- Stories: 1
- Entry location: Main
- Patio & porch: Bath Off Primary, Dbl Pane/Storm Window, Fireplace, Fireplace (Primary Bedroom), High Tech Cabling, Pantry, Vaulted Ceiling(s), Walk-In Closet(s), Water Heater, Wet Bar, Wired for Generator
- Has view: Yes
- View description: Mountain(s), Territorial
- Waterfront features: Creek, No Bank
- Frontage length: Waterfront Ft: 300'
Lot
- Size: 15 Acres
- Dimensions: 1350' x 600' x 300' x 300'; x 650
- Features: Corner Lot, Dead End Street
- Topography: Level,Steep Slope
- Residential vegetation: Brush, Wooded
Details
- Parcel number: 03260110262000
- Zoning: RR
- Zoning description: Jurisdiction: County
- Special conditions: Standard
- Other equipment: Wired for Generator
Construction
Type & style
- Home type: MobileManufactured
- Architectural style: Contemporary,Manuf-Triple Wide
- Property subtype: Manufactured Home, Manufactured On Land
Materials
- Cement Planked, Cement Plank
- Roof: Composition
Condition
- Very Good
- Year built: 2023
- Major remodel year: 2023
Details
- Builder model: 2510-49-NEW
Utilities & green energy
- Electric: Company: Puget Sound Energy
- Sewer: Septic Tank, Company: Septic
- Water: Individual Well, Company: well
- Utilities for property: Direct Tv, Starlink
Community & HOA
Community
- Subdivision: Breidablick
HOA
- HOA phone: 360-731-7260
Location
- Region: Poulsbo
Financial & listing details
- Price per square foot: $425/sqft
- Tax assessed value: $1,023,920
- Annual tax amount: $9,221
- Date on market: 4/19/2026
- Cumulative days on market: 111 days
- Listing terms: Conventional,FHA,VA Loan
- Inclusions: Dishwasher(s), Dryer(s), Microwave(s), Refrigerator(s), Stove(s)/Range(s)
- Road surface type: Dirt
- Body type: Triple Wide
Estimated market value
$1,358,800
$1.29M - $1.43M
$2,190/mo
Price history
| Date | Event | Price |
|---|---|---|
| 4/20/2026 | Listed for sale | $1,414,500+1130%$425/sqft |
Source:  NWMLS as distributed by MLS GRID #2509158 Report a problem NWMLS as distributed by MLS GRID #2509158 Report a problem | ||
| 11/24/2020 | Sold | $115,000-68.4%$35/sqft |
Source: Public Record Report a problem | ||
| 6/11/2020 | Listing removed | $364,500$110/sqft |
Source: John L Scott Real Estate #1546929 Report a problem | ||
| 1/5/2020 | Listed for sale | $364,500+121.9%$110/sqft |
Source: John L Scott Real Estate #1546929 Report a problem | ||
| 12/22/2011 | Sold | $164,280$49/sqft |
Source: Public Record Report a problem | ||
Public tax history
| Year | Property taxes | Tax assessment |
|---|---|---|
| 2025 | $9,082 +2.3% | $1,023,920 |
| 2024 | $8,876 +40.7% | $1,023,920 +36.1% |
| 2023 | $6,310 +184.3% | $752,150 +189.1% |
| 2022 | $2,220 +14.3% | $260,130 +20.3% |
| 2021 | $1,941 +4% | $216,210 +12.6% |
| 2020 | $1,867 -0.6% | $192,050 +1.2% |
| 2019 | $1,878 -8.3% | $189,710 -2.1% |
| 2018 | $2,049 | $193,740 |
| 2017 | $2,049 -5% | $193,740 |
| 2016 | $2,157 -8% | $193,740 |
| 2015 | $2,345 | $193,740 |
| 2014 | $2,345 | $193,740 |
Find assessor info on the county website
Monthly payment
Climate risks
Neighborhood: 98370
Nearby schools
GreatSchools rating
- 6/10Vinland Elementary SchoolGrades: PK-5Distance: 1 mi
- 8/10Poulsbo Junior High SchoolGrades: 6-8Distance: 3.4 mi
- 10/10North Kitsap High SchoolGrades: 9-12Distance: 3.2 mi
Schools provided by the listing agent
- Elementary: Vinland Elem
- Middle: Poulsbo Middle
- High: North Kitsap High
Source: NWMLS as distributed by MLS GRID. This data may not be complete. We recommend contacting the local school district to confirm school assignments for this home.
- $950,0004 bd3 ba4k sqft23436 Guinness Pl NW, Poulsbo, WA 98370Sold
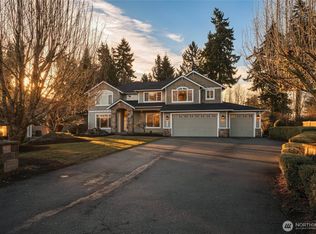
- $925,0004 bd3 ba3.1k sqft23435 Guinness Pl NW, Poulsbo, WA 98370Sold
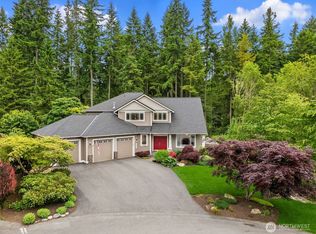
- $911,0004 bd4 ba4.1k sqft23442 Guinness Pl NW, Poulsbo, WA 98370Sold
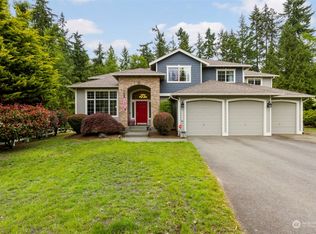
- $401,0001 bd1 ba1.2k sqft1370 NW Hermit Ridge Ln, Poulsbo, WA 98370Sold
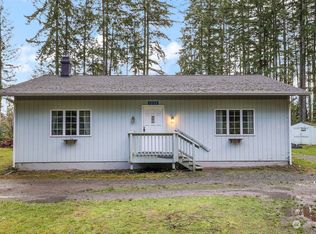
- $746,5004 bd3 ba2.8k sqft23441 Guinness Pl NW, Poulsbo, WA 98370Sold
- $1,400,0002 bd3 ba2k sqft22988 Ruger Pl NW, Poulsbo, WA 98370Sold
- $255,0003 bd2 ba1.1k sqft415 NW Equestrian Dr, Poulsbo, WA 98370Sold
- $843,2004 bd3 ba2.4k sqft1380 Hermit Rdg, Poulsbo, WA 98370Off Market
A local agent can set up tours, give advice and negotiate with sellers.
Similar homes
- $1,295,0003 bd3 ba2.7k sqft1414 NW Hermit Ridge, Poulsbo, WA 98370Active
 MLS ID #2554408, Amy L. Allen. NWMLS as distributed by MLS GRID
 - $1,249,9994 bd3 ba3.3k sqft24810 Big Valley Road NE, Poulsbo, WA 98370Active
 MLS ID #2563746, Nicole Burnett. NWMLS as distributed by MLS GRID
 - $1,139,0004 bd3 ba2.8k sqft7400201, Poulsbo, WA 98370Active
 MLS ID #2564663, Kimberly Coletti. NWMLS as distributed by MLS GRID
 - $1,225,0004 bd4 ba4k sqftShsort Plat 6271, Poulsbo, WA 98370Active
 MLS ID #2564471, Cindy McKay. NWMLS as distributed by MLS GRID
 - $810,0003 bd2 ba1.7k sqft21337 Eagle Sky Place, Poulsbo, WA 98370ActiveMLS ID #2564049, Shannon Perez. NWMLS as distributed by MLS GRID
- $1,149,9003 bd3 ba2k sqft1038 NE Blue Ridge Drive, Poulsbo, WA 98370ActiveMLS ID #2512449, Jana Salmans. NWMLS as distributed by MLS GRID
- $1,250,0004 bd5 ba4k sqft1956 NE Trail Way, Poulsbo, WA 98370ActiveMLS ID #2556554, Shari Royston. NWMLS as distributed by MLS GRID
- $1,299,0003 bd4 ba4.3k sqft4727 NE Rova Road, Poulsbo, WA 98370ActiveMLS ID #2503906, Shayne Turgeon. NWMLS as distributed by MLS GRID
- $1,499,0003 bd2 ba2.1k sqft22628 Holgar Court NE, Poulsbo, WA 98370ActiveMLS ID #2462930, Wendy M Wardlow. NWMLS as distributed by MLS GRID
- $925,0004 bd3 ba3k sqftWoods And Meadows, Poulsbo, WA 98370ActiveMLS ID #2551887, Ida Bear. NWMLS as distributed by MLS GRID
- $800,0003 bd3 ba2.8k sqft635 NE Stenman Lane, Poulsbo, WA 98370ActiveMLS ID #2565597, Dezirae Marie McCann. NWMLS as distributed by MLS GRID
- $1,199,9993 bd3 ba1.7k sqft16143 Bay Ridge Drive NW, Poulsbo, WA 98370ActiveMLS ID #2546331, Paige Schulte. NWMLS as distributed by MLS GRID
- $1,075,0003 bd3 ba2.8k sqft27170 Woodpecker Hill Road NE, Poulsbo, WA 98370ActiveMLS ID #2528091, Shari Royston. NWMLS as distributed by MLS GRID
- $859,9003 bd3 ba2.9k sqft27201 State Highway 3 NE, Poulsbo, WA 98370ActiveMLS ID #2542090, Jamie Jensen. NWMLS as distributed by MLS GRID
- $799,0003 bd3 ba1.8k sqftShort Plat #891, Poulsbo, WA 98370ActiveMLS ID #2532644, Susan Lorenz. NWMLS as distributed by MLS GRID
- $749,9474 bd3 ba2.3k sqftWoods & Meadows I, Poulsbo, WA 98370ActiveMLS ID #2560128, Shannan Laudet. NWMLS as distributed by MLS GRID
- $899,4003 bd4 ba3.6k sqft23978 Stottlemeyer Road NE, Poulsbo, WA 98370ActiveMLS ID #2538229, Regan Antig. NWMLS as distributed by MLS GRID
- $899,0003 bd3 ba3.3k sqft2606 NE Lillehammer Lane, Poulsbo, WA 98370ActiveMLS ID #2545816, Daniel Baker. NWMLS as distributed by MLS GRID
- $850,0005 bd4 ba2.7k sqft21611 Port Gamble Road NE, Poulsbo, WA 98370ActiveMLS ID #2561418, Carly McGraw. NWMLS as distributed by MLS GRID
- $1,299,9003 bd4 ba3.4k sqft110 Groves Way, Port Ludlow, WA 98365ActiveMLS ID #2483301, James R. Shute. NWMLS as distributed by MLS GRID
