Stunning and spacious around 6,400 sq. ponds views single home with 3 car garage in the sought-after Ridings at Blue Spring community featuring 6 bedrooms and 4.5 bathrooms . Private half-acre lot, Peaceful pond views from expansive deck , Newly finished walk-out basement (2024) complete with 2 additional bedrooms, a full bath, second kitchen , LVP flooring , lots of recessed lighting and additioanl washer and dryer (2025), Recent updates: Quartz countertops (2025), Gas stove (2025), Driveway paving(2025), Roofs (2024), Water heater (2024), Newer paints (2025), Gleaming LVP floor in family room (2025), New flooring in upstairs, New gutter, Community features a pool, clubhouse with gym, tennis and basketball courts, walking trails, and playground. Minutes to the grocery store, bank, coffee shops, restaurants, salon, spa, and day care facilities.
Under contract
$1,399,900
43820 Churchill Glen Dr, Chantilly, VA 20152
6beds
6,368sqft
:
Get pre-qualified$8,421/mo
Single Family Residence
Built in 2005
0.5 Acres Lot
$-- Zestimate®
$220/sqft
$137/mo HOA
What's special
Newly finished walk-out basementPond viewsDriveway pavingLots of recessed lightingLvp flooringGas stoveNewer paints
- 90 days |
- 652 |
- 16 |
Zillow last checked:
Listing updated:
Listed by:
Lily Choi 571-594-6545,
Pacific Realty (703) 989-8877
Source: Bright MLS,MLS#: VALO2122024
Facts & features
Interior
Bedrooms & bathrooms
- Bedrooms: 6
- Bathrooms: 5
- Full bathrooms: 4
- 1/2 bathrooms: 1
- Main level bathrooms: 1
Rooms
- Room types: Bedroom 2, Bedroom 4, Bathroom 1, Bathroom 3, Half Bath
Bedroom 2
- Level: Lower
Bedroom 4
- Level: Upper
Bathroom 1
- Level: Lower
Bathroom 3
- Level: Upper
Half bath
- Level: Main
Heating
- Forced Air, Natural Gas
Cooling
- Central Air, Ceiling Fan(s), Electric
Appliances
- Included: Microwave, Dishwasher, Disposal, Dryer, Exhaust Fan, Ice Maker, Double Oven, Refrigerator, Washer, Water Heater, Gas Water Heater
Features
- 2nd Kitchen, Bathroom - Tub Shower, Ceiling Fan(s), Open Floorplan, Kitchen - Gourmet, Recessed Lighting, Walk-In Closet(s)
- Flooring: Carpet, Wood
- Basement: Finished,Walk-Out Access
- Number of fireplaces: 2
Interior area
- Total structure area: 6,368
- Total interior livable area: 6,368 sqft
- Finished area above ground: 4,428
- Finished area below ground: 1,940
Property
Parking
- Total spaces: 3
- Parking features: Garage Faces Rear, Asphalt, Attached
- Attached garage spaces: 3
- Has uncovered spaces: Yes
Accessibility
- Accessibility features: Other
Features
- Levels: Three
- Stories: 3
- Pool features: Community
Lot
- Size: 0.5 Acres
Details
- Additional structures: Above Grade, Below Grade
- Parcel number: 098386690000
- Zoning: R4
- Special conditions: Standard
Construction
Type & style
- Home type: SingleFamily
- Architectural style: Colonial
- Property subtype: Single Family Residence
Materials
- Masonry
- Foundation: Brick/Mortar
Condition
- New construction: No
- Year built: 2005
Utilities & green energy
- Sewer: Other
- Water: Other
Community & HOA
Community
- Subdivision: The Ridings At Blue Spring
HOA
- Has HOA: Yes
- HOA fee: $410 quarterly
Location
- Region: Chantilly
Financial & listing details
- Price per square foot: $220/sqft
- Tax assessed value: $1,303,350
- Annual tax amount: $1,303,350
- Date on market: 5/8/2026
- Listing agreement: Exclusive Agency
- Listing terms: Cash,Conventional,FHA,VA Loan
- Ownership: Fee Simple
Estimated market value
Not available
Estimated sales range
Not available
Not available
Price history
| Date | Event | Price |
|---|---|---|
| 7/10/2026 | Contingent | $1,399,900$220/sqft |
Source:  Bright MLS #VALO2122024 Report a problem Bright MLS #VALO2122024 Report a problem | ||
| 7/1/2026 | Listed for sale | $1,399,900-6.7%$220/sqft |
Source: Bright MLS #VALO2122024 Report a problem | ||
| 6/9/2026 | Listing removed | $1,499,900$236/sqft |
Source: Bright MLS #VALO2122024 Report a problem | ||
| 5/8/2026 | Listed for sale | $1,499,900+54.9%$236/sqft |
Source: Bright MLS #VALO2122024 Report a problem | ||
| 1/27/2021 | Listing removed | -- |
Source: Owner Report a problem | ||
| 10/5/2020 | Listing removed | $968,000$152/sqft |
Source: Owner Report a problem | ||
| 9/18/2020 | Listed for sale | $968,000+6.1%$152/sqft |
Source: Owner Report a problem | ||
| 5/24/2005 | Sold | $911,950$143/sqft |
Source: Public Record Report a problem | ||
Public tax history
| Year | Property taxes | Tax assessment |
|---|---|---|
| 2025 | $10,363 -5.4% | $1,287,380 +1.6% |
| 2024 | $10,956 +6.3% | $1,266,600 +7.6% |
| 2023 | $10,304 +9.7% | $1,177,570 +11.6% |
| 2022 | $9,394 +12% | $1,055,480 +23.3% |
| 2021 | $8,387 -1.6% | $855,800 +3.9% |
| 2020 | $8,523 0% | $823,520 +2.4% |
| 2019 | $8,523 +4.6% | $804,120 +7% |
| 2018 | $8,151 -3.2% | $751,210 +0.3% |
| 2017 | $8,424 -1.4% | $748,810 +2.5% |
| 2016 | $8,542 | $730,600 +34.7% |
| 2015 | $8,542 +4.1% | $542,580 +8.4% |
| 2014 | $8,206 +1.5% | $500,480 +6.2% |
| 2013 | $8,087 | $471,120 |
| 2012 | -- | -- |
| 2011 | -- | -- |
| 2010 | -- | -- |
| 2009 | -- | $747,500 -1.5% |
| 2008 | -- | $758,500 -14.9% |
| 2007 | -- | $891,300 -0.8% |
| 2006 | -- | $898,300 +28.5% |
| 2005 | -- | $698,800 |
Find assessor info on the county website
Monthly payment
Est. payment
Payment breakdown
Explore the cost of this home by adjusting the details. Changes won't be saved.Climate risks
Neighborhood: 20152
Nearby schools
GreatSchools rating
- 9/10Cardinal Ridge ElementaryGrades: PK-5Distance: 2 mi
- 9/10J Michael Lunsford Middle SchoolGrades: 6-8Distance: 2.3 mi
- 9/10Freedom High SchoolGrades: 9-12Distance: 2.9 mi
Schools provided by the listing agent
- Elementary: Cardinal Ridge
- Middle: J. Michael Lunsford
- High: Freedom
- District: Loudoun County Public Schools
Source: Bright MLS. This data may not be complete. We recommend contacting the local school district to confirm school assignments for this home.
- $1,241,2004 bd3 ba3.5k sqft43816 Churchill Glen Dr, Chantilly, VA 20152Off Market
- $1,349,2004 bd5 ba4.2k sqft43821 Churchill Glen Dr, Chantilly, VA 20152Off Market
- $1,142,1004 bd4 ba4k sqft43828 Churchill Glen Dr, Chantilly, VA 20152Off Market
- $1,321,9005 bd5 ba4.3k sqft43812 Churchill Glen Dr, Chantilly, VA 20152Off Market
- $1,711,8004 bd6 ba6.4k sqft43817 Churchill Glen Dr, Chantilly, VA 20152Off Market
- $983,9004 bd2 ba2.8k sqft43832 Churchill Glen Dr, Chantilly, VA 20152Off Market
- $1,095,1004 bd5 ba4.8k sqft43833 Churchill Glen Dr, Chantilly, VA 20152Off Market
- $1,256,2005 bd4 ba4k sqft43836 Churchill Glen Dr, Chantilly, VA 20152Off Market
A local agent can set up tours, give advice and negotiate with sellers.
Similar homes
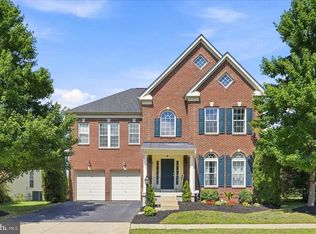
- $1,150,0005 bd5 ba5.6k sqft42173 Saint Huberts Pl, Chantilly, VA 20152For Sale
 MLS ID #VALO2132452, Sarah Reynolds, Keller Williams Realty. Bright MLS
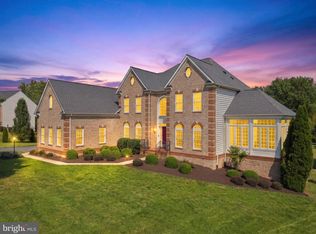
 - $1,600,0006 bd8 ba8.8k sqft3508 Finish Line Dr, Gainesville, VA 20155For Sale
 MLS ID #VAPW2126824, Gitte Long, Redfin Corporation. Bright MLS
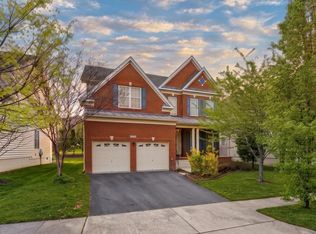
 - $1,195,0006 bd5 ba5.2k sqft25209 Eisenhower Dr, Chantilly, VA 20152For Sale
 MLS ID #VALO2124752, Amit Bargota, Samson Properties. Bright MLS
 - $1,250,0005 bd5 ba6.2k sqft7668 Great Dover St, Gainesville, VA 20155For Sale
 MLS ID #VAPW2126736, Jason Curry, Pearson Smith Realty, LLC. Bright MLS
 - $1,425,0003 bd4 ba5.6k sqft41217 Blue Oat Ct, Aldie, VA 20105For SaleMLS ID #VALO2130018, Carolyn Young, Samson Properties. Bright MLS
- $1,389,0005 bd5 ba5.9k sqft106 Calvary Ct SE, Leesburg, VA 20175For SaleMLS ID #VALO2127502, Christine Dean, Hunt Country Sotheby's International Realty. Bright MLS
- $1,400,0005 bd5 ba6.6k sqft8906 Laurel Overlook Dr, Lorton, VA 22079For SaleMLS ID #VAFX2330550, Jennifer Toothman, Long & Foster Real Estate, Inc.. Bright MLS
- $1,399,9004 bd5 ba6.6k sqft8441 Link Hills Loop, Gainesville, VA 20155For SaleMLS ID #VAPW2122804, Muayyad Nour, Realty ONE Group Capital. Bright MLS
- $1,099,0005 bd4 ba3.6k sqft2410 Dakota Lakes Dr, Herndon, VA 20171For SaleMLS ID #VAFX2331682, Sreedhar Maram, Maram Realty, LLC. Bright MLS
- $1,325,0004 bd5 ba4.8k sqft22561 Howardsville Woods Ct, Ashburn, VA 20148For SaleMLS ID #VALO2126648, Ms. Sameera parimi, Samson Properties. Bright MLS
- $1,275,0005 bd5 ba5k sqft7600 Great Dover St, Gainesville, VA 20155For SaleMLS ID #VAPW2124472, Karyl Allen, Pearson Smith Realty LLC. Bright MLS
- $1,350,0006 bd6 ba5.1k sqft44121 Riverpoint Dr, Leesburg, VA 20176For SaleMLS ID #VALO2131866, Ki Yoon, Pacific Realty. Bright MLS
- $1,200,0005 bd5 ba4.8k sqft41443 Carriage Horse Dr, Aldie, VA 20105For SaleMLS ID #VALO2130430, Kimberly Campbell, Samson Properties. Bright MLS
- $875,0003 bd4 ba3.4k sqft25155 Fortitude Ter, Chantilly, VA 20152For SaleMLS ID #VALO2132808, Sarah Reynolds, Keller Williams Realty. Bright MLS
- $1,450,0005 bd4 ba5k sqft7421 Shreve Rd, Falls Church, VA 22043For SaleMLS ID #VAFX2323628, Dana Campbell, Samson Properties. Bright MLS
- $1,375,0004 bd5 ba5.5k sqft40890 Beechnut Rd, Leesburg, VA 20175For SaleMLS ID #VALO2124874, Allison Welch Taylor, Redfin Corporation. Bright MLS
- $1,900,0006 bd6 ba5.5k sqft1441 Hunter View Farms, Vienna, VA 22182For SaleMLS ID #VAFX2321618, Noemi Harned, Keller Williams Fairfax Gateway. Bright MLS
- $1,290,0004 bd5 ba4.3k sqft12916 Hedgetop Dr, Herndon, VA 20171For SaleMLS ID #VAFX2322576, Donna Wolford, Redfin Corporation. Bright MLS
- $950,0004 bd4 ba3.6k sqft6300 Lee Forest Path, Centreville, VA 20120For SaleMLS ID #VAFX2332276, Margarita W Moylan, Corcoran McEnearney. Bright MLS
- $1,095,0005 bd5 ba4.7k sqft13539 Heritage Farms Dr, Gainesville, VA 20155For SaleMLS ID #VAPW2124916, Christy Hastings, RE/MAX Gateway. Bright MLS
