BACK ON THE MARKET - NO FAULT OF SELLER -- Welcome to this spacious home offering an impressive amount of living space across two finished levels! The main level features an open and inviting layout with vaulted ceilings, abundant natural light, hardwood flooring and a living room centered around a beautiful fireplace. The kitchen offers generous cabinetry, ample counter space and a breakfast bar that opens to the dining area, creating an easy flow for everyday living and entertaining. French doors lead directly to the backyard and patio.
Three bedrooms are conveniently located on the main level, including a spacious primary suite with a tray ceiling, walk-in closet and private bath featuring a jetted tub, separate walk-in shower and generous vanity space. The primary bedroom also features newer flooring and a stylish accent wall with a sliding barn door adding character to the space.
The finished basement adds an incredible amount of versatility with multiple living and gathering areas, a full second kitchen, fourth bedroom and full bathroom. Whether you need additional entertaining space, room for extended stays, hobbies or simply more room to spread out, the lower level provides plenty of options. Ample storage and utility space complete the basement.
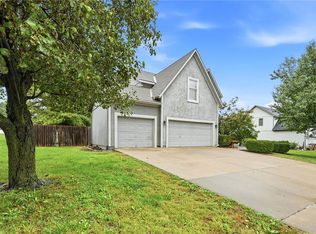
Outside, enjoy a spacious fenced backyard with a large patio ready for outdoor dining, relaxing and entertaining. A three-car garage provides additional parking and storage. Other improvements include HVAC installed in 2023, roof replaced in 2018 and a newer sump pump with additional drainage improvements. With four bedrooms, multiple living spaces, two kitchens and abundant room throughout, this home offers flexibility inside and out!
Pending
$450,000
4383 SW Creekview Dr, Lees Summit, MO 64082
4beds
3,746sqft
Single Family Residence
Built in 2003
10,279 Square Feet Lot
$-- Zestimate®
$120/sqft
$57/mo HOA
What's special
- 13 days
- 290
- 21
Zillow last checked:
Listing updated:
Listed by:
Dave Campbell 816-674-1929,
Keller Williams KC North,
MOJOKC Team 816-268-6068,
Keller Williams KC North
Source: Heartland MLS as distributed by MLS GRID,MLS#: 2639088
Facts & features
Interior
Bedrooms & bathrooms
- Bedrooms: 4
- Bathrooms: 3
- Full bathrooms: 3
Primary bedroom
- Features: Carpet, Ceiling Fan(s), Walk-In Closet(s)
- Level: Main
- Area: 210 Square Feet
- Dimensions: 13 x 15
Bedroom 2
- Features: Carpet, Ceiling Fan(s), Walk-In Closet(s)
- Level: Main
- Area: 256 Square Feet
- Dimensions: 13 x 11
Bedroom 3
- Features: Carpet, Ceiling Fan(s), Walk-In Closet(s)
- Level: Main
- Area: 80 Square Feet
- Dimensions: 11 x 14
Bedroom 4
- Features: Carpet, Ceiling Fan(s)
- Level: Basement
- Area: 195 Square Feet
- Dimensions: 13 x 11
Primary bathroom
- Features: Double Vanity, Separate Shower And Tub, Walk-In Closet(s)
- Level: Main
- Area: 144 Square Feet
- Dimensions: 9 x 14
Bathroom 2
- Features: Built-in Features, Ceramic Tiles, Shower Over Tub
- Level: Main
- Area: 464 Square Feet
- Dimensions: 13 x 10
Bathroom 3
- Features: Ceramic Tiles, Shower Only
- Level: Basement
- Area: 78 Square Feet
- Dimensions: 13 x 7
Dining room
- Level: Main
- Area: 156 Square Feet
- Dimensions: 17 x 10
Kitchen
- Features: Granite Counters, Pantry
- Level: Main
- Area: 228 Square Feet
- Dimensions: 12 x 14
Kitchen 2nd
- Features: Ceramic Tiles
- Level: Basement
- Area: 190 Square Feet
- Dimensions: 10 x 9
Living room
- Features: Carpet, Ceiling Fan(s), Fireplace
- Level: Main
- Area: 156 Square Feet
- Dimensions: 17 x 16
Recreation room
- Features: Carpet
- Level: Basement
- Area: 600 Square Feet
Heating
- Natural Gas
Cooling
- Electric
Appliances
- Included: Cooktop, Dishwasher, Disposal, Freezer, Exhaust Fan, Refrigerator, Built-In Oven, Electric Range
- Laundry: Main Level, Off The Kitchen
Features
- Ceiling Fan(s), Pantry, In-Law Floorplan, Stained Cabinets, Vaulted Ceiling(s), Walk-In Closet(s)
- Flooring: Wood
- Doors: Storm Door(s)
- Windows: Thermal Windows
- Basement: Egress Window(s),Finished,Sump Pump
- Number of fireplaces: 1
- Fireplace features: Gas, Gas Starter, Living Room
Interior area
- Total structure area: 3,746
- Total interior livable area: 3,746 sqft
- Finished area above ground: 1,921
- Finished area below ground: 1,825
Property
Parking
- Total spaces: 3
- Parking features: Attached, Garage Faces Front
- Attached garage spaces: 3
Features
- Patio & porch: Patio
- Spa features: Bath
Lot
- Size: 10,279 Square Feet
- Features: City Lot, Cul-De-Sac, Sprinkler-In Ground
Details
- Parcel number: 69740181900000000
Construction
Type & style
- Home type: SingleFamily
- Architectural style: Traditional
- Property subtype: Single Family Residence
Materials
- Brick Trim, Frame
- Roof: Composition
Condition
- Year built: 2003
Details
- Builder name: Albright Custom Home
Utilities & green energy
- Sewer: Public Sewer
- Water: Public
Community & HOA
Community
- Security: Smoke Detector(s)
- Subdivision: Stoney Creek Estates
HOA
- Has HOA: Yes
- Amenities included: Clubhouse, Pool
- HOA fee: $680 annually
- HOA name: Stoney Creek
Location
- Region: Lees Summit
Financial & listing details
- Price per square foot: $120/sqft
- Tax assessed value: $404,680
- Annual tax amount: $5,590
- Date on market: 10/7/2026
- Listing terms: Cash,Conventional,FHA,VA Loan
- Ownership: Private
Estimated market value
Not available
Estimated sales range
Not available
Not available
Price history
| Date | Event | Price |
|---|---|---|
| 10/18/2026 | Pending sale | $450,000$120/sqft |
Source:  Heartland MLS as distributed by MLS GRID #2639088 Report a problem Heartland MLS as distributed by MLS GRID #2639088 Report a problem | ||
| 10/16/2026 | Listed for sale | $450,000$120/sqft |
Source: Heartland MLS as distributed by MLS GRID #2639088 Report a problem | ||
| 10/4/2026 | Pending sale | $450,000$120/sqft |
Source: Heartland MLS as distributed by MLS GRID #2639088 Report a problem | ||
| 10/2/2026 | Listed for sale | $450,000+32.4%$120/sqft |
Source: Heartland MLS as distributed by MLS GRID #2639088 Report a problem | ||
| 1/2/2019 | Sold | -- |
Source: Heartland MLS as distributed by MLS GRID #2138774 Report a problem | ||
| 11/18/2018 | Pending sale | $340,000$91/sqft |
Source: ReeceNichols Lees Summit #2138774 Report a problem | ||
| 10/30/2018 | Price change | $340,000-2.9%$91/sqft |
Source: Keller Williams Platinum Partners #2128706 Report a problem | ||
| 9/19/2018 | Price change | $350,000-2.8%$93/sqft |
Source: Keller Williams Platinum Partners #2128706 Report a problem | ||
| 9/7/2018 | Listed for sale | $359,900$96/sqft |
Source: Keller Williams Platinum #2128706 Report a problem | ||
Public tax history
| Year | Property taxes | Tax assessment |
|---|---|---|
| 2025 | $5,590 -13.1% | $76,889 -13.7% |
| 2024 | $6,432 +0.7% | $89,082 |
| 2023 | $6,386 +36.1% | $89,082 +53.2% |
| 2022 | $4,693 -2% | $58,141 |
| 2021 | $4,791 +13.7% | $58,141 +14.9% |
| 2020 | $4,212 +2.8% | $50,618 |
| 2019 | $4,097 | $50,618 +15.6% |
| 2018 | $4,097 +4.6% | $43,779 |
| 2017 | $3,915 +8.4% | $43,779 +6.5% |
| 2016 | $3,612 +6.7% | $41,116 +8.4% |
| 2014 | $3,386 +0.1% | $37,914 |
| 2013 | $3,383 -0.2% | $37,914 |
| 2012 | $3,390 +0.4% | $37,914 |
| 2011 | $3,376 +1.8% | $37,914 |
| 2010 | $3,315 -0.8% | $37,914 |
| 2009 | $3,340 +0.4% | $37,914 -2% |
| 2008 | $3,327 -1.5% | $38,688 |
| 2007 | $3,377 +0.1% | $38,688 |
| 2006 | $3,375 -2.5% | $38,688 |
| 2005 | $3,461 +599.2% | $38,688 +556.8% |
| 2004 | $495 | $5,890 |
| 2003 | -- | -- |
Find assessor info on the county website
Monthly payment
Est. payment
Payment breakdown
Explore the cost of this home by adjusting the details. Changes won't be saved.Climate risks
Neighborhood: 64082
Nearby schools
Schools provided by the listing agent
- Elementary: Summit Pointe
- Middle: Summit Lakes
- High: Lee's Summit West
Source: Heartland MLS as distributed by MLS GRID. This data may not be complete. We recommend contacting the local school district to confirm school assignments for this home.

Similar homes
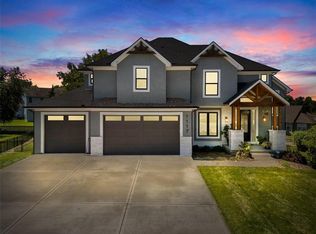
- $525,0004 bd4 ba2.9k sqft1404 SW 41st Cir, Lees Summit, MO 64082For Sale
 MLS ID #2644352, Monica Miller-Seibolt, Compass Realty Group. Heartland MLS as distributed by MLS GRID
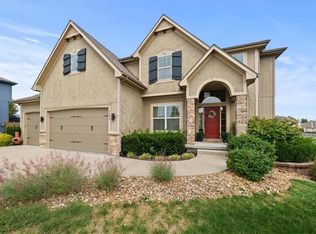
 - $479,9003 bd3 ba2.3k sqft4833 SW Soldier Dr, Lees Summit, MO 64082For Sale
 MLS ID #2634422, Andy Gibb, Platinum Realty LLC. Heartland MLS as distributed by MLS GRID
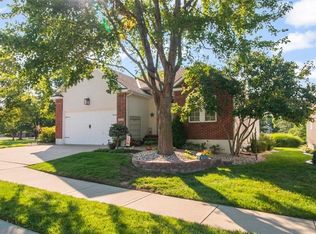
 - $460,0004 bd3 ba3.4k sqft2617 SW 10th St, Lees Summit, MO 64081For Sale
 MLS ID #2641733, Scott Riga, Real Broker, LLC-MO. Heartland MLS as distributed by MLS GRID
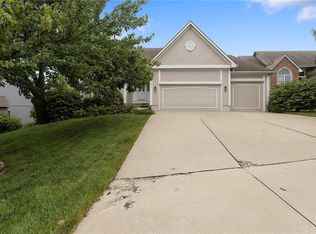
 - $425,0004 bd4 ba2.3k sqft1404 Cedar Ridge Cir, Raymore, MO 64083For Sale
 MLS ID #2640160, Roger Deines Group, ReeceNichols - Lees Summit. Heartland MLS as distributed by MLS GRID
