Welcome to this impeccably maintained standalone condo in the highly desirable Thousand Oaks Golf Course community, conveniently located near Red's Restaurant. Offering 3 bedrooms and 2.5 baths, this exceptional home combines luxury, comfort, and a private, picturesque setting. The gourmet kitchen features stainless steel appliances, a snack bar, and abundant workspace, flowing seamlessly into the elegant living room with a vaulted ceiling, welcoming gas fireplace, and tasteful ceiling fan, creating space for entertaining or relaxing. The inviting primary suite offers a peaceful retreat with a private bath featuring dual sinks, a walk-in shower, and generous closet space. Custom shutters throughout the home add timeless style and sophistication. Enjoy the beautiful surroundings from the four-season sunroom with direct access to the back deck, complete with an automatic awning for comfortable outdoor living. The finished walkout lower level opens to a covered concrete patio, providing even more space to enjoy the private backyard. Storage is abundant with two dedicated storage rooms, including a large room with built-in shelving and a workbench. Additional features include central vacuum, a three-stall garage and built-in storage, floor drains, and both hot and cold water. This meticulously cared-for home offers quality craftsmanship, thoughtful upgrades, and an unbeatable location in one of the area's most sought-after golf course communities. Move in and enjoy maintenance-free living at its finest!
Pending
$800,000
4385 Maybeck Dr NE, Grand Rapids, MI 49525
3beds
2,689sqft
:
Get pre-qualified$5,870/mo
Condominium
Built in 2014
-- sqft lot
$775,600 Zestimate®
$298/sqft
$525/mo HOA
What's special
Welcoming gas fireplaceAutomatic awningHot and cold waterPrivate backyardSnack barThree-stall garageFinished walkout lower level
- 10 days |
- 465 |
- 25 |
Zillow last checked:
Listing updated:
Listed by:
Kate W Houseman 616-957-1680,
Coldwell Banker Schmidt Realtors 616-957-1680
Source: MichRIC,MLS#: 26039960
Facts & features
Interior
Bedrooms & bathrooms
- Bedrooms: 3
- Bathrooms: 3
- Full bathrooms: 2
- 1/2 bathrooms: 1
- Main level bedrooms: 1
Primary bedroom
- Level: Main
Bedroom 2
- Level: Lower
Bedroom 3
- Level: Lower
Primary bathroom
- Level: Main
Bathroom 2
- Level: Main
Bathroom 3
- Level: Lower
Dining area
- Level: Main
Family room
- Level: Lower
Kitchen
- Level: Main
Laundry
- Level: Main
Living room
- Level: Main
Office
- Level: Main
Other
- Description: Huge storage
- Level: Lower
Other
- Description: Sun-Room
- Level: Main
Heating
- Forced Air
Cooling
- Central Air
Appliances
- Included: Dishwasher, Disposal, Microwave, Range, Refrigerator
- Laundry: Main Level
Features
- Ceiling Fan(s), Center Island, Eat-in Kitchen, Pantry
- Windows: Insulated Windows
- Basement: Walk-Out Access
- Number of fireplaces: 1
- Fireplace features: Gas Log, Living Room
Interior area
- Total structure area: 1,685
- Total interior livable area: 2,689 sqft
- Finished area below ground: 0
Video & virtual tour
Property
Parking
- Total spaces: 3
- Parking features: Garage Door Opener, Attached
- Garage spaces: 3
Features
- Stories: 1
Lot
- Features: Rolling Hills, Golf Community, Cul-De-Sac, Shrubs/Hedges
Details
- Parcel number: 411035227001
- Zoning description: Residential Con
Construction
Type & style
- Home type: Condo
- Architectural style: Ranch
- Property subtype: Condominium
Materials
- Stone, Vinyl Siding
- Roof: Composition
Condition
- New construction: No
- Year built: 2014
Utilities & green energy
- Sewer: Public Sewer
- Water: Public
Community & HOA
Community
- Features: Golf
- Subdivision: Hillside at Thousand Oaks
HOA
- Has HOA: Yes
- Amenities included: Clubhouse, Detached Unit, Restaurant/Bar
- Services included: Other, Trash, Snow Removal, Maintenance Grounds
- HOA fee: $525 monthly
- HOA phone: 616-874-3371
Location
- Region: Grand Rapids
Financial & listing details
- Price per square foot: $298/sqft
- Tax assessed value: $254,704
- Annual tax amount: $8,168
- Date on market: 8/1/2026
- Listing terms: Cash,Conventional
Estimated market value
$775,600
$737,000 - $814,000
$3,048/mo
Price history
| Date | Event | Price |
|---|---|---|
| 8/4/2026 | Pending sale | $800,000$298/sqft |
Source:  MichRIC #26039960 Report a problem MichRIC #26039960 Report a problem | ||
| 8/1/2026 | Listed for sale | $800,000+1291.3%$298/sqft |
Source: MichRIC #26039960 Report a problem | ||
| 10/13/2014 | Sold | $57,500$21/sqft |
Source: Public Record Report a problem | ||
Public tax history
| Year | Property taxes | Tax assessment |
|---|---|---|
| 2025 | $7,831 | $369,900 +2.7% |
| 2024 | -- | $360,300 +45.8% |
| 2021 | $6,812 | $247,200 +3.1% |
| 2020 | $6,812 +2.2% | $239,700 +3% |
| 2019 | $6,668 | $232,700 +11.6% |
| 2018 | -- | $208,500 +7.4% |
| 2017 | $6,271 | $194,200 +0.5% |
| 2016 | $6,271 | $193,200 |
| 2015 | $6,271 | $193,200 |
Find assessor info on the county website
Monthly payment
Est. payment
Payment breakdown
Explore the cost of this home by adjusting the details. Changes won't be saved.Climate risks
Neighborhood: 49525
Nearby schools
GreatSchools rating
- 8/10Highlands SchoolGrades: 5-6Distance: 1.3 mi
- 8/10Crossroads Middle SchoolGrades: 7-8Distance: 2.9 mi
- 7/10Northview High SchoolGrades: 9-12Distance: 2.8 mi
- $775,700-- bd-- ba-- sqft4145 Maybeck Dr NE, Grand Rapids, MI 49525Off Market
- $750,000-- bd-- ba-- sqft4378 Maybeck Dr NE, Grand Rapids, MI 49525Off Market
- $805,900-- bd-- ba-- sqft4252 Maybeck Dr NE, Grand Rapids, MI 49525Off Market
- $837,600-- bd-- ba-- sqft4324 Maybeck Dr NE, Grand Rapids, MI 49525Off Market
- $804,600-- bd-- ba-- sqft4108 Maybeck Dr NE, Grand Rapids, MI 49525Off Market
- $794,700-- bd-- ba-- sqft4109 Maybeck Dr NE, Grand Rapids, MI 49525Off Market
- $850,000-- bd-- ba-- sqft4270 Maybeck Dr NE, Grand Rapids, MI 49525Sold
- $727,600-- bd-- ba-- sqft4216 Maybeck Dr NE, Grand Rapids, MI 49525Off Market
- $922,8004 bd3 ba3.2k sqft4162 Maybeck Dr NE, Grand Rapids, MI 49525Off Market
A local agent can set up tours, give advice and negotiate with sellers.
Similar homes
- $874,9003 bd3 ba2.7k sqft4177 E Gables Ct NE, Grand Rapids, MI 49525For Sale
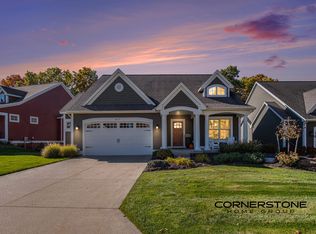
 MLS ID #26040743, Kevin Lee, Cornerstone Home Group. MichRIC
 - $834,9003 bd3 ba2.6k sqft4492 Oak Arbor Dr NE, Grand Rapids, MI 49525For Sale
 MLS ID #26031764, Arthur(Beau) H Otis, Greenridge Realty (Cascade). MichRIC
 - $750,0005 bd4 ba3.2k sqft2643 Arbor Chase Dr NE, Grand Rapids, MI 49525For Sale
 MLS ID #26038059, Leslie A Ruppel, Five Star Real Estate (Ada). MichRIC
 - $645,0004 bd3 ba2.3k sqft4282 Knapp Valley Ct NE, Grand Rapids, MI 49525For Sale
 MLS ID #26034424, Lydia Dice, Berkshire Hathaway HomeServices Michigan Real Estate (Main). MichRIC
 - $685,0002 bd3 ba2.3k sqft2887 Isle Grand Dr, Belmont, MI 49306For SaleMLS ID #26038231, Jeff Costello, RE/MAX of Grand Rapids (FH). MichRIC
- $409,9003 bd2 ba1.8k sqft4372 Hunsberger Ave NE, Grand Rapids, MI 49525For SaleMLS ID #26040792, Darryl A Matthews Jr, Keller Williams GR East. MichRIC
- $469,9004 bd3 ba2.2k sqft4473 Trail View Dr NE, Grand Rapids, MI 49525For SaleMLS ID #26035572, Kevin A Ahrens, RE/MAX of Grand Rapids (Stndl). MichRIC
- $695,0005 bd4 ba3.6k sqft4109 Boulder View Dr NE, Belmont, MI 49306For SaleMLS ID #26039643, Kathryn A Scheffler, Keller Williams GR North. MichRIC
- $799,0004 bd4 ba3.1k sqft11320 Long Lake Dr NW, Sparta, MI 49345For SaleMLS ID #26028948, Kathryn A Scheffler, Keller Williams GR North. MichRIC
- $750,0004 bd3 ba3k sqft3822 Cherry Blossom Dr NE, Ada, MI 49301For SaleMLS ID #26009483, Amy K Vissman, Keller Williams GR East. MichRIC
- $789,9005 bd4 ba3.8k sqft2011 Knollpoint Dr NE, Ada, MI 49301For SaleMLS ID #26015458, Deborah A Ables, 616 Realty LLC. MichRIC
- $699,8005 bd3 ba2.8k sqft4611 Windcliff Dr NE, Rockford, MI 49341For SaleMLS ID #26030598, Kathryn A Scheffler, Keller Williams GR North. MichRIC
- $770,0005 bd4 ba3.7k sqft6368 Drumlin Ct SE, Ada, MI 49301For SaleMLS ID #26041125, Rebecca Dickenson, Keller Williams GR North. MichRIC
- $529,0005 bd3 ba2.3k sqft3305 Olderidge Dr NE, Grand Rapids, MI 49525For SaleMLS ID #26031489, Kyle Visser, ReSIDE Grand Rapids. MichRIC
- $774,9006 bd3 ba2.9k sqft143 Maynard Ave SW, Grand Rapids, MI 49534For SaleMLS ID #26034312, Laurie Zokoe, Five Star Real Estate (Tallmadge). MichRIC
- $824,9004 bd3 ba3.6k sqft926 Dogwood Meadows Dr SE #45, Ada, MI 49301For SaleMLS ID #26039326, Arija Wilcox, Keller Williams GR North. MichRIC
- $1,050,0005 bd4 ba3.6k sqft4139 Old Hawk Ct, Grand Rapids, MI 49525For SaleMLS ID #26039516, Heidi R Kremer, Polaris Real Estate LLC. MichRIC
- $640,0005 bd4 ba2.7k sqft4238 Arlet Ct SE, Kentwood, MI 49546For SaleMLS ID #26040854, Alison F Kinsman, Berkshire Hathaway HomeServices Michigan Real Estate (Main). MichRIC
- $847,9004 bd3 ba2.9k sqft8059 Buttrick Ridge Trl SE, Alto, MI 49302For SaleMLS ID #26034304, Robert Kornstadt, City2Shore Arete Collection Inc. MichRIC
- $450,0003 bd4 ba2.4k sqft3729 Mesa Ct NE, Rockford, MI 49341For SaleMLS ID #26039454, Courtney L Harding, Five Star Real Estate (Grandv). MichRIC
