Assumable 5% Rate + Backyard Oasis in Glenmere Rare opportunity to assume a 5% interest rate in today's market. This 4-bedroom, 3-bath ranch offers easy main-level living with a spacious primary suite, soaking tub, and two additional bedrooms. Upstairs features an oversized bonus/media room, private bedroom, and full bath--perfect for guests, work, or play. The kitchen is built for everyday living and entertaining, with granite countertops, subway tile backsplash, stainless steel range (gas hookup available), and a large center island with breakfast bar. Step outside to a standout backyard--screened porch, blooming perennials, curated beds, and a thriving vegetable garden create your own private retreat. Enjoy Glenmere amenities including a clubhouse, Jr. Olympic pool, tot lot, and walking trails. Move-in ready with a below-market rate--hard to beat.
Pending
Price cut: $10K (6/10)
$479,000
439 Cedar Pond Ct, Knightdale, NC 27545
4beds
2,667sqft
:
Get pre-qualified$2,901/mo
Single Family Residence, Residential
Built in 2017
9,583 Square Feet Lot
$476,900 Zestimate®
$180/sqft
$81/mo HOA
What's special
Easy main-level livingThriving vegetable gardenBlooming perennialsGranite countertopsScreened porchStainless steel rangeSubway tile backsplash
- 118 days |
- 194 |
- 7 |
Zillow last checked:
Listing updated:
Listed by:
Tricia Sloan 910-538-2076,
Berkshire Hathaway HomeService
Source: Doorify MLS,MLS#: 10156827
Facts & features
Interior
Bedrooms & bathrooms
- Bedrooms: 4
- Bathrooms: 3
- Full bathrooms: 3
Heating
- Forced Air, Natural Gas, Zoned
Cooling
- Ceiling Fan(s), Central Air, Dual, Zoned
Appliances
- Included: Dishwasher, Disposal, Dryer, Electric Oven, Electric Range, Microwave, Refrigerator, Stainless Steel Appliance(s), Washer, Water Heater
- Laundry: Laundry Room, Main Level
Features
- Ceiling Fan(s), Crown Molding, Double Vanity, Granite Counters, Open Floorplan, Pantry, Master Downstairs, Separate Shower, Soaking Tub, Walk-In Closet(s), Walk-In Shower, Water Closet
- Flooring: Carpet, Hardwood, Tile
- Number of fireplaces: 1
- Fireplace features: Family Room, Gas
- Common walls with other units/homes: No Common Walls
Interior area
- Total structure area: 2,667
- Total interior livable area: 2,667 sqft
- Finished area above ground: 2,667
- Finished area below ground: 0
Property
Parking
- Total spaces: 4
- Parking features: Attached, Driveway, Garage, Garage Faces Front
- Attached garage spaces: 2
- Uncovered spaces: 2
Features
- Levels: Two
- Stories: 2
- Patio & porch: Covered, Porch, Rear Porch, Screened
- Exterior features: Fenced Yard, Rain Gutters
- Pool features: Community
- Fencing: Back Yard
- Has view: Yes
Lot
- Size: 9,583 Square Feet
- Features: Back Yard, Garden, Hardwood Trees, Landscaped, Level
Details
- Parcel number: 1753798521
- Special conditions: Standard
Construction
Type & style
- Home type: SingleFamily
- Architectural style: Craftsman
- Property subtype: Single Family Residence, Residential
Materials
- Fiber Cement, Stone
- Foundation: Slab
- Roof: Asphalt, Shingle
Condition
- New construction: No
- Year built: 2017
Utilities & green energy
- Sewer: Public Sewer
- Water: Public
Community & HOA
Community
- Features: Clubhouse, Playground, Pool, Street Lights
- Subdivision: Glenmere
HOA
- Has HOA: Yes
- Amenities included: Clubhouse, Management, Playground, Pool, Trail(s)
- Services included: Maintenance Grounds, Road Maintenance
- HOA fee: $243 quarterly
Location
- Region: Knightdale
Financial & listing details
- Price per square foot: $180/sqft
- Tax assessed value: $517,974
- Annual tax amount: $4,978
- Date on market: 4/1/2026
Estimated market value
$476,900
$453,000 - $501,000
$2,557/mo
Price history
| Date | Event | Price |
|---|---|---|
| 7/1/2026 | Pending sale | $479,000$180/sqft |
Source:  Doorify MLS #10156827 Report a problem Doorify MLS #10156827 Report a problem | ||
| 6/10/2026 | Price change | $479,000-2%$180/sqft |
Source: Doorify MLS #10156827 Report a problem | ||
| 5/16/2026 | Price change | $489,000-2%$183/sqft |
Source: Doorify MLS #10156827 Report a problem | ||
| 5/12/2026 | Price change | $499,000-2%$187/sqft |
Source: Doorify MLS #10156827 Report a problem | ||
| 5/5/2026 | Listed for sale | $509,000$191/sqft |
Source: Doorify MLS #10156827 Report a problem | ||
| 4/13/2026 | Pending sale | $509,000$191/sqft |
Source: Doorify MLS #10156827 Report a problem | ||
| 4/1/2026 | Listed for sale | $509,000+1.8%$191/sqft |
Source: Doorify MLS #10156827 Report a problem | ||
| 8/28/2025 | Listing removed | $499,999$187/sqft |
Source: Doorify MLS #10109539 Report a problem | ||
| 8/22/2025 | Price change | $499,999-1.8%$187/sqft |
Source: Doorify MLS #10109539 Report a problem | ||
| 7/16/2025 | Listed for sale | $509,000+3.9%$191/sqft |
Source: Doorify MLS #10109539 Report a problem | ||
| 8/18/2022 | Sold | $490,000-1%$184/sqft |
Source: Doorify MLS #2450878 Report a problem | ||
| 7/27/2022 | Pending sale | $495,000$186/sqft |
Source: Doorify MLS #2450878 Report a problem | ||
| 7/1/2022 | Price change | $495,000-2%$186/sqft |
Source: Doorify MLS #2450878 Report a problem | ||
| 6/17/2022 | Price change | $505,000-2.5%$189/sqft |
Source: Doorify MLS #2450878 Report a problem | ||
| 6/3/2022 | Price change | $518,000-1.3%$194/sqft |
Source: Doorify MLS #2450878 Report a problem | ||
| 5/23/2022 | Listed for sale | $525,000+8.4%$197/sqft |
Source: Doorify MLS #2450878 Report a problem | ||
| 5/11/2022 | Sold | $484,500+49.1%$182/sqft |
Source: Public Record Report a problem | ||
| 4/30/2018 | Sold | $325,000$122/sqft |
Source: Doorify MLS #2164605 Report a problem | ||
| 1/28/2018 | Listed for sale | $325,000$122/sqft |
Source: Coldwell Banker Howard Perry and Walston #2164605 Report a problem | ||
Public tax history
| Year | Property taxes | Tax assessment |
|---|---|---|
| 2025 | $4,978 +0.4% | $517,974 |
| 2024 | $4,959 +32.2% | $517,974 +53.6% |
| 2023 | $3,752 +3.5% | $337,165 |
| 2022 | $3,626 +4.8% | $337,165 |
| 2021 | $3,459 | $337,165 |
| 2020 | $3,459 -11.1% | $337,165 +0.2% |
| 2019 | $3,892 | $336,469 |
| 2018 | $3,892 +78.8% | $336,469 -11.6% |
| 2017 | $2,177 | $380,588 |
Find assessor info on the county website
Monthly payment
Est. payment
Payment breakdown
Explore the cost of this home by adjusting the details. Changes won't be saved.Climate risks
Neighborhood: 27545
Nearby schools
GreatSchools rating
- 6/10Knightdale ElementaryGrades: PK-5Distance: 0.6 mi
- 3/10Neuse River MiddleGrades: 6-8Distance: 3.6 mi
- 3/10Knightdale HighGrades: 9-12Distance: 2.2 mi
Schools provided by the listing agent
- Elementary: Wake - Knightdale Elementary
- Middle: Wake - Neuse River Middle
- High: Wake - Knightdale High
Source: Doorify MLS. This data may not be complete. We recommend contacting the local school district to confirm school assignments for this home.
- $488,500-- bd3 ba2.4k sqft443 Cedar Pond Ct, Knightdale, NC 27545Off Market
- $463,4003 bd3 ba2.3k sqft435 Cedar Pond Ct, Knightdale, NC 27545Off Market
- $499,0004 bd3 ba2.8k sqft431 Cedar Pond Ct, Knightdale, NC 27545Off Market
- $504,9004 bd3 ba2.7k sqft449 Cedar Pond Ct, Knightdale, NC 27545Off Market
- $516,8004 bd3 ba2.8k sqft440 Cedar Pond Ct, Knightdale, NC 27545Off Market
- $527,100-- bd3 ba2.9k sqft436 Cedar Pond Ct, Knightdale, NC 27545Off Market
- $478,0004 bd4 ba2.5k sqft427 Cedar Pond Ct, Knightdale, NC 27545Sold
- $470,1004 bd3 ba2.4k sqft444 Cedar Pond Ct, Knightdale, NC 27545Off Market
A local agent can set up tours, give advice and negotiate with sellers.
Similar homes
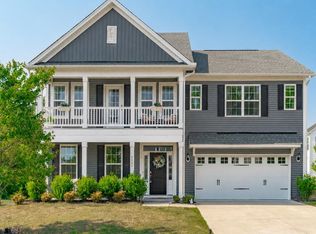
- $499,0005 bd4 ba2.8k sqft606 Crosstie St, Knightdale, NC 27545For Sale

 MLS ID #10170833, Bharti Chapola. Doorify MLS
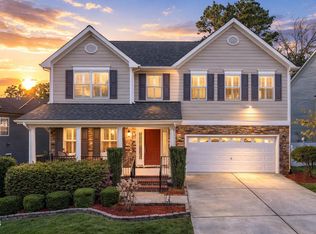
 - $444,9004 bd3 ba2.9k sqft4605 Stony Falls Way, Knightdale, NC 27545For Sale
 MLS ID #10168745, Brooklyn Micala Dacosin. Doorify MLS
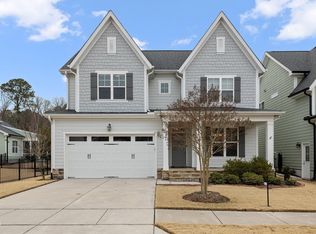
 - $529,9004 bd3 ba3k sqft1004 Manderleigh Dr, Knightdale, NC 27545For Sale
 MLS ID #10153571, Jim Allen. Doorify MLS
 - $465,0003 bd3 ba2.3k sqft648 Future Islands Way, Wendell, NC 27591For Sale
 MLS ID #10170915, Carole Langheim. Doorify MLS
 - $454,9003 bd3 ba2.7k sqft653 Rockbank Loop, Wendell, NC 27591For SaleMLS ID #10164276, LaQuesta Bryant. Doorify MLS
- $525,0005 bd4 ba3k sqft413 Midnight Moon Dr, Wendell, NC 27591For SaleMLS ID #10174806, Christina Valkanoff. Doorify MLS
- $485,0003 bd2 ba2.2k sqft73 Diamond Track Ln, Selma, NC 27576For SaleMLS ID #10181866, Pam Lewis. Doorify MLS
- $454,9003 bd4 ba2.4k sqft9116 Ashton Glen Dr, Zebulon, NC 27597For SaleMLS ID #10172177, Tricia Markulin. Doorify MLS
- $469,0004 bd3 ba2.7k sqft27 Langdon Pointe Dr, Garner, NC 27529For SaleMLS ID #10181064, Sherry Byrd. Doorify MLS
- $560,0004 bd3 ba2.4k sqft1721 Iron Mill Dr, Wendell, NC 27591For SaleMLS ID #10179199, Matthew Emmanuel And Cornett. Doorify MLS
- $450,0005 bd3 ba2.7k sqft6220 Amber Bluffs Cres, Raleigh, NC 27616For SaleMLS ID #10179358, Gretchen Coley. Doorify MLS
- $484,9004 bd3 ba3k sqft107 Smithsanders Court, Smithfield, NC 27577For Sale
 MLS ID #100582434, Beth Hines, RE/MAX Southland Realty II. Hive MLS
 - $439,9003 bd3 ba2k sqft648 Rockbank Loop, Wendell, NC 27591For SaleMLS ID #10164167, Marcelo Rosero. Doorify MLS
- $475,0004 bd3 ba2.7k sqft405 Club Center Dr, Youngsville, NC 27596For SaleMLS ID #10171556, Dana Lemon. Doorify MLS
- $460,0005 bd4 ba2.8k sqft5337 Glass Ridge Rd, Raleigh, NC 27616For SaleMLS ID #10169037, Catie Sherry. Doorify MLS
- $474,0004 bd3 ba2.4k sqft3632 Willow Stone Ln, Wake Forest, NC 27587For SaleMLS ID #10169999, Aaron Chaney. Doorify MLS
- $549,9004 bd3 ba2.5k sqft3912 Britt Dawn Ln, Zebulon, NC 27597For SaleMLS ID #10169018, Summer R Brady. Doorify MLS
- $544,9005 bd4 ba3.4k sqft83 Sunbury Ct, Zebulon, NC 27597For SaleMLS ID #10181634, Nicholas Huscroft. Doorify MLS
- $539,0004 bd4 ba3.6k sqft2101 Willow Hill Ln, Clayton, NC 27520For SaleMLS ID #10179452, Angie Cole. Doorify MLS
- $458,4004 bd3 ba2.5k sqft41 Lockhaven Dr, Garner, NC 27529For SaleMLS ID #10165313, Kristin Miller. Doorify MLS
