Set in the popular Woodhawk development in Mayfield Heights, this well-kept second-floor condo pairs thoughtful updates, including crisp neutral paint and new wood floors throughout.
The main living area features a vaulted ceiling, a dual-sided fireplace, and a kitchen pass-through window, allowing the spaces to feel connected while maintaining separation between the living and kitchen areas.
The kitchen offers granite countertops, appliances, and ample cabinet space for convenient storage, providing a functional layout with plenty of room for everyday cooking. A bay window brings natural light into the dining room, while on the other side of the fireplace, the adjacent sitting room offers another comfortable space to relax.
The home includes 2 bedrooms and 2 full baths. The spacious primary bedroom features a walk-in closet and an ensuite full bath with a double vanity, soaking tub, and step-in shower. The second full bath is conveniently located just outside the second bedroom. A dedicated laundry room off the kitchen includes appliances for added convenience.
From the top-story living area, step out onto the covered wooden balcony overlooking the backyard, providing a peaceful spot to enjoy the outdoors. With thoughtful updates, comfortable living spaces, and a desirable Mayfield Heights location, this end unit condo offers a convenient setting ready for its next owner.
Pending
$275,000
439 Eagle Trce, Cleveland, OH 44124
2beds
1,747sqft
Townhouse, Condominium
Built in 1993
-- sqft lot
$-- Zestimate®
$157/sqft
$493/mo HOA
What's special
Dual-sided fireplaceVaulted ceilingSpacious primary bedroomGranite countertopsDouble vanitySoaking tubNew wood floors throughout
- 33 days
- 820
- 58
Likely to sell faster than
Zillow last checked:
Listing updated:
Listed by:
Terry Young 216-400-5224 Terryyoung@theyoungteam.com,
Keller Williams Greater Metropolitan
Source: MLS Now,MLS#: 5249438 Originating MLS: Akron Cleveland Association of REALTORS
Facts & features
Interior
Bedrooms & bathrooms
- Bedrooms: 2
- Bathrooms: 2
- Full bathrooms: 2
- Main level bathrooms: 2
Heating
- Forced Air, Gas
Cooling
- Central Air
Appliances
- Included: Dryer, Dishwasher, Disposal, Microwave, Range, Refrigerator, Washer
- Laundry: Main Level
Features
- Basement: None
- Has fireplace: No
- Fireplace features: Living Room
Interior area
- Total structure area: 1,747
- Total interior livable area: 1,747 sqft
- Finished area above ground: 1,747
Property
Parking
- Total spaces: 2
- Parking features: Attached, Garage
- Attached garage spaces: 2
Features
- Levels: Two
- Stories: 2
- Pool features: Community
Lot
- Size: 43 Square Feet
- Features: Corner Lot
Details
- Parcel number: 86301872D
- Special conditions: Standard
Construction
Type & style
- Home type: Condo
- Property subtype: Townhouse, Condominium
Materials
- Frame, Wood Siding
- Roof: Asphalt,Shingle
Condition
- Year built: 1993
Utilities & green energy
- Sewer: Public Sewer
- Water: Public
Community & HOA
Community
- Features: Pool
- Subdivision: Woodhawk Condo 02 Ph 03
HOA
- Has HOA: Yes
- Services included: Association Management, Insurance, Maintenance Grounds, Maintenance Structure, Reserve Fund, Snow Removal, Security, Trash
- HOA fee: $493 monthly
- HOA name: Woodhawk Club Condominium Owner's Association
Location
- Region: Cleveland
Financial & listing details
- Price per square foot: $157/sqft
- Annual tax amount: $4,177
- Date on market: 10/2/2026
- Cumulative days on market: 33 days
Estimated market value
Not available
Estimated sales range
Not available
Not available
Price history
| Date | Event | Price |
|---|---|---|
| 10/28/2026 | Pending sale | $275,000$157/sqft |
Source:  MLS Now #5249438 Report a problem | ||
| 10/2/2026 | Listed for sale | $275,000+51.1%$157/sqft |
Source: MLS Now #5249438 Report a problem | ||
| 1/14/2020 | Sold | $182,000-15.3%$104/sqft |
Source: MLS Now #4150552 Report a problem | ||
| 6/17/2005 | Sold | $215,000$123/sqft |
Source: MLS Now #2202912 Report a problem | ||
Public tax history
Tax history is unavailable.
Monthly payment
Est. payment
Payment breakdown
Explore the cost of this home by adjusting the details. Changes won't be saved.Climate risks
Neighborhood: 44124
Nearby schools
Schools provided by the listing agent
- District: Mayfield CSD - 1819
Source: MLS Now. This data may not be complete. We recommend contacting the local school district to confirm school assignments for this home.


Similar homes
- $299,0003 bd1 ba1.4k sqft2090 Marshfield Rd, Mayfield Heights, OH 44124For Sale
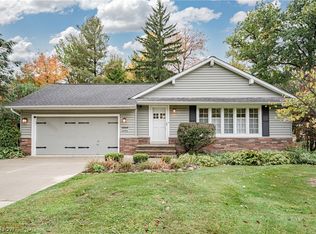 MLS ID #5253280, Terry Young, Keller Williams Greater Metropolitan. MLS Now
- $249,9003 bd2 ba2.3k sqft1673 Chelmsford Rd, Mayfield Heights, OH 44124For Sale
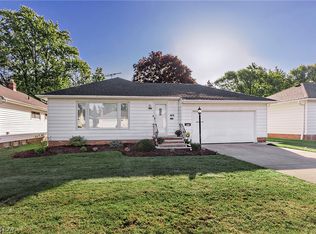 MLS ID #5249228, Rosemarie Mercurio, Keller Williams Greater Metropolitan. MLS Now
- $299,9004 bd3 ba1.9k sqft1833 Aldersgate Dr, Lyndhurst, OH 44124For Sale
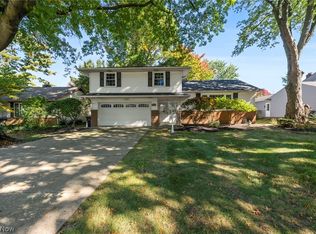 MLS ID #5251238, Joe Vaccaro, EXP Realty, LLC.. MLS Now
- $279,0004 bd2 ba2k sqft1164 Croyden Rd, Lyndhurst, OH 44124For Sale
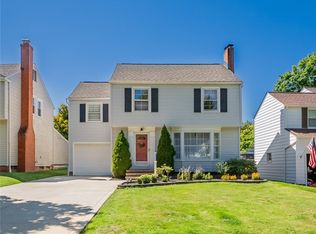 MLS ID #5240213, Jade Kim Zivko, Keller Williams Greater Metropolitan. MLS Now
