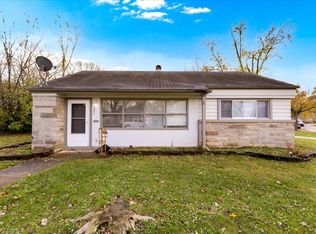
Great opportunity for an investor or 203(k) buyer looking to add value. This home features a large family room and was remodeled in 2022, offering a solid starting point for the next owner. The property requires a new electrical service and additional TLC to bring it to its full potential. Property is being sold As-Is and is subject to Park Forest inspection requirements. Sale is subject to lender approval. This is a short sale being handled by an experienced attorney and broker. Bring your vision and make this property your own. Qualified buyers are encouraged to inquire.
New
$119,900
439 Niagara St, Park Forest, IL 60466
3beds
1,650sqft
Single Family Residence
Built in 1957
7,731 Square Feet Lot
$-- Zestimate®
$73/sqft
$-- HOA
What's special
Large family room
- --
- 232
- views
- 29
- saves
Zillow last checked:
Listing updated:
Listed by:
James Mattz 708-798-1111,
Keller Williams Preferred Rlty
Source: MRED as distributed by MLS GRID,MLS#: 12759379
Facts & features
Interior
Bedrooms & bathrooms
- Bedrooms: 3
- Bathrooms: 1
- Full bathrooms: 1
Rooms
- Room types: No additional rooms
Primary bedroom
- Features: Flooring (Carpet)
- Level: Main
- Area: 156 Square Feet
- Dimensions: 13X12
Bedroom 2
- Features: Flooring (Carpet)
- Level: Main
- Area: 132 Square Feet
- Dimensions: 12X11
Bedroom 3
- Features: Flooring (Carpet)
- Level: Main
- Area: 110 Square Feet
- Dimensions: 11X10
Family room
- Features: Flooring (Wood Laminate)
- Level: Main
- Area: 396 Square Feet
- Dimensions: 22X18
Kitchen
- Features: Kitchen (SolidSurfaceCounter), Flooring (Wood Laminate)
- Level: Main
- Area: 144 Square Feet
- Dimensions: 12X12
Laundry
- Features: Flooring (Wood Laminate)
- Level: Main
- Area: 108 Square Feet
- Dimensions: 12X9
Living room
- Features: Flooring (Wood Laminate)
- Level: Main
- Area: 240 Square Feet
- Dimensions: 20X12
Heating
- Natural Gas, Forced Air
Cooling
- Central Air
Appliances
- Included: Range, Microwave, Dishwasher, Refrigerator, Washer, Dryer
- Laundry: Main Level, In Unit
Features
- 1st Floor Bedroom, 1st Floor Full Bath
- Flooring: Laminate
- Basement: None
Interior area
- Total structure area: 0
- Total interior livable area: 1,650 sqft
Property
Parking
- Total spaces: 2
- Parking features: Yes, Garage Owned, Detached, Garage
- Garage spaces: 2
Accessibility
- Accessibility features: No Disability Access
Features
- Stories: 1
- Patio & porch: Patio
Lot
- Size: 7,731 Square Feet
Details
- Parcel number: 2114011040020000
- Special conditions: Short Sale
Construction
Type & style
- Home type: SingleFamily
- Architectural style: Ranch
- Property subtype: Single Family Residence
Materials
- Vinyl Siding, Brick
- Foundation: Concrete Perimeter
- Roof: Asphalt
Condition
- New construction: No
- Year built: 1957
- Major remodel year: 2022
Utilities & green energy
- Sewer: Storm Sewer
- Water: Lake Michigan
Community & HOA
Community
- Features: Sidewalks
HOA
- Services included: None
Location
- Region: Park Forest
Financial & listing details
- Price per square foot: $73/sqft
- Tax assessed value: $136,686
- Annual tax amount: $7,317
- Date on market: 9/14/2026
- Ownership: Fee Simple
Estimated market value
Not available
Estimated sales range
Not available
Not available
Price history
| Date | Event | Price |
|---|---|---|
| 5/17/2022 | Sold | $160,000+6.7%$97/sqft |
Source:  MRED as distributed by MLS GRID #11351665 Report a problem MRED as distributed by MLS GRID #11351665 Report a problem | ||
| 3/23/2022 | Contingent | $150,000$91/sqft |
Source: MRED as distributed by MLS GRID #11351665 Report a problem | ||
| 3/19/2022 | Listed for sale | $150,000+417.2%$91/sqft |
Source: MRED as distributed by MLS GRID #11351665 Report a problem | ||
| 2/21/2017 | Listing removed | $1,450$1/sqft |
Source: Keller Williams - Keller Williams Preferred Realty #09492890 Report a problem | ||
| 2/3/2017 | Listed for rent | $1,450$1/sqft |
Source: Keller Williams - Keller Williams Preferred Realty #09492890 Report a problem | ||
| 11/23/2016 | Sold | $29,000-3.3%$18/sqft |
Source: MRED as distributed by MLS GRID #09356164 Report a problem | ||
| 9/30/2016 | Listed for sale | $30,000-23.1%$18/sqft |
Source: Goodwill Realty Group Inc #09356164 Report a problem | ||
| 5/6/2015 | Listing removed | $39,000$24/sqft |
Source: Coldwell Banker Residential #08605684 Report a problem | ||
| 5/6/2014 | Listed for sale | $39,000$24/sqft |
Source: Coldwell Banker Residential Brokerage - Flossmoor #08605684 Report a problem | ||
Public tax history
| Year | Property taxes | Tax assessment |
|---|---|---|
| 2024 | $7,317 -3.4% | $45,562 +16% |
| 2023 | $7,571 +6.4% | $39,278 +13.7% |
| 2022 | $7,117 +13.5% | $34,551 +9.7% |
| 2021 | $6,272 -3.1% | $31,484 +3.4% |
| 2020 | $6,470 -1% | $30,463 +5.5% |
| 2019 | $6,536 -1.5% | $28,888 +1.5% |
| 2018 | $6,635 +1.3% | $28,469 -1.3% |
| 2017 | $6,549 +5.4% | $28,857 +4.7% |
| 2016 | $6,214 +43.2% | $27,572 +5.8% |
| 2015 | $4,340 | $26,050 +1.4% |
| 2014 | $4,340 +2.7% | $25,690 -4.5% |
| 2013 | $4,225 -9.9% | $26,900 -14.5% |
| 2012 | $4,690 +2.6% | $31,462 -15.2% |
| 2011 | $4,571 -0.9% | $37,085 -10.2% |
| 2010 | $4,612 +8% | $41,279 -4.8% |
| 2009 | $4,270 +1.2% | $43,350 |
| 2008 | $4,219 | $43,350 +4% |
| 2007 | -- | $41,700 +1% |
| 2006 | $4,228 +10.9% | $41,300 +8.9% |
| 2005 | $3,812 +4.7% | $37,939 +2.4% |
| 2004 | $3,641 +6.7% | $37,061 +8% |
| 2003 | $3,414 +2.6% | $34,307 +1.7% |
| 2002 | $3,326 +3.9% | $33,719 +2.2% |
| 2001 | $3,201 +7.2% | $33,006 +3% |
| 2000 | $2,986 | $32,044 |
Find assessor info on the county website
Monthly payment
Est. payment
Payment breakdown
Explore the cost of this home by adjusting the details. Changes won't be saved.Climate risks
Neighborhood: 60466
Nearby schools
Schools provided by the listing agent
- High: Rich Township High School
- District: 201
Source: MRED as distributed by MLS GRID. This data may not be complete. We recommend contacting the local school district to confirm school assignments for this home.

Similar homes
- $130,0003 bd1 ba1.4k sqft305 Somonauk St, Park Forest, IL 60466New
 MLS ID #12759284, Javier Alday, Realty of America, LLC. MRED as distributed by MLS GRID
 - $119,0003 bd1 ba1k sqft321 Onarga St, Park Forest, IL 60466New
 MLS ID #12758902, Joe Tyler Gerber, Baird & Warner. MRED as distributed by MLS GRID
 - $124,7003 bd2 ba1.1k sqft322 Sioux St, Park Forest, IL 60466Active
 MLS ID #12749613, Wendy Embry, McColly Real Estate. MRED as distributed by MLS GRID
 - $150,0004 bd2 ba1.3k sqft58 Sauk Trl, Park Forest, IL 60466New
 MLS ID #12763550, Loretta Fields, On Point Realty Pros LLC. MRED as distributed by MLS GRID
