Welcome to this truly one-of-a-kind home in the heart of Pleasant Hills, located within the highly acclaimed West Jefferson Hills School District. Offering **5 spacious bedrooms**, *3 full baths*, and *1 half bath*, this remarkable residence combines exceptional living space, thoughtful updates, and abundant storage to create the perfect home for a growing family!
From the moment you step through the impressive entryway, you'll appreciate the home's unique character and inviting atmosphere. The updated kitchen is designed for both everyday living and entertaining, featuring extensive cabinet and countertop space, a massive pantry, built-in wine cooler, and plenty of room for gathering with family and friends.
The dining room is a standout space, highlighted by a cozy gas fireplace and a stunning wall of windows that fills the room with natural light while providing beautiful views of the backyard.
The spacious living room features a second gas fireplace and an open-concept layout that creates a warm and welcoming environment. Just off the living area, the three-season room offers the perfect place to relax with your morning coffee, unwind after a long day, or entertain guests while enjoying the outdoors.
Throughout the home, you'll find generously sized rooms, flexible living spaces, and an incredible amount of storage!
The second floor boasts a large primary suite designed as a private retreat, along with an additional bedroom, a convenient half bath, and a versatile loft area that can serve as a home office, reading nook, playroom, or additional living space.
The newly remodeled basement adds even more functional square footage and versatility, making it ideal for a game room, home theater, fitness area, or multi-generational living space. Numerous updates throughout the home provide peace of mind while preserving its unique charm and character.
Outside, the fully fenced backyard offers endless possibilities. With plenty of space for children, pets, outdoor entertaining, and even a future swimming pool, this private outdoor oasis is ready to fit your lifestyle.
With its rare combination of size, updates, storage, flexible living areas, and distinctive design, this exceptional home truly stands apart from the rest. Homes offering this much space and functionality in such a desirable location don't come along often—this is a must-see property that has to be experienced in person to be fully appreciated!
ALL Kitchen Appliances Included!** Washer and Dryer Included!!**
Under contract
Price cut: $10K (6/19)
$364,700
439 Woodrift Ln, Pittsburgh, PA 15236
5beds
2,250sqft
:
Get pre-qualified$2,488/mo
Single Family Residence
Built in 1956
9,748 Square Feet Lot
$361,600 Zestimate®
$162/sqft
$-- HOA
What's special
Private outdoor oasisVersatile loft areaBuilt-in wine coolerFlexible living spacesMassive pantryOpen-concept layoutGenerously sized rooms
- 58 days |
- 446 |
- 18 |
Zillow last checked:
Listing updated:
Listed by:
Lindsie Zatezalo 412-701-6269,
PLACE TRUST, INC. 412-701-6269
Source: WPMLS,MLS#: 1758024 Originating MLS: West Penn Multi-List
Originating MLS: West Penn Multi-ListFacts & features
Interior
Bedrooms & bathrooms
- Bedrooms: 5
- Bathrooms: 4
- Full bathrooms: 3
- 1/2 bathrooms: 1
Primary bedroom
- Level: Upper
- Dimensions: 17x14
Bedroom 2
- Level: Main
- Dimensions: 13x9
Bedroom 3
- Level: Main
- Dimensions: 12x9
Bedroom 4
- Level: Main
- Dimensions: 10x10
Bedroom 5
- Level: Upper
- Dimensions: 8x8
Dining room
- Level: Main
- Dimensions: 15x12
Entry foyer
- Level: Main
Game room
- Level: Lower
Kitchen
- Level: Main
- Dimensions: 20x8
Laundry
- Level: Lower
Living room
- Level: Main
- Dimensions: 18x14
Heating
- Forced Air, Gas
Cooling
- Central Air
Appliances
- Included: Some Gas Appliances, Dryer, Dishwasher, Disposal, Microwave, Refrigerator, Stove, Washer
Features
- Pantry, Window Treatments
- Flooring: Ceramic Tile, Hardwood, Carpet
- Windows: Multi Pane, Window Treatments
- Basement: Finished,Walk-Out Access
- Number of fireplaces: 2
- Fireplace features: Gas
Interior area
- Total structure area: 2,250
- Total interior livable area: 2,250 sqft
Property
Parking
- Total spaces: 1
- Parking features: Built In, Garage Door Opener
- Has attached garage: Yes
Features
- Levels: Two
- Stories: 2
Lot
- Size: 9,748 Square Feet
- Dimensions: 70 x 151 x 69 x 151
Details
- Parcel number: 0563C00077000000
Construction
Type & style
- Home type: SingleFamily
- Architectural style: Colonial,Two Story
- Property subtype: Single Family Residence
Materials
- Brick
- Roof: Asphalt
Condition
- Resale
- Year built: 1956
Utilities & green energy
- Sewer: Public Sewer
- Water: Public
Community & HOA
Location
- Region: Pittsburgh
Financial & listing details
- Price per square foot: $162/sqft
- Tax assessed value: $189,600
- Annual tax amount: $8,129
- Date on market: 6/3/2026
Estimated market value
$361,600
$344,000 - $380,000
$2,566/mo
Price history
| Date | Event | Price |
|---|---|---|
| 7/15/2026 | Pending sale | $364,700$162/sqft |
Source:  WPMLS #1758024 Report a problem WPMLS #1758024 Report a problem | ||
| 7/12/2026 | Listed for sale | $364,700$162/sqft |
Source: WPMLS #1758024 Report a problem | ||
| 7/1/2026 | Contingent | $364,700$162/sqft |
Source: WPMLS #1758024 Report a problem | ||
| 6/19/2026 | Price change | $364,700-2.7%$162/sqft |
Source: WPMLS #1758024 Report a problem | ||
| 6/3/2026 | Listed for sale | $374,700+19.7%$167/sqft |
Source: WPMLS #1758024 Report a problem | ||
| 4/7/2022 | Sold | $313,000+42.3%$139/sqft |
Source: Public Record Report a problem | ||
| 3/5/2019 | Sold | $220,000-6.2%$98/sqft |
Source: WPMLS #1368754 Report a problem | ||
| 1/23/2019 | Pending sale | $234,500$104/sqft |
Source: Coldwell Banker Real Estate Services - Pleasant Hills #1368754 Report a problem | ||
| 1/5/2019 | Price change | $234,500-4.1%$104/sqft |
Source: Coldwell Banker Real Estate Services - South Hills #1368754 Report a problem | ||
| 12/28/2018 | Price change | $244,500-0.2%$109/sqft |
Source: Coldwell Banker Real Estate Services - South Hills #1368754 Report a problem | ||
| 11/20/2018 | Price change | $244,900-4.7%$109/sqft |
Source: Coldwell Banker Real Estate Services - South Hills #1368754 Report a problem | ||
| 10/31/2018 | Listed for sale | $256,900+195.3%$114/sqft |
Source: COLDWELL BANKER REAL ESTATE #1368754 Report a problem | ||
| 4/7/1997 | Sold | $87,000$39/sqft |
Source: Public Record Report a problem | ||
Public tax history
| Year | Property taxes | Tax assessment |
|---|---|---|
| 2025 | $7,867 +10.8% | $189,600 |
| 2024 | $7,102 +691.9% | $189,600 |
| 2023 | $897 +10.5% | $189,600 +10.5% |
| 2022 | $812 -9.5% | $171,600 -9.5% |
| 2021 | $897 +21.2% | $189,600 +18.8% |
| 2020 | $740 +10.5% | $159,600 +12.7% |
| 2019 | $670 -58.8% | $141,600 |
| 2018 | $1,626 | $141,600 |
| 2017 | $1,626 +142.7% | $141,600 |
| 2016 | $670 -83.7% | $141,600 |
| 2015 | $4,116 | $141,600 |
| 2014 | -- | $141,600 -2.1% |
| 2013 | -- | $144,600 +36.8% |
| 2012 | -- | $105,700 |
| 2011 | -- | $105,700 |
| 2010 | -- | $105,700 |
| 2009 | -- | $105,700 |
| 2008 | -- | $105,700 |
| 2007 | -- | $105,700 |
| 2006 | -- | $105,700 +27.2% |
| 2005 | -- | $83,100 |
| 2004 | -- | $83,100 -15.3% |
| 2003 | -- | $98,100 |
| 2002 | -- | $98,100 |
Find assessor info on the county website
Monthly payment
Est. payment
Payment breakdown
Explore the cost of this home by adjusting the details. Changes won't be saved.Climate risks
Neighborhood: 15236
Nearby schools
GreatSchools rating
- NAMcclellan El SchoolGrades: K-2Distance: 0.3 mi
- 10/10Pleasant Hills Middle SchoolGrades: 6-8Distance: 0.5 mi
- 8/10Thomas Jefferson High SchoolGrades: 9-12Distance: 2.6 mi
Schools provided by the listing agent
- District: West Jefferson Hills
Source: WPMLS. This data may not be complete. We recommend contacting the local school district to confirm school assignments for this home.
- $259,7003 bd2 ba1k sqft433 Woodrift Ln, Pittsburgh, PA 15236Off Market
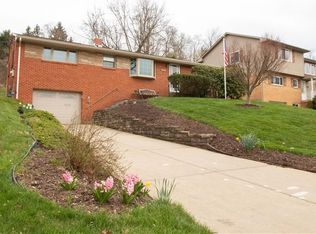
- $233,9003 bd1 ba1k sqft441 Woodrift Ln, Pittsburgh, PA 15236Off Market
- $156,7503 bd1 ba1k sqft429 Woodrift Ln, Pittsburgh, PA 15236For Sale
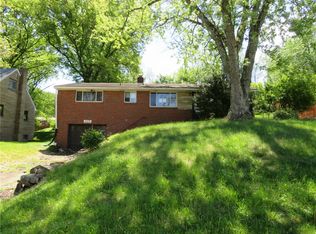
- $235,6002 bd1 ba1.3k sqft449 Woodrift Ln, Pittsburgh, PA 15236Off Market
- $334,4004 bd2 ba1.7k sqft516 Torwood Ln, Pittsburgh, PA 15236Off Market
- $292,3003 bd2 ba1.2k sqft512 Torwood Ln, Pittsburgh, PA 15236Off Market
- $294,7003 bd2 ba1.5k sqft520 Torwood Ln, Pittsburgh, PA 15236Off Market
- $275,0004 bd2 ba-- sqft423 Woodrift Ln, Pittsburgh, PA 15236Sold
A local agent can set up tours, give advice and negotiate with sellers.
A local lender can help you make sure your offer is ready when you are.
Similar homes
- $365,0005 bd3 ba2.3k sqft309 Toura Dr, Pittsburgh, PA 15236For Sale
 MLS ID #1758253, Joe Paolazzi. WPMLS
 - $314,9003 bd2 ba1.3k sqft498 Balconade Dr, Pittsburgh, PA 15236For Sale
 MLS ID #1763976, Mark Ratti. WPMLS
 - $299,9003 bd2 ba1.3k sqft204 Manor Dr, Pittsburgh, PA 15236For Sale
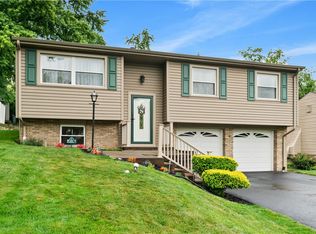 MLS ID #1761164, Katelyn Starceski. WPMLS
 - $350,0004 bd4 ba1.5k sqft96 Skyvue Dr, Pittsburgh, PA 15234For Sale
 MLS ID #1758169, Roxane Agostinelli. WPMLS
 - $239,9003 bd2 ba1.2k sqft577 Arbor Ln, Pittsburgh, PA 15236For SaleMLS ID #1762915, Mark Ratti. WPMLS
- $389,9994 bd3 ba1.8k sqft6111 Great Dane Dr, Bethel Park, PA 15102For SaleMLS ID #1759030, Dek Thapa. WPMLS
- $396,0004 bd4 ba2.2k sqft4870 E Willock Rd, Pittsburgh, PA 15227For SaleMLS ID #1763709, Mary Jane DiMartino. WPMLS
- $415,0004 bd3 ba1.7k sqft2347 Casswell Dr, Bethel Park, PA 15102For SaleMLS ID #1757474, Corey Kelly. WPMLS
- $325,0004 bd3 ba1.6k sqft1100 Raven Dr, Pittsburgh, PA 15243For SaleMLS ID #1761069, Eric Tallon. WPMLS
- $350,0003 bd3 ba1.4k sqft2907 Kings Mill Rd, Bethel Park, PA 15102For SaleMLS ID #1760693, Jason Wilcox. WPMLS
- $399,9004 bd4 ba1.9k sqft14145 Michael Dr, North Huntingdon, PA 15642For SaleMLS ID #1766719, Beth Yaroshuk. WPMLS
- $350,0003 bd3 ba1.7k sqft803 Killarney Dr, Pittsburgh, PA 15234For SaleMLS ID #1763077, Berni Bishop-Pirollo. WPMLS
- $429,0003 bd2 ba1.3k sqft5032 Azalea Dr, Pittsburgh, PA 15236For SaleMLS ID #1761612, Lisa Dovichin. WPMLS
- $422,0004 bd3 ba1.8k sqft905 Bebout Rd, Venetia, PA 15367For SaleMLS ID #1766198, Barbara Baker. WPMLS
- $385,0004 bd3 ba2.7k sqft116 Hawthorne Dr, Pittsburgh, PA 15235For SaleMLS ID #1754699, Marian Silverstein. WPMLS
- $359,9004 bd3 ba2k sqft2104 Berkshire Dr, Monroeville, PA 15146For SaleMLS ID #1762508, Lauren Klein. WPMLS
- $410,0005 bd4 ba2.4k sqft260 Cherry Ln, Irwin, PA 15642For SaleMLS ID #1762261, Jamie Cole. WPMLS
- $375,0003 bd3 ba1.7k sqft505 Oxford Blvd, Pittsburgh, PA 15243For SaleMLS ID #1760428, Wendy Weaver. WPMLS
- $439,9004 bd4 ba2.5k sqft670 Vincent Dr, North Huntingdon, PA 15642For SaleMLS ID #1767248, Colleen McCann. WPMLS
- $314,4994 bd3 ba1.3k sqft658 Lindsay Rd, Carnegie, PA 15106For SaleMLS ID #1766055, Bonnie Hyslop. WPMLS
