Better than new in Timnath Lakes! This six-bedroom, two-story home pairs the space and finishes of a newer build with the details already done for you: custom window coverings, professional landscaping, and custom light fixtures throughout. A dramatic two-story great room anchors the main level. The spacious kitchen is ready for everything from weeknight meals to entertaining, with granite countertops, soft-close cabinetry, a double oven, an oversized island, and a walk-in pantry. A formal dining room, flexible front room, and private guest suite complete the main level. Upstairs, four additional bedrooms, a loft, and a primary suite provide room to spread out. The covered patio extends the living space outdoors, while the unfinished basement offers storage and possibilities for the future. Enjoy neighborhood trails and lakes for paddle boarding, with Timnath's Main Street, I-25, and Fort Collins amenities just minutes away
For sale
$1,189,000
4392 Shivaree St, Timnath, CO 80547
6beds
4,019sqft
Single Family Residence
Built in 2024
8,548 Square Feet Lot
$1,163,800 Zestimate®
$296/sqft
$-- HOA
What's special
Primary suitePrivate guest suiteFormal dining roomWalk-in pantryFour additional bedroomsDramatic two-story great roomDouble oven
- 14 hours
- 153
- 15
Zillow last checked:
Listing updated:
Listed by:
Bryanne Barton 719-661-9914,
Group Mulberry
Source: IRES as distributed by MLS GRID,MLS#: 1069727
Facts & features
Interior
Bedrooms & bathrooms
- Bedrooms: 6
- Bathrooms: 5
- Full bathrooms: 4
- 1/2 bathrooms: 1
- Main level bathrooms: 2
Rooms
- Room types: Loft
Primary bedroom
- Description: Dirt
- Features: Tub+Shower Primary, Luxury Features Primary Bath, 5 Piece Primary Bath
- Level: Lower
- Area: 1 Square Feet
- Dimensions: 1 x 1
Kitchen
- Description: Dirt
- Level: Lower
- Area: 1 Square Feet
- Dimensions: 1 x 1
Heating
- Forced Air, Humidity Control
Cooling
- Central Air
Appliances
- Included: Gas Range, Dishwasher, Washer, Dryer, Microwave
- Laundry: Washer/Dryer Hookup
Features
- Eat-in Kitchen, Separate Dining Room, Cathedral Ceiling(s), Open Floorplan, Pantry, Walk-In Closet(s), Kitchen Island, High Ceilings
- Basement: Partial,Unfinished,Built-In Radon,Sump Pump
- Has fireplace: Yes
- Fireplace features: Gas, Great Room
Interior area
- Total structure area: 4,018
- Total interior livable area: 4,019 sqft
- Finished area above ground: 4,018
Video & virtual tour
Property
Parking
- Total spaces: 3
- Parking features: Attached
- Attached garage spaces: 3
- Details: Attached
Accessibility
- Accessibility features: Main Floor Bath, Accessible Bedroom, Stall Shower
Features
- Levels: Two
- Stories: 2
- Patio & porch: Patio
- Exterior features: Sprinkler System
- Fencing: Fenced,Wood
Lot
- Size: 8,548 Square Feet
- Features: Paved, Curbs, Gutters, Sidewalks, Street Light, Fire Hydrant within 500 Feet
Details
- Parcel number: R1678526
- Zoning: Res
- Special conditions: Private Owner
Construction
Type & style
- Home type: SingleFamily
- Architectural style: Contemporary
- Property subtype: Single Family Residence
Materials
- Frame, Composition
- Roof: Composition
Condition
- New construction: No
- Year built: 2024
Utilities & green energy
- Electric: Xcel Energy, Photovoltaics Seller Owned
- Gas: Xcel Energy
- Sewer: Public Sewer
- Utilities for property: Natural Gas Available, Electricity Available, Cable Available, High Speed Avail
Green energy
- Energy efficient items: Windows, High Efficiency Furnace
Community & HOA
Community
- Features: Clubhouse, Pool, Park, Trail(s)
- Subdivision: Timnath Landing
HOA
- Has HOA: No
- Services included: Common Amenities, Management
Location
- Region: Timnath
Financial & listing details
- Price per square foot: $296/sqft
- Tax assessed value: $992,000
- Annual tax amount: $11,220
- Date on market: 9/30/2026
- Listing terms: Cash,Conventional
- Exclusions: Personal property
- Electric utility on property: Yes
- Road surface type: Asphalt
Estimated market value
$1,163,800
$1.11M - $1.22M
$5,048/mo
Price history
| Date | Event | Price |
|---|---|---|
| 9/30/2026 | Listed for sale | $1,189,000+20.1%$296/sqft |
Source:  REcolorado as distributed by MLS GRID #IR1069727 Report a problem REcolorado as distributed by MLS GRID #IR1069727 Report a problem | ||
| 3/7/2024 | Sold | $990,000-3.4%$246/sqft |
Source:  IRES as distributed by MLS GRID #997234 Report a problem IRES as distributed by MLS GRID #997234 Report a problem | ||
| 1/15/2024 | Pending sale | $1,025,000$255/sqft |
Source: REcolorado as distributed by MLS GRID #9253860 Report a problem | ||
| 11/29/2023 | Price change | $1,025,000+0%$255/sqft |
Source: REcolorado as distributed by MLS GRID #9253860 Report a problem | ||
| 11/22/2023 | Price change | $1,024,995-1.4%$255/sqft |
Source:  Toll Brothers Inc. Report a problem Toll Brothers Inc. Report a problem | ||
| 9/29/2023 | Listed for sale | $1,039,995$259/sqft |
Source: REcolorado as distributed by MLS GRID #9253860 Report a problem | ||
Public tax history
| Year | Property taxes | Tax assessment |
|---|---|---|
| 2025 | $11,220 +158.2% | $62,000 +102.3% |
| 2024 | $4,346 +39773.9% | $30,652 +162.2% |
| 2023 | $11 | $11,690 +31494.6% |
| 2022 | -- | $37 |
Find assessor info on the county website
Monthly payment
Est. payment
Payment breakdown
Explore the cost of this home by adjusting the details. Changes won't be saved.Climate risks
Neighborhood: 80547
Nearby schools
Schools provided by the listing agent
- Elementary: Timnath
- Middle: Timnath Middle-High School
- High: Timnath Middle-High School
Source: IRES as distributed by MLS GRID. This data may not be complete. We recommend contacting the local school district to confirm school assignments for this home.
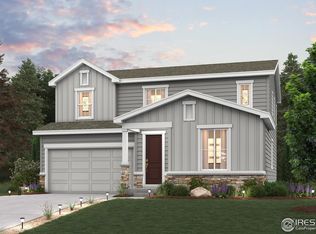


Similar homes
- $1,145,0004 bd3 ba2.9k sqft4301 Main St, Timnath, CO 80547For Sale

 MLS ID #1067091, Paul Schnaitter, Group Centerra. IRES as distributed by MLS GRID
 - $850,0004 bd2 ba2.3k sqft5250 4th Ave, Timnath, CO 80547For Sale
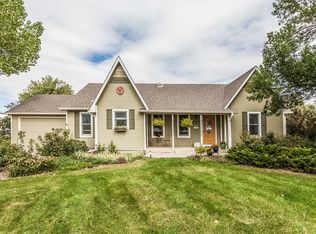 MLS ID #1069151, Kurt Faulkner, Group Harmony. IRES as distributed by MLS GRID
 - $850,0004 bd4 ba4.4k sqft5774 Connor St, Timnath, CO 80547For Sale
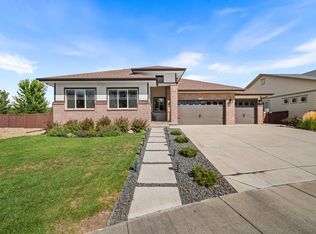 MLS ID #1067862, Marnie Long, Group Harmony. IRES as distributed by MLS GRID
 - $780,0005 bd4 ba3.7k sqft5880 Claret St, Timnath, CO 80547For Sale
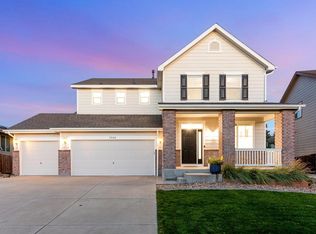 MLS ID #1068644, John Simmons, C3 Real Estate Solutions, LLC. IRES as distributed by MLS GRID
 - $615,0003 bd3 ba3.2k sqft5087 Brule Dr, Timnath, CO 80547For SaleMLS ID #1069187, Double S Group, Keller Williams Realty NoCo. IRES as distributed by MLS GRID
- $759,0005 bd4 ba4.2k sqft5388 Hallowell Park Dr, Timnath, CO 80547For SaleMLS ID #1067084, Wendy Ralph, 1060 Realty. IRES as distributed by MLS GRID
- $1,090,0004 bd3 ba4.7k sqft6901 Water View Ct, Timnath, CO 80547For SaleMLS ID #1059473, Marnie Long, Group Harmony. IRES as distributed by MLS GRID
- $1,100,0005 bd5 ba5.2k sqft1365 Alyssa Dr, Timnath, CO 80547For SaleMLS ID #1064324, Kathy Herman, Sellstate ACE Realty. IRES as distributed by MLS GRID
- $1,324,0003 bd4 ba3.7k sqft6820 Morning Song Ct, Timnath, CO 80547New ConstructionMLS ID #1052461, Marnie Long, Group Harmony. IRES as distributed by MLS GRID
- $1,289,9905 bd3 ba3.7k sqft5830 Gianna Dr, Timnath, CO 80547New ConstructionMLS ID #1060728, Leslie Bell, C3 Real Estate Solutions, LLC. IRES as distributed by MLS GRID
- $1,650,0005 bd5 ba4.7k sqft6862 Wildshore Dr, Timnath, CO 80547For SaleMLS ID #1054279, Brandi Broadley, Group Harmony. IRES as distributed by MLS GRID
- $650,0004 bd4 ba2.7k sqft1390 Larimer Ridge Parkway, Timnath, CO 80547For Sale
 MLS ID #3579952, Christine Belin, Evernest, LLC. REcolorado as distributed by MLS GRID
 - $974,9005 bd4 ba4.2k sqft1380 Weller Ct, Timnath, CO 80547New ConstructionIRES as distributed by MLS GRID
- $825,0005 bd5 ba5.4k sqft6063 Pryor Rd, Timnath, CO 80547For SaleMLS ID #1061582, Rob Kittle, Kittle Real Estate. IRES as distributed by MLS GRID
- $925,0005 bd3 ba3.4k sqft1601 Meadowaire Dr, Fort Collins, CO 80525For SaleMLS ID #1069399, Lori Weeks, RE/MAX Advanced Inc.. IRES as distributed by MLS GRID
- $662,9004 bd3 ba3.5k sqft4419 Caramel St, Timnath, CO 80547For SaleMLS ID #1061589, John Palke, BBP Realty LLC. IRES as distributed by MLS GRID
- $955,5325 bd4 ba4.2k sqft1284 Weller St, Timnath, CO 80547New ConstructionIRES as distributed by MLS GRID
- $1,232,0003 bd5 ba3k sqft6719 Morning Song Ct, Timnath, CO 80547New ConstructionMLS ID #1042236, Marnie Long, Group Harmony. IRES as distributed by MLS GRID
- $719,0004 bd3 ba4.7k sqft6363 Spring Valley Rd, Timnath, CO 80547For SaleMLS ID #1068810, Bryanne Barton, Group Mulberry. IRES as distributed by MLS GRID
- $799,0004 bd4 ba3.9k sqft5193 Rock Hill St, Timnath, CO 80547For SaleMLS ID #1057954, Richelle Antonio, Bosch Real Estate Group, LLC. IRES as distributed by MLS GRID
