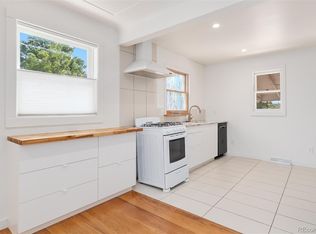
Charming and move-in ready, this delightful 2-bedroom, 1-bath ranch offers the perfect blend of comfort, privacy, and location. Situated on a beautiful corner lot with neighbors on only one side and an alley behind, this home enjoys a peaceful setting directly across from a neighborhood pocket park featuring a fantastic playground. Friendly neighbors, mature landscaping, and a lovingly maintained walking-path garden create a warm, welcoming atmosphere from the moment you arrive. A large shade tree, attractive walkway, and inviting curb appeal lead to a bright, sunny interior with fresh 2026 interior and exterior paint. The spacious living room features beautiful wood floors, abundant natural light, and flows seamlessly into the open dining area, making it ideal for everyday living and entertaining. The cheerful kitchen offers ample warm wood cabinetry, a gas range, convenient access to the attached one-car garage, and direct access to the backyard for easy indoor-outdoor enjoyment. Both bedrooms feature wood flooring and share a full bath, offering comfortable main-level living. Step outside to discover an exceptionally private backyard retreat with a spacious brick patio for outdoor dining, mature trees and landscaping, peaceful sitting areas, and two storage sheds for added convenience. Whether you're gardening, relaxing, or hosting friends, this backyard is designed to be enjoyed. Ideally located between Broadway and Santa Fe Boulevard, you'll appreciate quick access to shopping, dining, parks, and commuting routes while still enjoying the tranquility of this quiet neighborhood. Additional updates include a newer furnace and central air conditioning installed approximately 2021, a roof replaced in 2016, and fresh interior and exterior paint completed in 2026. This charming home is ready for its next owner to move in and enjoy.
Accepting backups
Price cut: $15K (7/26)
$385,000
4396 S Huron Street, Englewood, CO 80110
2beds
644sqft
:
Get pre-qualified$2,379/mo
Single Family Residence
Built in 1941
6,360 Square Feet Lot
$382,600 Zestimate®
$598/sqft
$-- HOA
What's special
- 22 days |
- 1,927 |
- 109 |
Zillow last checked:
Listing updated:
Listed by:
Motif Shelton 303-881-7222 motif.shelton@redfin.com,
Redfin Corporation
Source: REcolorado as distributed by MLS GRID,MLS#: 9765481
Facts & features
Interior
Bedrooms & bathrooms
- Bedrooms: 2
- Bathrooms: 1
- Full bathrooms: 1
- Main level bathrooms: 1
- Main level bedrooms: 2
Bedroom
- Description: French Door Entry, Wood Floors
- Features: Primary Suite
- Level: Main
- Area: 110 Square Feet
- Dimensions: 10 x 11
Bedroom
- Description: Wood Floors
- Level: Main
- Area: 120 Square Feet
- Dimensions: 12 x 10
Bathroom
- Description: Single Sink With Vanity, Tub/Shower Combination
- Level: Main
- Area: 30 Square Feet
- Dimensions: 6 x 5
Kitchen
- Description: Gas Range, White Appliances, Door To Backyard
- Level: Main
- Area: 84 Square Feet
- Dimensions: 7 x 12
Living room
- Description: Wood Floors, Open Living And Dining Room
- Level: Main
- Area: 256 Square Feet
- Dimensions: 16 x 16
Heating
- Forced Air, Natural Gas
Cooling
- Air Conditioning-Room, Attic Fan, Central Air
Appliances
- Included: Dishwasher, Disposal, Dryer, Gas Water Heater, Oven, Range, Refrigerator, Washer
- Laundry: In Unit
Features
- Laminate Counters, No Stairs, Open Floorplan, Pantry, Smoke Free
- Flooring: Laminate, Wood
- Windows: Double Pane Windows, Window Coverings
- Basement: Crawl Space
Interior area
- Total structure area: 644
- Total interior livable area: 644 sqft
- Finished area above ground: 644
Property
Parking
- Total spaces: 2
- Parking features: Asphalt, Insulated Garage, Lighted, Storage
- Attached garage spaces: 1
- Details: Off Street Spaces: 1
Features
- Levels: One
- Stories: 1
- Patio & porch: Front Porch, Patio
- Exterior features: Garden, Private Yard
- Fencing: Full
- Has view: Yes
- View description: Mountain(s)
Lot
- Size: 6,360 Square Feet
- Features: Corner Lot, Landscaped, Level, Near Public Transit
Details
- Parcel number: 032002964
- Special conditions: Standard
Construction
Type & style
- Home type: SingleFamily
- Architectural style: Bungalow
- Property subtype: Single Family Residence
Materials
- Frame
- Roof: Composition
Condition
- Year built: 1941
Utilities & green energy
- Electric: 110V, 220 Volts
- Sewer: Public Sewer
- Water: Public
- Utilities for property: Cable Available, Electricity Connected, Internet Access (Wired), Natural Gas Connected, Phone Connected
Green energy
- Energy efficient items: HVAC, Insulation, Lighting, Thermostat
Community & HOA
Community
- Security: Carbon Monoxide Detector(s)
- Subdivision: Barton Heights
HOA
- Has HOA: No
Location
- Region: Englewood
Financial & listing details
- Price per square foot: $598/sqft
- Tax assessed value: $378,800
- Annual tax amount: $1,486
- Date on market: 7/16/2026
- Listing terms: Cash,Conventional,FHA,VA Loan
- Exclusions: Sellers' Personal Property.
- Ownership: Individual
- Electric utility on property: Yes
- Road surface type: Alley Paved, Paved
Estimated market value
$382,600
$363,000 - $402,000
$1,840/mo
Price history
| Date | Event | Price |
|---|---|---|
| 8/4/2026 | Pending sale | $385,000$598/sqft |
Source:  REcolorado as distributed by MLS GRID #9765481 Report a problem REcolorado as distributed by MLS GRID #9765481 Report a problem | ||
| 7/26/2026 | Price change | $385,000-3.8%$598/sqft |
Source: REcolorado as distributed by MLS GRID #9765481 Report a problem | ||
| 7/16/2026 | Listed for sale | $400,000+215%$621/sqft |
Source: REcolorado as distributed by MLS GRID #9765481 Report a problem | ||
| 7/19/2000 | Sold | $127,000+29.6%$197/sqft |
Source: Public Record Report a problem | ||
| 9/3/1997 | Sold | $98,000$152/sqft |
Source: Public Record Report a problem | ||
Public tax history
| Year | Property taxes | Tax assessment |
|---|---|---|
| 2025 | $1,269 +13.4% | $23,675 +4.7% |
| 2024 | $1,120 +25.7% | $22,619 -14.8% |
| 2023 | $891 +0.4% | $26,559 +38.5% |
| 2022 | $888 | $19,183 -2.8% |
| 2021 | -- | $19,735 +1.8% |
| 2020 | $899 +24.3% | $19,391 |
| 2019 | $723 | $19,391 +17.9% |
| 2018 | $723 +0.9% | $16,445 |
| 2017 | $716 | $16,445 +29.9% |
| 2016 | -- | $12,656 |
| 2015 | -- | $12,656 +25.5% |
| 2014 | $427 +16.4% | $10,086 -7.4% |
| 2013 | $367 | $10,890 |
| 2012 | -- | $10,890 |
| 2011 | $732 +1.1% | $10,890 -7.7% |
| 2010 | $724 -11% | $11,800 |
| 2009 | $814 | $11,800 -11.2% |
| 2008 | -- | $13,293 |
| 2007 | -- | $13,293 +5.5% |
| 2006 | -- | $12,601 |
| 2005 | -- | $12,601 +9.2% |
| 2002 | $703 +15.4% | $11,540 +21.7% |
| 2001 | $609 | $9,480 |
Find assessor info on the county website
Monthly payment
Est. payment
Payment breakdown
Explore the cost of this home by adjusting the details. Changes won't be saved.Climate risks
Neighborhood: Jason Park
Nearby schools
GreatSchools rating
- 5/10Clayton Elementary SchoolGrades: K-6Distance: 0.4 mi
- 1/10Englewood Middle SchoolGrades: 7-8Distance: 1.1 mi
- 4/10Englewood High SchoolGrades: 9-12Distance: 1.1 mi
Schools provided by the listing agent
- Elementary: Clayton
- Middle: Englewood
- High: Englewood
- District: Englewood 1
Source: REcolorado as distributed by MLS GRID. This data may not be complete. We recommend contacting the local school district to confirm school assignments for this home.
- $394,3003 bd1 ba953 sqft4386 S Huron St, Englewood, CO 80110Off Market
- $533,0005 bd2 ba1.7k sqft4376 S Huron St, Englewood, CO 80110Off Market

- $414,300-- bd1 ba1.2k sqft4395 S Galapago St, Englewood, CO 80110Off Market
- $403,4002 bd1 ba844 sqft4366 S Huron St, Englewood, CO 80110Off Market
- $763,0003 bd2 ba2.5k sqft4400 S Huron St, Englewood, CO 80110Off Market
- $631,1004 bd3 ba2k sqft4375 S Galapago St, Englewood, CO 80110Off Market
- $682,5003 bd2 ba2k sqft4351 S Galapago St, Englewood, CO 80110Sold
- $396,9002 bd1 ba844 sqft4362 S Huron St, Englewood, CO 80110Off Market
A local agent can set up tours, give advice and negotiate with sellers.
Similar homes
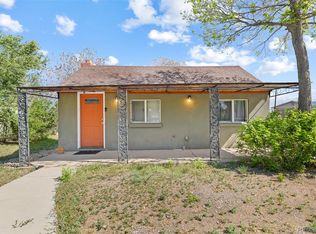
- $400,0002 bd1 ba837 sqft4477 S Acoma Street, Englewood, CO 80110For Sale
 MLS ID #7451767, Lisa Chirico, RE/MAX Professionals. REcolorado as distributed by MLS GRID
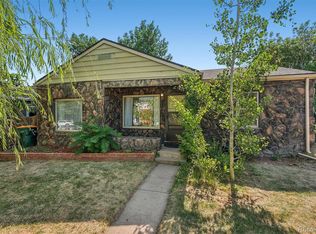
 - $374,9982 bd1 ba800 sqft2489 W Iliff Avenue, Denver, CO 80219For Sale
 MLS ID #5243511, Andrew Arevalo, Compass - Denver. REcolorado as distributed by MLS GRID
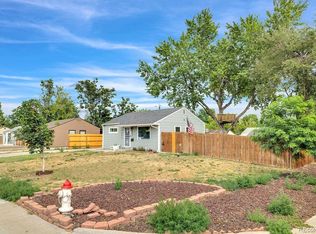
 - $400,0003 bd1 ba919 sqft4564 S Pennsylvania Street, Englewood, CO 80113For Sale
 MLS ID #5083344, Ben Rule, LIV Sotheby's International Realty. REcolorado as distributed by MLS GRID
 - $410,0002 bd1 ba710 sqft2396 S Linley Court, Denver, CO 80219For Sale
 MLS ID #6831977, Sophia Young, Keller Williams Advantage Realty LLC. REcolorado as distributed by MLS GRID
 - $435,0002 bd1 ba888 sqft1695 S Raritan Street, Denver, CO 80223For SaleMLS ID #5759097, Patricia Gonzales, Grace Management & Invest.. REcolorado as distributed by MLS GRID
- $389,9002 bd1 ba736 sqft1860 S Zuni Street, Denver, CO 80223For SaleMLS ID #3434118, Alexa Ferguson, Good Neighbor LLC. REcolorado as distributed by MLS GRID
- $395,0002 bd1 ba816 sqft2060 S Knox Court, Denver, CO 80219For SaleMLS ID #6903073, Jim Weichselbaum, Legacy 100 Real Estate Partners LLC. REcolorado as distributed by MLS GRID
- $420,0002 bd1 ba705 sqft2035 S Julian Circle, Denver, CO 80219For SaleMLS ID #8587368, Marjorie Engle, eXp Realty, LLC. REcolorado as distributed by MLS GRID
- $409,0002 bd1 ba962 sqft3545 N Adams Street, Denver, CO 80205For SaleMLS ID #3973137, J. David Lampe, The Principal Team. REcolorado as distributed by MLS GRID
- $435,0002 bd1 ba786 sqft1382 S Canosa Court, Denver, CO 80219For SaleMLS ID #8680228, Ashley Mendenhall, Hatch Realty, LLC. REcolorado as distributed by MLS GRID
- $365,0002 bd1 ba778 sqft478 Knox Court, Denver, CO 80204For SaleMLS ID #4853317, Martin Romero, PAK Home Realty. REcolorado as distributed by MLS GRID
- $384,9002 bd1 ba900 sqft1716 Nome Street, Aurora, CO 80010For SaleMLS ID #5079033, Anahi Vazquez, Megastar Realty. REcolorado as distributed by MLS GRID
- $465,0002 bd2 ba870 sqft4737 S Pennsylvania Street, Englewood, CO 80113For SaleMLS ID #3629986, Greg Livingston, Keller Williams DTC. REcolorado as distributed by MLS GRID
- $439,9002 bd1 ba710 sqft2396 S Knox Court, Denver, CO 80219For SaleMLS ID #3119568, Dalia Estrada, HomeSmart. REcolorado as distributed by MLS GRID
- $449,9993 bd2 ba942 sqft965 S Decatur, Denver, CO 80219For SaleMLS ID #8054422, Gamaliel Raigoza Herrera, PAK Home Realty. REcolorado as distributed by MLS GRID
- $550,0002 bd1 ba856 sqft3067 S Downing Street, Englewood, CO 80113For SaleMLS ID #8908041, Kevin Merlander, Compass - Denver. REcolorado as distributed by MLS GRID
- $395,0002 bd1 ba829 sqft367 S Jasmine St, Denver, CO 80224For Sale
 MLS ID #1063956, Andria Porter Stashak, Keller Williams-DTC. IRES as distributed by MLS GRID
 - $450,0002 bd1 ba713 sqft1962 S Logan St, Denver, CO 80210For SaleMLS ID #1065175, Kollin Skattum, Real. IRES as distributed by MLS GRID
- $350,0003 bd1 ba928 sqft1325 S Winona Court, Denver, CO 80219For SaleMLS ID #8619071, Amanda Snitker, Coldwell Banker Global Luxury Denver. REcolorado as distributed by MLS GRID
- $404,9502 bd1 ba751 sqft1749 Wabash Street, Denver, CO 80220For SaleMLS ID #6425797, Joshua C Nottage, US Realty Pros LLC. REcolorado as distributed by MLS GRID
