Like-new and only 5 years old with over 3,000 sq ft! This spacious 5-bedroom, 2.5-bath home offers an open floor plan with luxury vinyl plank flooring throughout the main level. The main level features a bedroom, separate living room, and an open kitchen, dining, and family room with a huge island perfect for entertaining. Upstairs you'll find four additional bedrooms, a large primary suite, a loft, and convenient laundry. Step outside to a private, beautifully landscaped backyard featuring a large patio and gazebo-perfect for relaxing or entertaining. Conveniently located near US 31 and I-65.
Pending
$379,900
4398 Ashworth Ln, Columbus, IN 47201
5beds
3,030sqft
Residential, Single Family Residence
Built in 2021
0.32 Acres Lot
$-- Zestimate®
$125/sqft
$32/mo HOA
What's special
Large patioLarge primary suiteConvenient laundryPrivate beautifully landscaped backyardOpen floor plan
- 32 days
- 332
- 9
Zillow last checked:
Listing updated:
Listed by:
Ryan Crissinger ryan@teamcolumbusin.com,
RE/MAX Real Estate Prof,
Todd Sims,
RE/MAX Real Estate Prof
Source: MIBOR as distributed by MLS GRID,MLS#: 22125910
Facts & features
Interior
Bedrooms & bathrooms
- Bedrooms: 5
- Bathrooms: 3
- Full bathrooms: 2
- 1/2 bathrooms: 1
- Main level bathrooms: 1
- Main level bedrooms: 1
Primary bedroom
- Level: Upper
- Area: 324 Square Feet
- Dimensions: 18x18
Bedroom 2
- Level: Main
- Area: 182 Square Feet
- Dimensions: 13x14
Bedroom 3
- Level: Upper
- Area: 132 Square Feet
- Dimensions: 11x12
Bedroom 4
- Level: Upper
- Area: 132 Square Feet
- Dimensions: 11x12
Bedroom 5
- Level: Upper
- Area: 121 Square Feet
- Dimensions: 11x11
Dining room
- Level: Main
- Area: 150 Square Feet
- Dimensions: 10x15
Family room
- Level: Main
- Area: 255 Square Feet
- Dimensions: 15x17
Kitchen
- Level: Main
- Area: 240 Square Feet
- Dimensions: 12x20
Laundry
- Level: Upper
- Area: 48 Square Feet
- Dimensions: 6x8
Living room
- Level: Main
- Area: 221 Square Feet
- Dimensions: 13x17
Loft
- Level: Upper
- Area: 143 Square Feet
- Dimensions: 11x13
Heating
- Forced Air, Natural Gas
Cooling
- Central Air
Appliances
- Included: Dishwasher, Disposal, Gas Water Heater, MicroHood, Gas Oven, Refrigerator
- Laundry: Upper Level
Features
- Attic Access, Ceiling Fan(s), Pantry, Walk-In Closet(s)
- Has basement: No
- Attic: Access Only
Interior area
- Total structure area: 3,030
- Total interior livable area: 3,030 sqft
Property
Parking
- Total spaces: 2
- Parking features: Attached, Concrete
- Attached garage spaces: 2
Features
- Levels: Two
- Stories: 2
- Patio & porch: Covered, Patio, Porch
- Exterior features: Fire Pit
- Pool features: Above Ground, Salt Water
- Fencing: Fenced,Full
Lot
- Size: 0.32 Acres
- Features: Curbs, Rural - Subdivision, Sidewalks, Storm Sewer
Details
- Parcel number: 039511220000204005
- Horse amenities: None
Construction
Type & style
- Home type: SingleFamily
- Architectural style: Traditional
- Property subtype: Residential, Single Family Residence
Materials
- Vinyl Siding
- Foundation: Slab
Condition
- New construction: No
- Year built: 2021
Utilities & green energy
- Electric: 200+ Amp Service
- Water: Public
Community & HOA
Community
- Subdivision: Abbey Place (Columbus)
HOA
- Has HOA: Yes
- Services included: Association Home Owners, Entrance Common
- HOA fee: $385 annually
Location
- Region: Columbus
Financial & listing details
- Price per square foot: $125/sqft
- Tax assessed value: $346,800
- Annual tax amount: $3,624
- Date on market: 9/14/2026
- Cumulative days on market: 32 days
Estimated market value
Not available
Estimated sales range
Not available
Not available
Price history
| Date | Event | Price |
|---|---|---|
| 9/24/2026 | Pending sale | $379,900$125/sqft |
Source:  MIBOR as distributed by MLS GRID #22125910 Report a problem MIBOR as distributed by MLS GRID #22125910 Report a problem | ||
| 9/14/2026 | Listed for sale | $379,900$125/sqft |
Source: MIBOR as distributed by MLS GRID #22125910 Report a problem | ||
Public tax history
| Year | Property taxes | Tax assessment |
|---|---|---|
| 2025 | $3,706 +18.1% | $346,800 +6% |
| 2024 | $3,139 +49.7% | $327,200 +18.2% |
| 2023 | $2,097 | $276,800 +49.1% |
| 2022 | -- | $185,600 |
Find assessor info on the county website
Monthly payment
Est. payment
Payment breakdown
Explore the cost of this home by adjusting the details. Changes won't be saved.Climate risks
Neighborhood: 47201
Nearby schools
Schools provided by the listing agent
- Elementary: Lillian Schmitt Elementary School
- Middle: Northside Middle School
- High: Columbus North High School
Source: MIBOR as distributed by MLS GRID. This data may not be complete. We recommend contacting the local school district to confirm school assignments for this home.
Similar homes
- $429,0004 bd3 ba3k sqft1992 Westminster Pl, Columbus, IN 47201Active
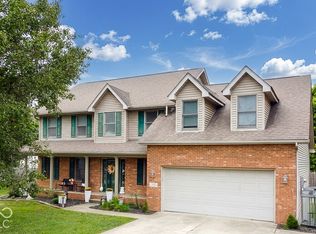 MLS ID #22127057, Heather Babb, F.C. Tucker Real Estate Experts. MIBOR as distributed by MLS GRID
 - $340,0003 bd3 ba2.5k sqft4254 Princeton Park Dr, Columbus, IN 47201Active
 MLS ID #22116585, Morgan Abel, Abel Realty LLC. MIBOR as distributed by MLS GRID
 - $389,9004 bd5 ba3.9k sqft3519 Deerfield Pl, Columbus, IN 47203Active
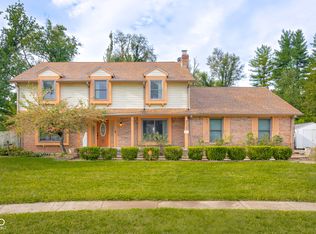 MLS ID #22125794, Katina Tooley, 1 Percent Lists Indiana Real Estate. MIBOR as distributed by MLS GRID
 - $399,9005 bd3 ba3.4k sqft4206 Ridgeway Ave, Columbus, IN 47203Active
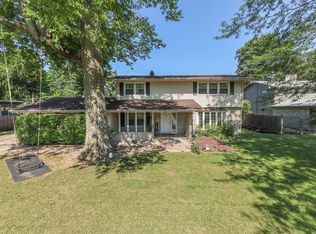 MLS ID #22114690, Todd Cook, Keller Williams Indy Metro Partners. MIBOR as distributed by MLS GRID
