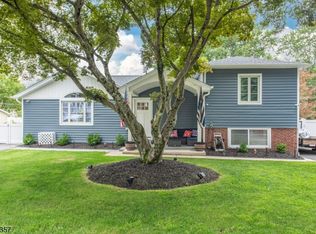
This 1602 square foot single family home has 4 bedrooms and 3.0 bathrooms. This home is located at 44 Garden Ave, Wharton, NJ 07885.
Pre-foreclosure
Est. $539,600
44 Garden Ave, Wharton, NJ 07885
4beds
1,602sqft
SingleFamily
Built in 1935
4,791 Square Feet Lot
$539,600 Zestimate®
$337/sqft
$-- HOA
Overview
- 155 days
- 14
- 1
Facts & features
Interior
Bedrooms & bathrooms
- Bedrooms: 4
- Bathrooms: 3
- Full bathrooms: 3
Heating
- Baseboard, Electric, Gas
Cooling
- Central
Appliances
- Included: Dishwasher, Microwave, Range / Oven, Refrigerator
Features
- Basement: Yes
Interior area
- Total interior livable area: 1,602 sqft
Property
Parking
- Total spaces: 4
Features
- Exterior features: Vinyl
Lot
- Size: 4,791 Square Feet
Details
- Parcel number: 3901905000000009
Construction
Type & style
- Home type: SingleFamily
Materials
- Frame
- Roof: Asphalt
Condition
- Year built: 1935
Utilities & green energy
- Sewer: Public Sewer
- Utilities for property: Electric, Gas In Street
Community & HOA
Location
- Region: Wharton
Financial & listing details
- Price per square foot: $337/sqft
- Tax assessed value: $403,500
- Annual tax amount: $11,306
- Ownership type: Fee Simple
Foreclosure details
Estimated market value
$539,600
$507,000 - $572,000
$3,917/mo
Price history
| Date | Event | Price |
|---|---|---|
| 9/18/2020 | Sold | $345,000$215/sqft |
Source: Public Record Report a problem | ||
| 12/3/2019 | Sold | $345,000-1.4%$215/sqft |
Source:  GSMLS #3588758 Report a problem GSMLS #3588758 Report a problem | ||
| 10/17/2019 | Pending sale | $349,900$218/sqft |
Source: JUBA TEAM REALTY #3588758 Report a problem | ||
| 9/30/2019 | Price change | $349,900-5.4%$218/sqft |
Source: JUBA TEAM REALTY #3588758 Report a problem | ||
| 9/19/2019 | Listed for sale | $369,900$231/sqft |
Source: JUBA TEAM REALTY #3588758 Report a problem | ||
Public tax history
| Year | Property taxes | Tax assessment |
|---|---|---|
| 2025 | $11,306 +7.5% | $403,500 +7.5% |
| 2024 | $10,519 +0.7% | $375,400 +7.6% |
| 2023 | $10,443 +5.9% | $348,800 +5.7% |
| 2022 | $9,863 +2.4% | $330,100 +4.6% |
| 2021 | $9,629 +8.7% | $315,600 +3.3% |
| 2020 | $8,860 +30% | $305,500 +27.3% |
| 2019 | $6,815 +1.4% | $239,900 +2.6% |
| 2018 | $6,725 +2.7% | $233,800 +2.4% |
| 2017 | $6,549 +0.5% | $228,300 +1.1% |
| 2016 | $6,515 -0.2% | $225,800 +0.9% |
| 2015 | $6,527 +2.2% | $223,700 +0.9% |
| 2014 | $6,387 +3.1% | $221,700 -0.9% |
| 2013 | $6,197 +2.7% | $223,700 -9.4% |
| 2012 | $6,036 +3.4% | $247,000 |
| 2011 | $5,836 -8.1% | $247,000 |
| 2010 | $6,353 +1.7% | $247,000 -21.2% |
| 2009 | $6,247 | $313,400 |
| 2008 | -- | $313,400 +164% |
| 2007 | -- | $118,700 |
| 2006 | -- | $118,700 |
| 2005 | -- | $118,700 |
| 2004 | -- | $118,700 |
| 2003 | -- | $118,700 |
| 2002 | -- | $118,700 |
| 2001 | -- | $118,700 |
Find assessor info on the county website
Monthly payment
Climate risks
Neighborhood: 07885
Nearby schools
Schools provided by the listing agent
- Elementary: MarieDuffy
- Middle: Mackinnon
- High: MorrisHill
Source: The MLS. This data may not be complete. We recommend contacting the local school district to confirm school assignments for this home.
Similar homes
- $569,8003 bd2 ba1.8k sqft234 W Central Ave, Wharton Boro, NJ 07885For Sale
 MLS ID #4045116, Angela Vargas, Exp Realty, Llc. GSMLS
 - $619,0003 bd3 ba2.2k sqft14 Garden Ave, Wharton Boro, NJ 07885For Sale
 MLS ID #4042567, Heather Montalbano, Re/Max Town & Valley. GSMLS
 - $499,0003 bd2 ba1.6k sqft30 Huff St, Wharton Boro, NJ 07885For Sale
 MLS ID #4045612, Nicole Porter, Bhgre Elite. GSMLS
 - $550,0003 bd2 ba1.8k sqft18 Clover Place, Mine Hill Twp., NJ 07803For Sale
 MLS ID #4049798, Kristen Deleo, Realty Executives Exceptional. GSMLS
 - $525,0003 bd2 ba1.4k sqft64 Sanford Dr, Randolph, NJ 07869For Sale
 MLS ID #2701048R, CONNOR EBERSOLE. All Jersey MLS
