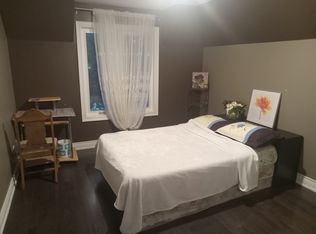
A Rare Opportunity In The Heart Of Highly Sought-After Bathurst Manor. Set On A Generous 52.44 X 115.38 Ft Lot, This Spacious Bungalow Offers An Exceptional Combination Of Lot Size, Layout, Location And Future Potential. The Home Presents An Ideal Canvas For Buyers Looking To Renovate, Personalize Or Reimagine A Residence In One Of Toronto's Most Established Neighbourhoods. An Extension Completed In 1990 Added Valuable Living Space To The Home, Including A Larger Kitchen And Convenient Walkout To A Raised Backyard Deck. The Main Level Features A Bright And Expansive Living Room, Separate Dining Area, Spacious Kitchen With Newer Gas Stove And Refrigerator, 3 Bedrooms And A 5-Piece Bathroom. The Walkout From The Kitchen Leads To The Beautiful Raised Deck Overlooking The Backyard, Creating A Wonderful Setting For Outdoor Dining And Entertaining. The Lower Level Offers Excellent Flexibility For An In-Law Suite Or Potential Basement Apartment, Complete With A Spacious Bedroom, Large Living Area With Fireplace, Separate Kitchen, 4-Piece Bathroom And Laundry. Additional Features Include A Functional Elevator Providing Convenient Access Between Levels, As Well As A Natural-Gas-Powered Backup Generator For Added Comfort And Peace Of Mind During Power Outages. Ideally Located Close To Excellent Schools, Synagogues, Parks, Shopping, Public Transit, Community Amenities And Major Highways. A Property With Tremendous Potential In A Prestigious, Family-Oriented Neighbourhood That Continues To Be In High Demand.
Under contract
C$1,050,000
44 Kennard Ave, Toronto, ON M3H 4M1
4beds
2baths
Single Family Residence
Built in ----
6,028 Square Feet Lot
$-- Zestimate®
C$--/sqft
C$-- HOA
What's special
Larger kitchenSeparate dining area
- 5 days
- 57
- 1
Zillow last checked:
Listing updated:
Listed by:
RE/MAX REALTRON DAVID SOBERANO GROUP
Source: TRREB,MLS®#: C13797154 Originating MLS®#: Toronto Regional Real Estate Board
Originating MLS®#: Toronto Regional Real Estate BoardFacts & features
Interior
Bedrooms & bathrooms
- Bedrooms: 4
- Bathrooms: 2
Primary bedroom
- Level: Main
- Dimensions: 3.32 x 4.14
Bedroom 2
- Level: Main
- Dimensions: 4.42 x 3.11
Bedroom 3
- Level: Main
- Dimensions: 3.35 x 3.24
Bathroom
- Level: Main
- Dimensions: 3.32 x 1.81
Bathroom
- Level: Basement
- Dimensions: 2.21 x 2.01
Dining room
- Level: Main
- Dimensions: 3.35 x 3.06
Family room
- Level: Basement
- Dimensions: 470 x 3.93
Foyer
- Level: Basement
- Dimensions: 6.96 x 4.2
Foyer
- Level: Main
- Dimensions: 1.85 x 1.35
Kitchen
- Level: Main
- Dimensions: 7.65 x 4.2
Kitchen
- Level: Basement
- Dimensions: 3.14 x 3.93
Kitchen
- Level: Main
- Dimensions: 7.65 x 4.2
Laundry
- Level: Basement
- Dimensions: 3.92 x 3.48
Living room
- Level: Main
- Dimensions: 5.99 x 3.47
Recreation
- Level: Basement
- Dimensions: 4.02 x 6.55
Sunroom
- Level: Main
- Dimensions: 7.84 x 2.02
Utility room
- Level: Basement
- Dimensions: 4.03 x 3.24
Heating
- Forced Air, Gas
Cooling
- Central Air
Appliances
- Included: Water Softener, Water Heater Owned
Features
- Primary Bedroom - Main Floor
- Basement: Apartment,Separate Entrance,Walk-Up Access
- Has fireplace: Yes
- Fireplace features: Natural Gas, Recreation Room
Interior area
- Living area range: 1100-1500 null
Property
Parking
- Total spaces: 5
- Parking features: Garage
- Has garage: Yes
Features
- Pool features: None
Lot
- Size: 6,028 Square Feet
- Features: Park, School, Public Transit
Details
- Additional structures: Garden Shed
- Parcel number: 101690071
Construction
Type & style
- Home type: SingleFamily
- Architectural style: Bungalow
- Property subtype: Single Family Residence
Materials
- Brick, Vinyl Siding
- Foundation: Concrete
- Roof: Shingle
Utilities & green energy
- Sewer: Sewer
Community & HOA
Location
- Region: Toronto
Financial & listing details
- Annual tax amount: C$7,300
- Date on market: 9/17/2026
Price history
Price history is unavailable.
Public tax history
Tax history is unavailable.
Climate risks
Neighborhood: Bathurst Manor
Nearby schools
GreatSchools rating
No schools nearby
We couldn't find any schools near this home.
Similar homes
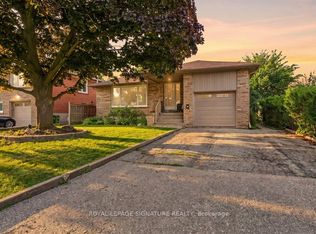
- C$1,399,8805 bd2 ba-- sqft35 Kennard Ave, Toronto, ON M3H 4M2For Sale
 MLS ID #C13813122, RARE REAL ESTATE. TRREB
 - C$1,128,0005 bd2 ba-- sqft97 Overbrook Pl, Toronto, ON M3H 4P5For Sale
 MLS ID #C13176152, RE/MAX REALTRON REALTY INC.. TRREB
 - C$1,198,0004 bd3 ba-- sqft138 Kennard Ave, Toronto, ON M3H 4M5For Sale
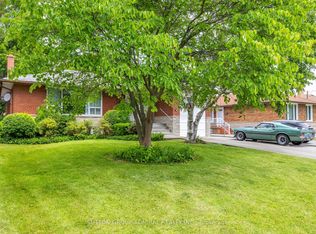 MLS ID #C13718090, SUTTON GROUP-ADMIRAL REALTY INC.. TRREB
 - C$1,149,0003 bd3 ba-- sqft141 Dollery Ct, Toronto, ON M2R 3N9For Sale
 MLS ID #C13795618, RIGHT AT HOME REALTY INC.. TRREB
