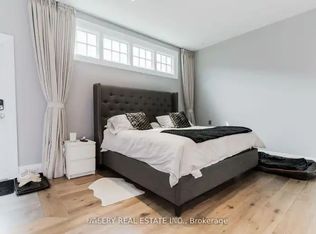
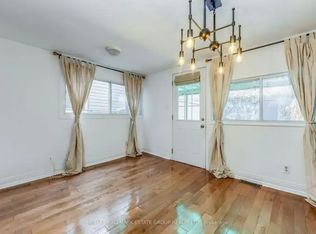
{{Offers Anytime!}} Welcome home! This beautifully renovated, 2-bedroom, 2-bathroom, freehold townhome offers the perfect blend of modern comfort, urban convenience, and timeless character in one of Toronto's most sought-after east-end neighbourhoods. Quietly nestled on highly sought-after Logan Avenue, this stylish home is just steps from Queen Street East, Leslieville, The Beaches, Lake Ontario, and some of Toronto's best cafés, restaurants, boutiques, parks, and outdoor recreation. Thoughtfully updated throughout, this home features a modern kitchen, beautifully refinished hardwood floors, large sun-filled windows, professionally landscaped front and rear gardens, and a private 2-car driveway. Pride of ownership is evident in the upgrades that matter most, including a brand-new roof and a recently excavated/partially finished basement with a separate entrance, offering exceptional flexibility and future potential. Enjoy the best of downtown living with the added benefits of freehold ownership and private parking. A great sense of community in the neighbourhood! Whether you're enjoying your morning coffee, entertaining friends, or exploring the neighbourhood, this home delivers an exceptional lifestyle in an unbeatable. Surrounded by outstanding amenities, you're just minutes from the Distillery District, Corktown, The Beaches, downtown Toronto, waterfront trails, parks, schools, community centres, public transit, and major commuter routes. Perfect for any professionals, young families, downsizers, investors, and outdoor enthusiasts, this is a rare opportunity to own a beautifully updated freehold townhome in one of Toronto's most desirable neighbourhoods. Experience pride of ownership at its best!
For sale
C$898,000
44 Logan Ave, Toronto, ON M4M 2M8
2beds
2baths
Townhouse
Built in ----
1,722 Square Feet Lot
$-- Zestimate®
C$--/sqft
C$-- HOA
What's special
Beautifully renovatedModern kitchenBeautifully refinished hardwood floorsLarge sun-filled windowsBrand-new roofPrivate parking
- 14 hours |
- 7 |
- 1 |
Zillow last checked:
Listing updated:
Listed by:
KELLER WILLIAMS REALTY CENTRES
Source: TRREB,MLS®#: E13569938 Originating MLS®#: Toronto Regional Real Estate Board
Originating MLS®#: Toronto Regional Real Estate BoardFacts & features
Interior
Bedrooms & bathrooms
- Bedrooms: 2
- Bathrooms: 2
Primary bedroom
- Level: Second
- Dimensions: 4.37 x 3.51
Bedroom 2
- Level: Second
- Dimensions: 3.51 x 3.12
Dining room
- Level: Main
- Dimensions: 4.28 x 3.36
Kitchen
- Level: Main
- Dimensions: 3.21 x 3.2
Living room
- Level: Main
- Dimensions: 4.28 x 3.36
Recreation
- Level: Basement
- Dimensions: 11.09 x 3.82
Heating
- Forced Air, Gas
Cooling
- Central Air
Features
- Flooring: Carpet Free
- Basement: Separate Entrance,Partially Finished
- Has fireplace: No
Interior area
- Living area range: 700-1100 null
Video & virtual tour
Property
Parking
- Total spaces: 2
- Parking features: Private
Features
- Stories: 2
- Patio & porch: Deck
- Exterior features: Landscaped
- Pool features: None
- Has view: Yes
- View description: Downtown, Trees/Woods, Garden
Lot
- Size: 1,722 Square Feet
- Features: Beach, Hospital, Library, Park, Place Of Worship, School
Details
- Parcel number: 210540013
- Other equipment: Sump Pump
Construction
Type & style
- Home type: Townhouse
- Property subtype: Townhouse
Materials
- Aluminum Siding, Stucco (Plaster)
- Foundation: Concrete Block, Poured Concrete
- Roof: Flat,Membrane
Utilities & green energy
- Sewer: Sewer
Community & HOA
Location
- Region: Toronto
Financial & listing details
- Annual tax amount: C$4,381
- Date on market: 7/16/2026
KELLER WILLIAMS REALTY CENTRES
KELLER WILLIAMS REALTY CENTRES
By pressing Contact Agent, you agree that the real estate professional identified above may call/text you about your search, which may involve use of automated means and pre-recorded/artificial voices. You don't need to consent as a condition of buying any property, goods, or services. Message/data rates may apply. You also agree to our Terms of Use. Zillow does not endorse any real estate professionals. We may share information about your recent and future site activity with your agent to help them understand what you're looking for in a home.
Price history
Price history is unavailable.
Public tax history
Tax history is unavailable.
Climate risks
Neighborhood: South Riverdale
Nearby schools
GreatSchools rating
No schools nearby
We couldn't find any schools near this home.
- C$--1 bd1 ba792 sqft42 Logan Ave #1A, Toronto, ON M4M2M8Off Market
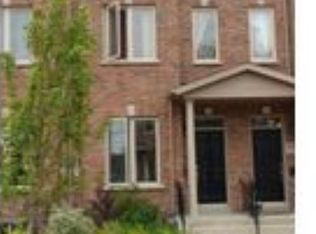
- C$--2 bd1 ba900 sqft50 Logan Ave #1A, Toronto, ON M4M2M8Off Market
- C$--1 bd1 ba500 sqft76 Logan Ave, Toronto, ON M4M2M8Off Market
- C$5,5004 bd3 ba-- sqft77 Logan Ave, Toronto, ON M4M2M9For Rent

- C$979,0002 bd1 ba-- sqft55 Morse St, Toronto, ON M4M2P7For Sale
- C$2,133,0006,684.38 Square Feet121 Logan Ave, Toronto, ON M4M2M9Lot/Land
- C$1,6001 bd1 ba-- sqft70 Carlaw Ave #BASEMENT, Toronto, ON M4M2R7For Rent
- C$--1 bd1 ba485 sqft150 Logan Ave #434, Toronto, ON M4M0E4Off Market
Similar homes
- C$899,0002 bd3 ba-- sqft180 Mill St #S123, Toronto, ON M5A 0S7For Sale
 MLS ID #C13563856, RE/MAX EXCEL REALTY LTD.. TRREB
 - C$979,0002 bd1 ba-- sqft55 Morse St, Toronto, ON M4M 2P7For Sale
 MLS ID #E13536906, RE/MAX REALTY SERVICES INC.. TRREB
 - C$999,8003 bd3 ba-- sqft8 Old Trillium Ln, Toronto, ON M5A 4T2For Sale
 MLS ID #C13556672, ENGEL & VOLKERS TORONTO CITY. TRREB
 - C$869,0002 bd1 ba-- sqft233 Carlaw Ave #406, Toronto, ON M4M 3N6For Sale
 MLS ID #E13557516, RE/MAX HALLMARK REALTY LTD.. TRREB
 - C$1,069,0003 bd3 ba-- sqft64 Curzon St, Toronto, ON M4M 3B4For SaleMLS ID #E13560550, CHESTNUT PARK REAL ESTATE LIMITED. TRREB
- C$844,0002 bd2 ba-- sqft549 King St E Unit 310, Toronto, ON M5A 1M4For SaleMLS ID #C13557894, REAL ESTATE HOMEWARD. TRREB
- C$774,9002 bd2 ba-- sqft553 King St E, Toronto, ON M5A 1M5For SaleMLS ID #C13539172, REMAX CONNECT REALTY. TRREB
- C$899,9003 bd1 ba-- sqft27 Coady Ave, Toronto, ON M4M 2Y9For SaleMLS ID #E13541938, UNION REALTY BROKERAGE INC.. TRREB
- C$899,0002 bd2 ba-- sqft747 Queen St E Unit 202, Toronto, ON M4M 1H3For SaleMLS ID #E13476294, RE/MAX HALLMARK REALTY LTD.. TRREB
- C$925,0002 bd1 ba-- sqft245 Carlaw Ave #315, Toronto, ON M4M 2S1For SaleMLS ID #E13519978, RE/MAX HALLMARK BIBBY GROUP REALTY. TRREB
- C$694,8002 bd2 ba-- sqft74 Munro St #2, Toronto, ON M4M 2S9For SaleMLS ID #E13544698, HOMELIFE LANDMARK REALTY INC.. TRREB
- C$1,199,0003 bd2 ba-- sqft21 Bertmount Ave, Toronto, ON M4M 2X8For SaleMLS ID #E13561372, RE/MAX HALLMARK RICHARDS GROUP REALTY LTD.. TRREB
- C$899,9903 bd3 ba-- sqftRiver & Fifth, Toronto, ON M5A 0W7For SaleMLS ID #C12904518, MILBORNE REAL ESTATE INC.. TRREB
- C$1,099,0003 bd3 ba-- sqft547 Eastern Ave, Toronto, ON M4M 1C8For SaleMLS ID #E13429420, BAY STREET GROUP INC.. TRREB
- C$814,9992 bd2 ba-- sqftRiver City 3, Toronto, ON M5A 0M4For SaleMLS ID #C13527228, SOTHEBY'S INTERNATIONAL REALTY CANADA. TRREB
- C$678,0003 bd2 ba-- sqftCanary Block, Toronto, ON M5A 0S8For SaleMLS ID #C13560252, ROYAL LEPAGE SIGNATURE REALTY. TRREB
- C$899,8003 bd2 ba-- sqft170 Bayview Ave #709, Toronto, ON M5A 0M4New ConstructionMLS ID #C13488126, HOMELIFE LANDMARK REALTY INC.. TRREB
- C$1,088,8003 bd2 ba-- sqft173 Hamilton St, Toronto, ON M4M 2C9For SaleMLS ID #E13551256, TRUSTWELL REALTY INC.. TRREB
- C$980,0004 bd3 ba-- sqftCanary Commons, Toronto, ON M5A 0V7For SaleMLS ID #C13425204, RE/MAX IMPERIAL REALTY INC.. TRREB
- C$1,199,0002 bd2 ba-- sqftFlatiron Lofts, Toronto, ON M4M 1S2For SaleMLS ID #E13556954, CORCORAN HORIZON REALTY. TRREB
