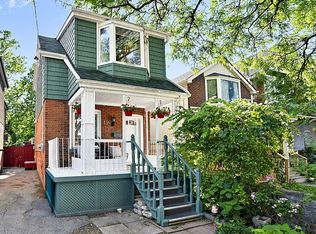
Set quietly back from Curzon Street, behind a canopy of mature trees, No. 64 offers something increasingly rare to find in Toronto: space, privacy, and an unmistakable sense of calm. Offering 1,736 square feet across three above-grade levels with three bedrooms, this end-row home benefits from the feel of a semi-detached house, with a bright, open interior that's far more spacious than its exterior suggests. Every room feels connected to the outdoors, framed by leafy green views. The main living level is where this home truly shines. A refreshed eat-in kitchen with gas cooking, bar seating and oversized windows makes weekday breakfasts feel just a little slower. It's bright, practical, and naturally becomes the gathering place. Rarely does a Leslieville home offer living and entertaining space on this scale, with an expansive dining room and living room centred around a gas fireplace. Open the balcony door to the perfect BBQ spot as it's quite special to be sitting amongst the trees. As you walk up the stairs with a skylight above, you enter the primary, a true suite. It's an absolute dream. Generously scaled with room for a king-sized bed and sitting area, it offers a walk-in closet, beautifully renovated ensuite, and the same peaceful treetop outlook. A spacious second bedroom with double closets, family bathroom, and linen closet complete the upper level. The ground level is equally versatile. Currently styled as a home office and family room, it easily becomes a third bedroom with a 2-piece ensuite and walkout to the backyard. A large laundry closet, additional storage, and direct garage access complete the level, with PARKING FOR TWO! Just steps from Queen Street East, you're minutes from a morning coffee and pastry at Sweet Bliss, afternoons on the patio at Betty's East, or a classic dinner at Jules Bistro. Yet when you come home, it feels like you've left the city behind. It's bright. It's quiet. It's larger than it looks. That's what makes No. 64 so special.
For sale
C$1,069,000
64 Curzon St, Toronto, ON M4M 3B4
3beds
3baths
Townhouse
Built in ----
2,234 Square Feet Lot
$-- Zestimate®
C$--/sqft
C$-- HOA
What's special
Bright open interiorLeafy green viewsBar seatingOversized windowsGas fireplaceWalk-in closetBeautifully renovated ensuite
- 12 hours |
- 16 |
- 2 |
Zillow last checked:
Listing updated:
Listed by:
CHESTNUT PARK REAL ESTATE LIMITED
Source: TRREB,MLS®#: E13560550 Originating MLS®#: Toronto Regional Real Estate Board
Originating MLS®#: Toronto Regional Real Estate BoardFacts & features
Interior
Bedrooms & bathrooms
- Bedrooms: 3
- Bathrooms: 3
Primary bedroom
- Level: Upper
- Dimensions: 5.69 x 4.27
Bedroom 2
- Level: Upper
- Dimensions: 3.25 x 3.66
Bedroom 3
- Level: Ground
- Dimensions: 3.66 x 4.27
Breakfast
- Level: Main
- Dimensions: 2.74 x 2.84
Dining room
- Level: Main
- Dimensions: 3.71 x 3.42
Foyer
- Level: Main
- Dimensions: 2.46 x 1.14
Kitchen
- Level: Main
- Dimensions: 3.23 x 3.05
Living room
- Level: Main
- Dimensions: 3.76 x 4.27
Heating
- Forced Air, Gas
Cooling
- Central Air
Features
- Other
- Basement: Finished with Walk-Out
- Has fireplace: Yes
- Fireplace features: Natural Gas
Interior area
- Living area range: 1500-2000 null
Property
Parking
- Total spaces: 2
- Parking features: Private
- Has garage: Yes
Features
- Stories: 3
- Pool features: None
- Waterfront features: None
Lot
- Size: 2,234 Square Feet
Details
- Parcel number: 210510361
Construction
Type & style
- Home type: Townhouse
- Property subtype: Townhouse
Materials
- Brick
- Foundation: Concrete
- Roof: Asphalt Shingle
Utilities & green energy
- Sewer: Sewer
Community & HOA
Location
- Region: Toronto
Financial & listing details
- Annual tax amount: C$6,552
- Date on market: 7/14/2026
CHESTNUT PARK REAL ESTATE LIMITED
CHESTNUT PARK REAL ESTATE LIMITED
By pressing Contact Agent, you agree that the real estate professional identified above may call/text you about your search, which may involve use of automated means and pre-recorded/artificial voices. You don't need to consent as a condition of buying any property, goods, or services. Message/data rates may apply. You also agree to our Terms of Use. Zillow does not endorse any real estate professionals. We may share information about your recent and future site activity with your agent to help them understand what you're looking for in a home.
Price history
Price history is unavailable.
Public tax history
Tax history is unavailable.
Climate risks
Neighborhood: South Riverdale
Nearby schools
GreatSchools rating
No schools nearby
We couldn't find any schools near this home.
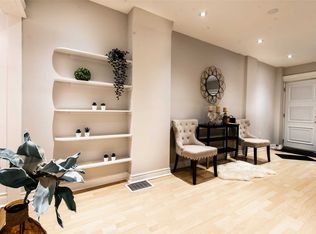
- C$--2 bd1 ba1.1k sqft80A Curzon St, Toronto, ON M4M3B4Off Market
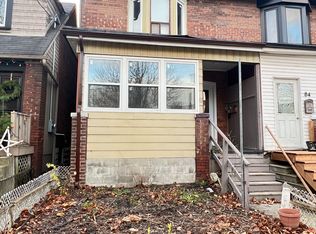
- C$2,1002 bd1 ba-- sqft82 Curzon St UNIT 2, Toronto, ON M4M3B4For Rent
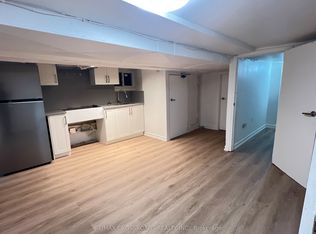
- C$1,5502 bd1 ba-- sqft82 Curzon St #BASEMENT, Toronto, ON M4M3B4For Rent
- C$1,8002 bd1 ba-- sqft82 Curzon St UNIT 3, Toronto, ON M4M3B4For Rent
- C$--3 bd3 ba2k sqft50 Curzon St TOWNHOUSE 203, Toronto, ON M4M0C2Off Market
- C$--3 bd2 ba1.5k sqft46 Curzon St, Toronto, ON M4M0C2Off Market
- C$--3 bd3 ba1.1k sqft72 Jones Ave #1A, Toronto, ON M4M2Z8Off Market
- C$1,349,0004 bd4 ba-- sqft59 Jones Ave, Toronto, ON M4M2Z7New Construction
Similar homes
- C$1,199,0003 bd2 ba-- sqft21 Bertmount Ave, Toronto, ON M4M 2X8For Sale
 MLS ID #E13561372, RE/MAX HALLMARK RICHARDS GROUP REALTY LTD.. TRREB
 - C$1,088,8003 bd2 ba-- sqft173 Hamilton St, Toronto, ON M4M 2C9For Sale
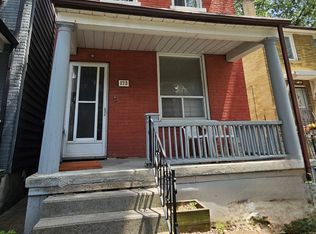 MLS ID #E13551256, TRUSTWELL REALTY INC.. TRREB
 - C$1,289,0003 bd2 ba-- sqft110 Hastings Ave, Toronto, ON M4L 2L2For Sale
 MLS ID #E13557102, THE AGENCY. TRREB
 - C$999,0003 bd2 ba-- sqft190 Rhodes Ave, Toronto, ON M4L 3A1For Sale
 MLS ID #E13555016, REAL ESTATE HOMEWARD. TRREB
 - C$1,099,0003 bd3 ba-- sqft547 Eastern Ave, Toronto, ON M4M 1C8For SaleMLS ID #E13429420, BAY STREET GROUP INC.. TRREB
- C$1,098,0004 bd2 ba-- sqft23 Myrtle Ave, Toronto, ON M4M 2A3For SaleMLS ID #E13469098, HOMELIFE G1 REALTY INC.. TRREB
- C$1,059,0004 bd3 ba-- sqft150 Jones Ave, Toronto, ON M4M 3A3For SaleMLS ID #E13447400, TRADEWORLD REALTY INC. TRREB
- C$1,149,0003 bd1 ba-- sqft23 Brooklyn Ave, Toronto, ON M4M 2X4For SaleMLS ID #E13537170, RE/MAX HALLMARK ESTATE GROUP REALTY LTD.. TRREB
- C$1,099,0003 bd3 ba-- sqft28 Richard Ave, Toronto, ON M4L 1W9For SaleMLS ID #E13529408, BOSLEY REAL ESTATE LTD.. TRREB
- C$899,9003 bd1 ba-- sqft27 Coady Ave, Toronto, ON M4M 2Y9For SaleMLS ID #E13541938, UNION REALTY BROKERAGE INC.. TRREB
- C$1,199,0002 bd2 ba-- sqftFlatiron Lofts, Toronto, ON M4M 1S2For SaleMLS ID #E13556954, CORCORAN HORIZON REALTY. TRREB
- C$999,0003 bd3 ba-- sqft100 Coxwell Ave #18, Toronto, ON M4L 0B5For SaleMLS ID #E13514928, PG DIRECT REALTY LTD.. TRREB
- C$1,299,0003 bd3 ba-- sqftONE6NINE JONES, Toronto, ON M4M 3A2For SaleMLS ID #E13504628, IRISE. TRREB
- C$979,0002 bd1 ba-- sqft55 Morse St, Toronto, ON M4M 2P7For SaleMLS ID #E13536906, RE/MAX REALTY SERVICES INC.. TRREB
- C$869,0002 bd1 ba-- sqft233 Carlaw Ave #406, Toronto, ON M4M 3N6For SaleMLS ID #E13557516, RE/MAX HALLMARK REALTY LTD.. TRREB
- C$1,229,9993 bd3 ba-- sqft1238 Dundas St E #Townhouse 110, Toronto, ON M4M 0C6For SaleMLS ID #E13493952, RE/MAX REGAL HOMES. TRREB
- C$989,0003 bd2 ba-- sqft27 Mountalan Ave, Toronto, ON M4J 1H3For SaleMLS ID #E13538358, REAL ESTATE HOMEWARD. TRREB
- C$1,399,0004 bd5 ba-- sqft19 Minto St, Toronto, ON M4L 1B5For SaleMLS ID #E13557220, SAVE MAX EMPIRE REALTY. TRREB
- C$1,349,0003 bd3 ba-- sqft17 Ingham Ave, Toronto, ON M4K 2W4For SaleMLS ID #E13560076, RE/MAX HALLMARK REALTY LTD.. TRREB
- C$1,100,0003 bd3 ba-- sqftThe Taylor, Toronto, ON M4M 0C6For SaleMLS ID #E13090512, BRAD J. LAMB REALTY 2016 INC.. TRREB
