If you've been dreaming of Riverdale, this is exactly why. Tucked around the bend on Ingham Avenue, this home sits between Withrow Park and Riverdale Park, just a short walk to the Danforth and one of the city's most sought-after schools. It's the kind of location where parks, cafés, skating, tennis, farmers' markets, and skyline views become part of your everyday routine. Thoughtfully renovated from top to bottom, this bright and efficient home makes every square foot count. Natural light pours through side windows and floor-to-ceiling patio doors, while the open main floor flows effortlessly to a sun-filled balcony made for morning coffee and backyard views. Upstairs, skylights flood the second floor with natural light, leading to three bright bedrooms, including a primary with its own ensuite. The lower level is another surprise. Sitting at grade with floor-to-ceiling patio doors, it feels like an extension of the home rather than a basement-ideal as a family room, home office, guest space, or whatever life calls for next. And then there's the backyard. It just keeps going. Room to garden, room to play, and a charming winding path leading to the detached garage tucked away off the laneway. Thoughtfully renovated. Detached garage. Exceptional backyard. One of Riverdale's most coveted school districts. Here it is.
For sale
C$1,349,000
17 Ingham Ave, Toronto, ON M4K 2W4
3beds
3baths
Single Family Residence
Built in ----
2,663 Square Feet Lot
$-- Zestimate®
C$--/sqft
C$-- HOA
What's special
Bright and efficient homeDetached garageExceptional backyard
- 10 hours |
- 28 |
- 1 |
Zillow last checked:
Listing updated:
Listed by:
RE/MAX HALLMARK REALTY LTD.
Source: TRREB,MLS®#: E13560076 Originating MLS®#: Toronto Regional Real Estate Board
Originating MLS®#: Toronto Regional Real Estate BoardFacts & features
Interior
Bedrooms & bathrooms
- Bedrooms: 3
- Bathrooms: 3
Primary bedroom
- Level: Second
- Dimensions: 3.44 x 3.93
Bedroom 2
- Level: Second
- Dimensions: 3.41 x 2.22
Bedroom 3
- Level: Second
- Dimensions: 2.16 x 3.84
Dining room
- Level: Main
- Dimensions: 3.65 x 2.74
Kitchen
- Level: Main
- Dimensions: 3.65 x 3.93
Living room
- Level: Main
- Dimensions: 3.65 x 2.74
Recreation
- Level: Lower
- Dimensions: 5.48 x 3.56
Utility room
- Level: Lower
- Dimensions: 3.26 x 3.56
Heating
- Forced Air, Gas
Cooling
- Central Air
Features
- ERV/HRV
- Basement: Finished with Walk-Out
- Has fireplace: Yes
Interior area
- Living area range: 1100-1500 null
Property
Parking
- Total spaces: 1
- Parking features: Lane
- Has garage: Yes
Features
- Stories: 2
- Pool features: None
Lot
- Size: 2,663 Square Feet
Details
- Parcel number: 210660359
Construction
Type & style
- Home type: SingleFamily
- Property subtype: Single Family Residence
Materials
- Brick, Cedar
- Foundation: Concrete
- Roof: Asphalt Shingle,Membrane
Utilities & green energy
- Sewer: Sewer
Community & HOA
Location
- Region: Toronto
Financial & listing details
- Annual tax amount: C$7,749
- Date on market: 7/14/2026
RE/MAX HALLMARK REALTY LTD.
RE/MAX HALLMARK REALTY LTD.
By pressing Contact Agent, you agree that the real estate professional identified above may call/text you about your search, which may involve use of automated means and pre-recorded/artificial voices. You don't need to consent as a condition of buying any property, goods, or services. Message/data rates may apply. You also agree to our Terms of Use. Zillow does not endorse any real estate professionals. We may share information about your recent and future site activity with your agent to help them understand what you're looking for in a home.
Price history
Price history is unavailable.
Public tax history
Tax history is unavailable.
Climate risks
Neighborhood: North Riverdale
Nearby schools
GreatSchools rating
No schools nearby
We couldn't find any schools near this home.
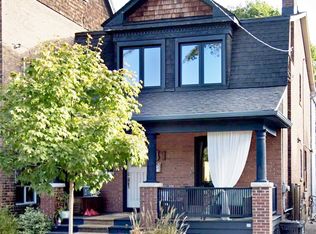
- C$--1 bd1 ba-- sqft41 Ingham Ave, Toronto, ON M4K2W6Off Market
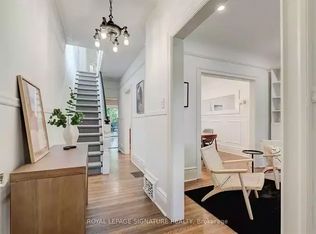
- C$--4 bd3 ba2.2k sqft56 Withrow Ave #1A, Toronto, ON M4K1C9Off Market
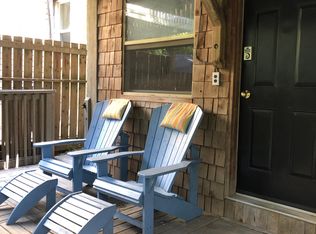
- C$--1 bd1 ba400 sqft80 Withrow Ave, Toronto, ON M4K1C9Off Market
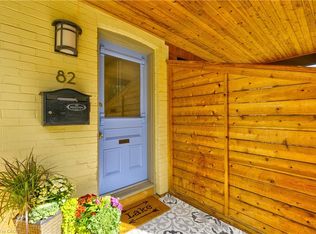
- C$1,460,0003 bd2 ba1.2k sqft82 Withrow Ave, Toronto, ON M4K1C9Sold
- C$--2 bd1 ba750 sqft28 Albemarle Ave #1A, Toronto, ON M4K1H7Off Market
- C$2,089,0006 bd3 ba-- sqft65 Hampton Ave, Toronto, ON M4K2Y7For Sale
- C$1,399,0004 bd2 ba-- sqft3 Sparkhall Ave, Toronto, ON M4K1G4For Sale
- C$--4 bd3 ba1.6k sqft18 Millbrook Cres #1, Toronto, ON M4K1H3Off Market
Similar homes
- C$1,375,0004 bd4 ba-- sqft28 Eastmount Ave, Toronto, ON M4K 1V1For Sale
 MLS ID #E13560100, SUTTON GROUP OLD MILL REALTY INC.. TRREB
 - C$1,199,0003 bd2 ba-- sqft21 Bertmount Ave, Toronto, ON M4M 2X8For Sale
 MLS ID #E13561372, RE/MAX HALLMARK RICHARDS GROUP REALTY LTD.. TRREB
 - C$1,399,0004 bd2 ba-- sqft3 Sparkhall Ave, Toronto, ON M4K 1G4For Sale
 MLS ID #E13450466, RE/MAX PRIME PROPERTIES - UNIQUE GROUP. TRREB
 - C$1,290,0003 bd2 ba-- sqft966 Dundas St E, Toronto, ON M4M 1R5For Sale
 MLS ID #E13523968, AIMHOME REALTY INC.. TRREB
 - C$1,088,8003 bd2 ba-- sqft173 Hamilton St, Toronto, ON M4M 2C9For SaleMLS ID #E13551256, TRUSTWELL REALTY INC.. TRREB
- C$1,280,0003 bd2 ba-- sqft7 Arundel Ave, Toronto, ON M4K 3A1For SaleMLS ID #E13467736, RE/MAX EXCELLENCE REAL ESTATE. TRREB
- C$1,495,0004 bd2 ba-- sqft347 1/2 Wellesley St E, Toronto, ON M4X 1H2For SaleMLS ID #C13563956, CHESTNUT PARK REAL ESTATE LIMITED. TRREB
- C$1,049,9003 bd3 ba-- sqft89 Dearbourne Ave, Toronto, ON M4K 1M6For SaleMLS ID #E13536636, CHESTNUT PARK REAL ESTATE LIMITED. TRREB
- C$1,299,9905 bd3 ba-- sqft121 Sammon Ave, Toronto, ON M4J 1Y9For SaleMLS ID #E13513528, SUNSHINE REALTY BROKERAGE INC.. TRREB
- C$1,348,0004 bd3 ba-- sqft21 Pretoria Ave, Toronto, ON M4K 1T2For SaleMLS ID #E12977372, HOME STANDARDS BRICKSTONE REALTY. TRREB
- C$1,349,0002 bd2 ba-- sqft52 1/2 West Ave W, Toronto, ON M4M 2L8For SaleMLS ID #E13461984, CHESTNUT PARK REAL ESTATE LIMITED. TRREB
- C$999,0004 bd4 ba-- sqft54 Chatham Ave, Toronto, ON M4J 1K6For SaleMLS ID #E13561774, FOREST HILL REAL ESTATE INC.. TRREB
- C$1,069,0003 bd3 ba-- sqft64 Curzon St, Toronto, ON M4M 3B4For SaleMLS ID #E13560550, CHESTNUT PARK REAL ESTATE LIMITED. TRREB
- C$1,299,0003 bd2 ba-- sqft43 Eaton Ave, Toronto, ON M4J 2Z4For SaleMLS ID #E13122170, RE/MAX HALLMARK ARI ZADEGAN GROUP REALTY. TRREB
- C$1,299,0005 bd3 ba-- sqft182 Boulton Ave, Toronto, ON M4M 2J9For SaleMLS ID #E13091692, BAY STREET GROUP INC.. TRREB
- C$1,250,0004 bd2 ba-- sqft635 Pape Ave, Toronto, ON M4K 3S2For SaleMLS ID #E13427350, SOTHEBY'S INTERNATIONAL REALTY CANADA. TRREB
- C$1,249,9004 bd4 ba-- sqft386 Jones Ave W, Toronto, ON M4J 3G3For SaleMLS ID #E13453998, AIMHOME REALTY INC.. TRREB
- C$1,199,0002 bd2 ba-- sqftFlatiron Lofts, Toronto, ON M4M 1S2For SaleMLS ID #E13556954, CORCORAN HORIZON REALTY. TRREB
- C$1,149,0003 bd1 ba-- sqft23 Brooklyn Ave, Toronto, ON M4M 2X4For SaleMLS ID #E13537170, RE/MAX HALLMARK ESTATE GROUP REALTY LTD.. TRREB
- C$1,399,0004 bd4 ba-- sqft57 Jones Ave, Toronto, ON M4M 3A2New ConstructionMLS ID #E12986364, RE/MAX REAL ESTATE CENTRE INC.. TRREB
