Better Than New…Designer-Perfect Townhome with the Rare Combinations all Buyers Want! Built in 2023, this Merrydale Village townhome checks every box on today’s must-have list — main-level primary suite AND a sunroom/morning room, a combination that is a MUST have. Thoughtfully transformed from builder-grade to custom designer finishes throughout, this home offers over 2,000 sq ft of elevated living with no compromises. Step inside to soaring vaulted ceilings and an open-concept great room anchored by a cozy sectional and luxury vinyl plank flooring throughout, with a dramatic loft overlook adding architectural interest you won’t find in a standard floor plan. The chef’s kitchen delivers quartz countertops, stainless steel appliances, a gas range, and an oversized island that flows effortlessly into the dining and living areas — made for hosting. The main-level primary retreat offers a private, spa-style bath with dual vanities and a generous walk-in closet, so single-level living is possible from day one. The sunroom/morning room is the true showstopper: bathed in natural light with backyard hillside views, it’s the flex space every buyer is searching for — home office, playroom, reading nook, or all three. Upstairs, two spacious bedrooms, a full bath, and a versatile loft (currently a home office/media space) offer room to grow. Enjoy true low-maintenance living — HOA covers exterior maintenance and lawn care — just minutes from Downtown Simpsonville, shopping, dining, and I-385.
For sale
$309,990
44 Moss Hollow Way, Simpsonville, SC 29681
3beds
2,045sqft
:
Get pre-qualified$2,118/mo
Townhouse, Residential
Built in ----
2,613 Square Feet Lot
$309,400 Zestimate®
$152/sqft
$-- HOA
What's special
Dramatic loft overlookOversized islandStainless steel appliancesGas rangeOpen-concept great roomCozy sectionalMain-level primary suite
- 3 days |
- 104 |
- 5 |
Likely to sell faster than
Zillow last checked:
Listing updated:
Listed by:
Tiffany Fralick 864-479-7473,
Rise Realty
Source: Greater Greenville AOR,MLS#: 1599892
Facts & features
Interior
Bedrooms & bathrooms
- Bedrooms: 3
- Bathrooms: 3
- Full bathrooms: 2
- 1/2 bathrooms: 1
- Main level bathrooms: 1
- Main level bedrooms: 1
Rooms
- Room types: Laundry, Loft
Primary bedroom
- Area: 182
- Dimensions: 13 x 14
Bedroom 2
- Area: 132
- Dimensions: 12 x 11
Bedroom 3
- Area: 144
- Dimensions: 9 x 16
Primary bathroom
- Features: Double Sink, Full Bath, Shower Only, Walk-In Closet(s)
- Level: Main
Dining room
- Area: 224
- Dimensions: 16 x 14
Family room
- Area: 120
- Dimensions: 12 x 10
Kitchen
- Area: 182
- Dimensions: 13 x 14
Living room
- Area: 224
- Dimensions: 16 x 14
Heating
- Natural Gas
Cooling
- Central Air, Electric
Appliances
- Included: Gas Cooktop, Dishwasher, Disposal, Microwave, Gas Water Heater, Tankless Water Heater
- Laundry: 1st Floor, Laundry Closet, Laundry Room
Features
- High Ceilings, Ceiling Fan(s), Ceiling Smooth, Open Floorplan, Walk-In Closet(s), Countertops – Quartz, Pantry
- Flooring: Carpet, Ceramic Tile, Luxury Vinyl
- Windows: Tilt Out Windows, Insulated Windows, Window Treatments
- Basement: None
- Attic: Storage
- Has fireplace: No
- Fireplace features: None
Interior area
- Total interior livable area: 2,045 sqft
Property
Parking
- Total spaces: 1
- Parking features: Attached, Parking Pad, Paved
- Attached garage spaces: 1
- Has uncovered spaces: Yes
Features
- Levels: Two
- Stories: 2
- Patio & porch: Patio, Front Porch
Lot
- Size: 2,613 Square Feet
- Features: Sidewalk, Few Trees, Sprklr In Grnd-Full Yard
Details
- Parcel number: 0566190107500
Construction
Type & style
- Home type: Townhouse
- Architectural style: Craftsman
- Property subtype: Townhouse, Residential
Materials
- Hardboard Siding, Stone
- Foundation: Slab
- Roof: Architectural
Utilities & green energy
- Sewer: Public Sewer
- Water: Public
- Utilities for property: Cable Available, Underground Utilities
Community & HOA
Community
- Features: Common Areas, Street Lights, Sidewalks, Lawn Maintenance, Dog Park, Landscape Maintenance
- Security: Smoke Detector(s)
- Subdivision: Merrydale Village
HOA
- Has HOA: Yes
- Services included: None
Location
- Region: Simpsonville
Financial & listing details
- Price per square foot: $152/sqft
- Date on market: 8/5/2026
Estimated market value
$309,400
$294,000 - $325,000
$2,173/mo
Price history
| Date | Event | Price |
|---|---|---|
| 8/5/2026 | Listed for sale | $309,990$152/sqft |
Source:  Greater Greenville AOR #1599892 Report a problem Greater Greenville AOR #1599892 Report a problem | ||
Public tax history
Tax history is unavailable.
Monthly payment
Est. payment
Payment breakdown
Explore the cost of this home by adjusting the details. Changes won't be saved.Climate risks
Neighborhood: 29681
Nearby schools
GreatSchools rating
- 7/10Plain Elementary SchoolGrades: K-5Distance: 2.1 mi
- 3/10Bryson Middle SchoolGrades: 6-8Distance: 1.4 mi
- 9/10Hillcrest High SchoolGrades: 9-12Distance: 1.4 mi
Schools provided by the listing agent
- Elementary: Plain
- Middle: Bryson
- High: Hillcrest
Source: Greater Greenville AOR. This data may not be complete. We recommend contacting the local school district to confirm school assignments for this home.
- $380,9003 bd3 ba2k sqft54 Moss Hollow Way, Simpsonville, SC 29680Off Market
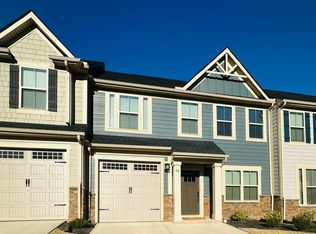
- $415,0004 bd3 ba1.8k sqft51 Moss Hollow Way, Simpsonville, SC 29680Sold

- $312,0003 bd3 ba2.1k sqft32 Moss Hollow Way, Simpsonville, SC 29680Sold

- $321,6313 bd2 ba1.8k sqft539 Martin Creek Dr, Simpsonville, SC 29680Sold
- $294,3973 bd2 ba1.7k sqft549 Martin Creek Dr, Simpsonville, SC 29680Sold
- $447,8003 bd3 ba1.9k sqft535 Martin Creek Dr, Simpsonville, SC 29680Off Market
- $289,9003 bd3 ba2k sqft31 Moss Hollow Way, Simpsonville, SC 29680For Sale
- $293,0003 bd3 ba1.7k sqft561 Martin Creek Dr, Simpsonville, SC 29681For Sale
A local agent can set up tours, give advice and negotiate with sellers.
A local lender can help you make sure your offer is ready when you are.
Similar homes
- $293,0003 bd3 ba1.7k sqft561 Martin Creek Dr, Simpsonville, SC 29681For Sale
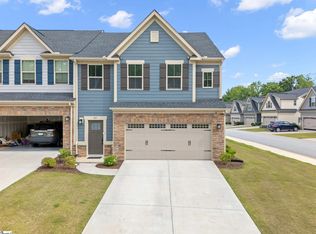 MLS ID #1594137, Dan Hamilton, Keller Williams Grv Upst. Greater Greenville AOR
 - $299,9003 bd3 ba1.7k sqftMerrydale Village, Simpsonville, SC 29680For Sale
 MLS ID #1590983, Sue Lourenco, Bluefield Realty Group. Greater Greenville AOR
 - $259,0003 bd3 ba1.5k sqft101 Roundtree Dr, Simpsonville, SC 29681For Sale
 MLS ID #1599335, Nate Emery, Brand Name Real Estate Upstate. Greater Greenville AOR
 - $310,0003 bd3 ba1.5k sqft205 Lograto Ln, Simpsonville, SC 29681For Sale
 MLS ID #1598725, Shay Brown, REMAX EXECUTIVE. Greater Greenville AOR
 - $390,0005 bd3 ba2.5k sqft111 Garfield Ln, Simpsonville, SC 29681For SaleMLS ID #1600053, Jeffrey Sublett, RE/MAX Reach. Greater Greenville AOR
- $250,0003 bd3 ba1.5k sqft108 Roundtree Dr, Simpsonville, SC 29681For SaleMLS ID #1597090, Courtney Madden, Keller Williams DRIVE. Greater Greenville AOR
- from $294,9903 bd3 ba1.5k sqftCorner Litchfield Plan, Gresham Station, Simpsonville, SC 29681New ConstructionDRB Homes
- $299,0003 bd3 ba1.9k sqft500 Pennystone Ln, Simpsonville, SC 29681For SaleMLS ID #1589451, Alison Poole, Laura Simmons & Associates RE. Greater Greenville AOR
- $350,0003 bd3 ba1.9k sqft409 River Trace Loop, Simpsonville, SC 29680For SaleMLS ID #1599523, Meredith Hall, Howard Hanna Allen Tate - Greenville Downtown. Greater Greenville AOR
- $358,0004 bd3 ba2.3k sqft304 Videre Woods Ct, Piedmont, SC 29673For SaleMLS ID #1599865, Amanda Braghirol, Upstate Experts Realty. Greater Greenville AOR
- $305,0003 bd3 ba1.8k sqft31 Centimeters Dr, Mauldin, SC 29662For SaleMLS ID #336813, Brian O'Neill, EXP Realty LLC. SAR as distributed by MLS GRID
- $380,5724 bd3 ba2.2k sqft103 Beautyberry St, Simpsonville, SC 29681New ConstructionGreater Greenville AOR
- $334,9004 bd3 ba2.7k sqft111 Riverport Dr, Simpsonville, SC 29680For SaleMLS ID #1589353, Holly Lewis, RE/MAX Results Simpsonville. Greater Greenville AOR
- $369,9004 bd3 ba2.2k sqft28 Fowler Oaks Ln, Simpsonville, SC 29681For SaleBHHS broker feed
- $327,0003 bd3 ba1.6k sqft31 Alkanet Way, Greenville, SC 29607For SaleMLS ID #1596985, Jeffrey Sublett, RE/MAX Reach. Greater Greenville AOR
- $304,9993 bd3 ba1.7k sqft24 Bromes Way, Greenville, SC 29607For SaleMLS ID #1580563, Dan Hamilton, Keller Williams Grv Upst. Greater Greenville AOR
- $240,9903 bd3 ba1.4k sqftParkside Heights, Greenville, SC 29605New ConstructionMLS ID #1600010, Awen Rebecca Dunning, DFH Realty Georgia, LLC. Greater Greenville AOR
- $315,0003 bd3 ba1.9k sqft221 Pendergast Rd, Greenville, SC 29605For SaleMLS ID #1585580, Bradley Ledford, Vista Real Estate, LLC. Greater Greenville AOR
- $405,0004 bd2 ba2k sqft4 Woodcross Dr, Simpsonville, SC 29681For SaleMLS ID #1596773, Jonathan Patton, Keller Williams Greenville Central. Greater Greenville AOR
- $398,0003 bd2 ba1.6k sqft5 Witchita Ln, Greenville, SC 29607For SaleMLS ID #1599051, Jackelyn Fissette, Wetzel Realty. Greater Greenville AOR
