Picture-perfect and filled with character, this beautifully updated Bernardsville home offers a wonderful combination of charm, privacy and modern comfort. A handsome stone wall and driveway gate frame the property and create an inviting sense of arrival. Inside, the light and bright six-room home features two bedrooms, a beautifully renovated kitchen, spa-like updated baths, comfortable living spaces and a sunroom that brings the outdoors in. An additional flexible space, currently enjoyed as a lounge with a hot tub, offers endless possibilities for relaxation, entertaining, a home office or personal retreat. Thoughtful improvements include central air and a newer furnace. Outside, the private yard provides a lovely backdrop for outdoor living and entertaining. Ideally located with convenient access to Bernardsville's charming downtown, shops, restaurants, train and major routes. A truly special home offering character, versatility and an exceptional location.
Active
$799,999
44 Old Army Rd, Bernardsville Boro, NJ 07924
2beds
--sqft
Single Family Residence
Built in 1960
0.29 Acres Lot
$794,700 Zestimate®
$--/sqft
$-- HOA
What's special
- 8 days
- 1,319
- 59
Likely to sell faster than
Zillow last checked:
Listing updated:
Listed by:
Theresa Filippone 908-581-9117,
Coldwell Banker Realty
Source: GSMLS,MLS#: 4052449
Facts & features
Interior
Bedrooms & bathrooms
- Bedrooms: 2
- Bathrooms: 2
- Full bathrooms: 2
Primary bedroom
- Description: 1st Floor, Full Bath
Bedroom 1
- Level: First
- Area: 216
- Dimensions: 18 x 12
Bedroom 2
- Level: First
- Area: 195
- Dimensions: 15 x 13
Primary bathroom
- Features: Stall Shower
Dining room
- Features: Formal Dining Room
- Level: First
- Area: 156
- Dimensions: 13 x 12
Kitchen
- Features: Breakfast Bar, Separate Dining Area
- Level: First
- Area: 140
- Dimensions: 14 x 10
Living room
- Level: First
- Area: 294
- Dimensions: 21 x 14
Basement
- Features: Laundry Room, Rec Room, Utility Room, Workshop
Heating
- 1 Unit, Baseboard - Hotwater, Natural Gas
Cooling
- 1 Unit, Central Air
Appliances
- Included: Carbon Monoxide Detector, Dishwasher, Dryer, Kitchen Exhaust Fan, Refrigerator, Self Cleaning Oven, Washer
- Laundry: In Basement
Features
- Leisure Room, Sunroom, Rec Room, Utility Room
- Flooring: Carpet, Tile, Wood
- Windows: Storm Window(s), Blinds, Skylight(s)
- Basement: Yes,Partially Finished
- Number of fireplaces: 1
- Fireplace features: Living Room
Property
Parking
- Total spaces: 1
- Parking features: 2 Car Width, Additional Parking, Enclosed, Gravel
- Garage spaces: 1
Features
- Patio & porch: Enclosed Porch(es), Patio
- Fencing: Metal Fence
Lot
- Size: 0.29 Acres
- Dimensions: .29AC
- Features: Open Lot
Details
- Additional structures: Storage Shed
- Parcel number: 2703000440000000120000
- Zoning description: res
Construction
Type & style
- Home type: SingleFamily
- Architectural style: Ranch
- Property subtype: Single Family Residence
Materials
- Vinyl Siding
- Roof: Composition Shingle
Condition
- Year built: 1960
Utilities & green energy
- Gas: Gas-Natural
- Sewer: Public Sewer
- Water: Public
- Utilities for property: Natural Gas Connected, Cable Connected
Community & HOA
Community
- Security: Carbon Monoxide Detector
Location
- Region: Bernardsville
Financial & listing details
- Tax assessed value: $645,900
- Annual tax amount: $11,564
- Date on market: 9/18/2026
- Ownership type: Fee Simple
Estimated market value
$794,700
$755,000 - $834,000
$3,257/mo
Price history
| Date | Event | Price |
|---|---|---|
| 9/18/2026 | Listed for sale | $799,999+63.3% |
Source:  GSMLS #4052449 Report a problem GSMLS #4052449 Report a problem | ||
| 2/19/2020 | Sold | $490,000 |
Source: Public Record Report a problem | ||
| 9/4/2019 | Sold | $490,000-6.7% |
Source: GSMLS #3547573 Report a problem | ||
| 4/12/2019 | Listed for sale | $525,000-9.3% |
Source: Weichert Realtors #3547573 Report a problem | ||
| 11/18/2018 | Listing removed | $579,000 |
Source: Keller Williams Towne Square Realty #3471186 Report a problem | ||
| 5/16/2018 | Listed for sale | $579,000 |
Source: KELLER WILLIAMS TOWNE SQUARE REAL #3471186 Report a problem | ||
Public tax history
| Year | Property taxes | Tax assessment |
|---|---|---|
| 2025 | $11,912 +8.1% | $609,300 +8.1% |
| 2024 | $11,014 +3.8% | $563,400 +6.7% |
| 2023 | $10,612 +1.1% | $528,200 +3.3% |
| 2022 | $10,496 | $511,100 +4.7% |
| 2021 | -- | $488,000 +0.3% |
| 2020 | $9,819 +5% | $486,700 +1% |
| 2019 | $9,350 | $481,800 +2.6% |
| 2018 | $9,350 +5.9% | $469,600 +2.5% |
| 2017 | $8,826 +8.2% | $458,000 +0.9% |
| 2016 | $8,154 +4.5% | $453,800 +2.2% |
| 2015 | $7,804 +5.5% | $443,900 +4% |
| 2014 | $7,399 +5.9% | $426,700 +3.2% |
| 2013 | $6,988 +3.5% | $413,600 +3% |
| 2012 | $6,749 +8.1% | $401,600 +0.3% |
| 2011 | $6,241 -5.5% | $400,300 +5.1% |
| 2010 | $6,605 +1% | $381,000 -14.2% |
| 2009 | $6,541 | $444,200 -6.1% |
| 2008 | -- | $473,300 -3.7% |
| 2007 | -- | $491,300 +0.3% |
| 2006 | -- | $489,800 +15.3% |
| 2005 | -- | $424,800 +24.9% |
| 2004 | $4,797 | $340,200 |
| 2003 | -- | $340,200 +7.7% |
| 2002 | -- | $315,800 +13.6% |
| 2001 | -- | $278,000 |
Find assessor info on the county website
Monthly payment
Est. payment
Payment breakdown
Explore the cost of this home by adjusting the details. Changes won't be saved.Climate risks
Neighborhood: 07924
Nearby schools
Schools provided by the listing agent
- Elementary: Bedwell
- Middle: Bernardsvillems
- High: Bernards Hs
Source: GSMLS. This data may not be complete. We recommend contacting the local school district to confirm school assignments for this home.
Similar homes
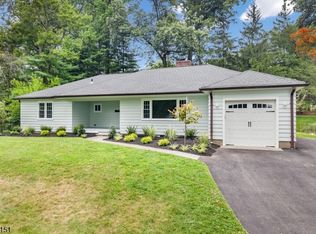
- $799,9995 bd3 ba-- sqft109 Pleasant Hill Rd, Randolph Twp., NJ 07869For Sale
 MLS ID #4049983, Mara Glauberg, Weichert Realtors Corp Hq. GSMLS
 - $799,0003 bd3 ba-- sqft7 Sharon Rd, Springfield Twp., NJ 07081For Sale
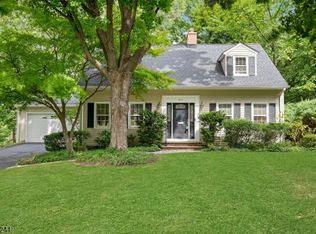 MLS ID #4052572, Rachel Frank, Prominent Properties Sir. GSMLS
 - $824,9003 bd2 ba-- sqft23 Evergreen Dr, Berkeley Heights Twp., NJ 07922For Sale
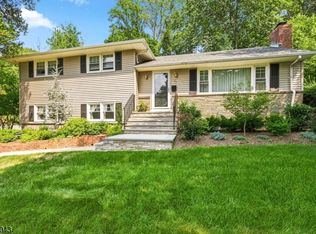 MLS ID #4049923, James Ultimo, Exit Realty Connections. GSMLS
 - $729,0003 bd2 ba1.4k sqft79 W Main St, Mendham Boro, NJ 07945For Sale
 MLS ID #4049513, Meredith Arena, Weichert Realtors. GSMLS
