Move-in ready homes at this price are hard to find in sought-after Williston. Freshly painted, bright, and well-maintained, this townhome is tucked away on a cul-de-sac, in a wonderful association in the heart of Williston. The established community has mature landscaping, a pool, and a playground, and you're just minutes from every convenience you could think of. The location can't be beat. A large, sunny living and dining area opens onto the deck, with a retractable awning and grassy backyard. The kitchen is bigger than the galley kitchens most condos offer, with real usable space and excellent storage. Upstairs are two bright bedrooms, a full bath, laundry, and a large bonus room for an office, gym, or hobby space that most comparable units do not offer. The deep attached garage holds your car plus any outdoor gear/storage and keeps you out of the occasional inclement weather Vermont is known for. This unit offers great space in excellent condition at a competitive price. The HOA dues are arguably less than many other condos in the market; fire safety is complete. Simple, clean, and ready for you. A clear value in today’s market. Schedule your showing today!
Pending
Listed by: Coldwell Banker Hickok and Boardman • Elizabeth Hogan • 802-863-1500
$327,000
44 Read Road, Williston, VT 05495
2beds
1,190sqft
Condominium, Townhouse
Built in 1989
-- sqft lot
$-- Zestimate®
$275/sqft
$-- HOA
What's special
Two bright bedroomsFreshly paintedDeep attached garageMature landscapingGrassy backyardRetractable awningOpens onto the deck
- 17 days
- 783
- 72
Zillow last checked:
Listing updated:
Listed by:
Elizabeth Hogan,
Coldwell Banker Hickok and Boardman Cell:802-881-8211
Source: PrimeMLS,MLS#: 5112620
Facts & features
Interior
Bedrooms & bathrooms
- Bedrooms: 2
- Bathrooms: 2
- Full bathrooms: 1
- 1/2 bathrooms: 1
Heating
- Natural Gas, Baseboard, Zoned
Cooling
- None
Appliances
- Included: Dishwasher, Dryer, Microwave, Electric Range, Refrigerator, Washer, Domestic Water Heater
- Laundry: 2nd Floor Laundry
Features
- Ceiling Fan(s), Dining Area, Living/Dining, Natural Light
- Flooring: Carpet, Manufactured, Tile
- Windows: Drapes
- Has basement: No
Interior area
- Total structure area: 1,190
- Total interior livable area: 1,190 sqft
- Finished area above ground: 1,190
- Finished area below ground: 0
Property
Parking
- Total spaces: 1
- Parking features: Paved, Driveway, Garage
- Garage spaces: 1
- Has uncovered spaces: Yes
Features
- Levels: Two
- Stories: 2
- Exterior features: Deck, Playground
- Has private pool: Yes
- Pool features: In Ground
Lot
- Features: Condo Development
Details
- Parcel number: 75924111138
- Zoning description: Res
- Special conditions: Standard
Construction
Type & style
- Home type: Townhouse
- Property subtype: Condominium, Townhouse
Materials
- Wood Frame, Vinyl Exterior
- Foundation: Concrete
- Roof: Shingle
Condition
- New construction: No
- Year built: 1989
Utilities & green energy
- Electric: Circuit Breakers
- Sewer: Public Sewer
- Utilities for property: Cable Available
Community & HOA
Community
- Security: Carbon Monoxide Detector(s), Smoke Detector(s)
HOA
- Has HOA: Yes
- Amenities included: Master Insurance, Playground, Landscaping, Snow Removal, Trash Removal
- Services included: Maintenance Grounds, Plowing, Trash, HOA Fee
- Additional fee info: Fee: $286
Location
- Region: Williston
Financial & listing details
- Price per square foot: $275/sqft
- Tax assessed value: $195,990
- Annual tax amount: $4,685
- Date on market: 10/2/2026
- Exclusions: Flatscreen TV and mount in living room
- Road surface type: Paved
Estimated market value
Not available
Estimated sales range
Not available
Not available
Price history
| Date | Event | Price |
|---|---|---|
| 10/7/2026 | Pending sale | $327,000$275/sqft |
Source:  PrimeMLS #5112620 Report a problem | ||
| 10/2/2026 | Listed for sale | $327,000+36.3%$275/sqft |
Source: PrimeMLS #5112620 Report a problem | ||
| 3/13/2019 | Sold | $240,000+1.1%$202/sqft |
Source: PrimeMLS #4724861 Report a problem | ||
| 12/14/2018 | Price change | $237,500-2.7%$200/sqft |
Source: Coldwell Banker Hickok and Boardman #4724861 Report a problem | ||
| 11/28/2018 | Price change | $244,000-1.6%$205/sqft |
Source: Coldwell Banker Hickok and Boardman #4724861 Report a problem | ||
| 10/23/2018 | Listed for sale | $247,900+3.3%$208/sqft |
Source: Coldwell Banker Hickok and Boardman #4724861 Report a problem | ||
| 6/22/2018 | Sold | $239,900+135.2%$202/sqft |
Source: Public Record Report a problem | ||
| 7/22/1998 | Sold | $102,000-2.8%$86/sqft |
Source: Public Record Report a problem | ||
| 5/24/1994 | Sold | $104,900$88/sqft |
Source: Public Record Report a problem | ||
Public tax history
| Year | Property taxes | Tax assessment |
|---|---|---|
| 2025 | $4,586 | -- |
| 2024 | -- | -- |
| 2023 | -- | -- |
| 2022 | -- | -- |
| 2021 | -- | -- |
| 2020 | -- | -- |
| 2019 | -- | -- |
| 2018 | -- | -- |
| 2017 | -- | $195,990 -3.4% |
| 2016 | -- | $202,930 +10253.6% |
| 2015 | -- | $1,960 |
| 2014 | -- | $1,960 |
| 2013 | -- | $1,960 |
| 2012 | -- | $1,960 |
| 2011 | -- | $1,960 |
| 2010 | -- | $1,960 |
| 2009 | -- | $1,960 |
| 2008 | -- | $1,960 +40.2% |
| 2007 | -- | $1,398 |
| 2006 | -- | $1,398 |
Find assessor info on the county website
Monthly payment
Est. payment
Payment breakdown
Explore the cost of this home by adjusting the details. Changes won't be saved.Climate risks
Neighborhood: 05495
Nearby schools
Schools provided by the listing agent
- Elementary: Williston Central School
- Middle: Williston Central School
- High: Champlain Valley UHSD #15
- District: Williston School District
Source: PrimeMLS. This data may not be complete. We recommend contacting the local school district to confirm school assignments for this home.

Similar homes
- $379,9002 bd2 ba1.3k sqftEastview Estates, Williston, VT 05495Active
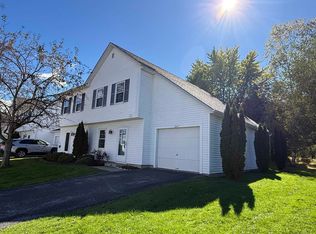 MLS ID #5112838, Matt Hurlburt. PrimeMLS
- $379,0002 bd2 ba1.2k sqftCountry Crossing I, Williston, VT 05495Active
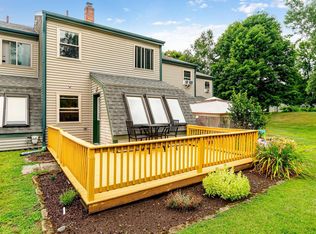 MLS ID #5102686, Maura O'Neill. PrimeMLS
- $389,9003 bd2 ba1.6k sqft525 Christmas Lane, Williston, VT 05495Active
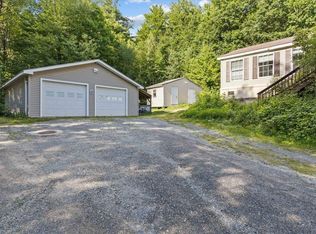 MLS ID #5100728, Mikail Stein. PrimeMLS
- $419,0003 bd1 ba1.4k sqft936 Industrial Avenue, Williston, VT 05495Active
 MLS ID #5112597, Carrie A Zeno. PrimeMLS
