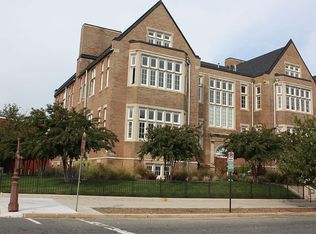
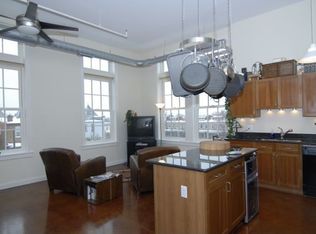
Elevate your lifestyle at this stunning penthouse-level residence in the heart of the historic district of Capitol Hill. Located in the sought-after Lovejoy Lofts at 440 12th St NE #312, this top-floor home immediately impresses with soaring 12 foot ceilings that create an airy, expansive atmosphere rarely found in city living. Large windows flood the space with natural light and frame an incredible, unobstructed view of the Washington Monument—a perfect backdrop for evening sunsets. The thoughtful layout features two true bedrooms and two full bathrooms, offering plenty of space and privacy. The primary suite serves as a peaceful retreat, while the secondary bedroom is versatile enough to suit your specific needs. The open-concept living area flows seamlessly into the kitchen, making it an ideal setup for hosting or relaxing after a long day. There's also eight closets in addition to two loft spaces for all your storage needs. Adding to the convenience of urban life, this home includes a highly coveted assigned off-street parking space. Lovejoy Lofts is a pet-friendly and rental-friendly building, and adjacent to popular Lovejoy Park and a block to the Kingsman Field Dog Park. The reasonable condo fee of $650 covers water and sewer as well as trash/recycling, exterior maintenance, landscaping, master insurance, professional management, snow removal and parking. Situated in one of DC’s most iconic neighborhoods, you are just moments away from the vibrant energy of H Street Corridor, the historic charm of Eastern Market, and an array of local dining and boutiques. This is a rare opportunity to own a top-floor gem with a view that never gets old.
For sale
$699,000
440 12th St NE APT 312, Washington, DC 20002
2beds
1,110sqft
Condominium
Built in 1900
-- sqft lot
$685,100 Zestimate®
$630/sqft
$650/mo HOA
What's special
Two true bedroomsEight closetsAiry expansive atmosphere
- 1 hour
- 17
- 0
Zillow last checked:
Listing updated:
Listed by:
Mr. David C Shotwell 202-297-4094,
Compass
Source: Bright MLS,MLS#: DCDC2278134
Facts & features
Interior
Bedrooms & bathrooms
- Bedrooms: 2
- Bathrooms: 2
- Full bathrooms: 2
- Main level bathrooms: 2
- Main level bedrooms: 2
Rooms
- Room types: Living Room, Dining Room, Primary Bedroom, Bedroom 2, Kitchen, Foyer, Laundry, Bathroom 2, Primary Bathroom
Primary bedroom
- Features: Attached Bathroom, Built-in Features, Ceiling Fan(s), Flooring - Concrete, Primary Bedroom - Dressing Area, Walk-In Closet(s), Window Treatments
- Level: Main
Bedroom 2
- Features: Flooring - Concrete, Ceiling Fan(s), Window Treatments
- Level: Main
Primary bathroom
- Features: Attached Bathroom, Bathroom - Tub Shower, Flooring - Ceramic Tile
- Level: Main
Bathroom 2
- Features: Bathroom - Stall Shower, Flooring - Ceramic Tile
- Level: Main
Dining room
- Level: Main
Foyer
- Features: Flooring - Concrete, Lighting - Pendants
- Level: Main
Kitchen
- Features: Granite Counters, Dining Area, Flooring - Concrete, Kitchen - Gas Cooking, Pantry, Breakfast Bar, Lighting - Pendants, Recessed Lighting
- Level: Main
Laundry
- Features: Flooring - Concrete
- Level: Main
Living room
- Features: Flooring - Concrete, Window Treatments, Ceiling Fan(s), Recessed Lighting
- Level: Main
Heating
- Forced Air, Natural Gas
Cooling
- Central Air, Electric
Appliances
- Included: Microwave, Dishwasher, Disposal, Dryer, Exhaust Fan, Oven/Range - Gas, Refrigerator, Stainless Steel Appliance(s), Washer, Water Heater, Gas Water Heater
- Laundry: Dryer In Unit, Washer In Unit, Main Level, Laundry Room, In Unit
Features
- Bathroom - Stall Shower, Bathroom - Tub Shower, Breakfast Area, Built-in Features, Ceiling Fan(s), Combination Dining/Living, Dining Area, Entry Level Bedroom, Open Floorplan, Kitchen - Gourmet, Kitchen Island, Pantry, Primary Bath(s), Recessed Lighting, Upgraded Countertops, Walk-In Closet(s), Flat
- Windows: Window Treatments
- Has basement: No
- Has fireplace: No
Interior area
- Total structure area: 1,110
- Total interior livable area: 1,110 sqft
- Finished area above ground: 1,110
Property
Parking
- Total spaces: 1
- Parking features: Assigned, Off Street, Parking Lot
- Details: Assigned Parking, Assigned Space #: 18
Accessibility
- Accessibility features: None
Features
- Levels: One
- Stories: 1
- Pool features: None
Lot
- Features: Unknown Soil Type
Details
- Additional structures: Above Grade
- Parcel number: 0985//2051
- Zoning: LOOK UP
- Special conditions: Standard
Construction
Type & style
- Home type: Condo
- Property subtype: Condominium
- Attached to another structure: Yes
Materials
- Brick
Condition
- New construction: No
- Year built: 1900
- Major remodel year: 2004
Utilities & green energy
- Sewer: Public Sewer
- Water: Public
Community & HOA
Community
- Condo and coop fee: $650 monthly
- Subdivision: Capitol Hill
HOA
- Has HOA: No
- Amenities included: Elevator(s), Reserved/Assigned Parking
- Services included: Common Area Maintenance, Custodial Services Maintenance, Maintenance Structure, Insurance, Lawn Care Front, Lawn Care Rear, Lawn Care Side, Maintenance Grounds, Management, Parking Fee, Reserve Funds, Sewer, Snow Removal, Trash, Water
- HOA name: Lovejoy Lofts
Location
- Region: Washington
Financial & listing details
- Price per square foot: $630/sqft
- Tax assessed value: $657,180
- Annual tax amount: $2,381
- Date on market: 9/9/2026
- Listing agreement: Exclusive Right To Sell
- Ownership: Condominium
Estimated market value
$685,100
$651,000 - $719,000
$3,860/mo
Price history
| Date | Event | Price |
|---|---|---|
| 9/9/2026 | Listed for sale | $699,000+62.9%$630/sqft |
Source:  Bright MLS #DCDC2278134 Report a problem Bright MLS #DCDC2278134 Report a problem | ||
| 3/22/2004 | Sold | $429,000$386/sqft |
Source: Public Record Report a problem | ||
Public tax history
| Year | Property taxes | Tax assessment |
|---|---|---|
| 2025 | $2,353 +1.4% | $709,250 +4.8% |
| 2024 | $2,320 +1.4% | $676,580 +3.8% |
| 2023 | $2,289 -3.3% | $651,880 -1.7% |
| 2022 | $2,368 +2.3% | $663,350 +0.1% |
| 2021 | $2,315 +0% | $662,930 +5.3% |
| 2020 | $2,315 +9.7% | $629,780 +10.5% |
| 2018 | $2,110 +4.4% | $569,750 +4% |
| 2017 | $2,022 -46.3% | $548,100 +6.5% |
| 2016 | $3,764 +114.4% | $514,510 +6.2% |
| 2015 | $1,756 -47.1% | $484,490 +5.1% |
| 2014 | $3,320 +8.5% | $460,770 +7.4% |
| 2013 | $3,059 +0.8% | $428,950 +0.4% |
| 2012 | $3,034 | $427,260 |
| 2011 | $3,034 +5.2% | $427,260 +5% |
| 2010 | $2,884 -17.1% | $406,750 -14.7% |
| 2009 | $3,478 -4% | $476,720 +1% |
| 2007 | $3,624 +3% | $471,830 +5.5% |
| 2006 | $3,517 -0.9% | $447,150 +9.7% |
| 2005 | $3,548 | $407,550 |
Find assessor info on the county website
Monthly payment
Est. payment
Payment breakdown
Explore the cost of this home by adjusting the details. Changes won't be saved.Climate risks
Neighborhood: Capitol Hill
Nearby schools
Schools provided by the listing agent
- District: District Of Columbia Public Schools
Source: Bright MLS. This data may not be complete. We recommend contacting the local school district to confirm school assignments for this home.

Similar homes
- $599,9002 bd2 ba1.1k sqft440 12th St NE APT 9, Washington, DC 20002For Sale

 MLS ID #DCDC2281716, John Evans, Paul Wesley Real Estate. Bright MLS
 - $650,0003 bd3 ba1.1k sqftTrinidad, Washington, DC 20002For Sale
 MLS ID #DCDC2279914, Stephen Gabauer, CENTURY 21 New Millennium. Bright MLS
 - $--3 bd3 ba1.3k sqft836 5th St NE, Washington, DC 20002Auction
 ServiceLink Auction
 - $825,0003 bd2 ba1.3k sqft1410 D St NE, Washington, DC 20002For Sale
 MLS ID #DCDC2282364, Jason Walder, Compass. Bright MLS
 - $450,0002 bd2 ba775 sqftOld City 1, Washington, DC 20002For SaleMLS ID #DCDC2279282, Valeriia Solodka, Redfin Corp. Bright MLS
- $648,0002 bd2 ba1.1k sqftOld City 1, Washington, DC 20002For SaleMLS ID #DCDC2267960, David Thomas, Keller Williams Capital Properties. Bright MLS
- $660,0001 bd1 ba680 sqftPierce School Loft Condominium, Washington, DC 20002For SaleMLS ID #DCDC2279574, Megan Thiel, Long & Foster Real Estate, Inc.. Bright MLS
- $799,0003 bd1 ba1.3k sqft131 11th St NE #B, Washington, DC 20002New ConstructionMLS ID #DCDC2271288, Mattia D'Affuso, TTR Sotheby's International Realty. Bright MLS
- $575,0003 bd3 ba1.3k sqft1512 F St NE APT 2, Washington, DC 20002For SaleMLS ID #DCDC2277076, Jason Townsend, Real Broker, LLC. Bright MLS
- $625,0002 bd2 ba955 sqftConstellation On H, Washington, DC 20002For SaleMLS ID #DCDC2245864, Charisse Callender-Scott, Desiree Callender Realtors and Associates, LLC. Bright MLS
- $729,0002 bd2 ba1.1k sqftPullman Place, Washington, DC 20002For SaleMLS ID #DCDC2227568, Peter Grimm, Berkshire Hathaway HomeServices PenFed Realty. Bright MLS
- $739,0002 bd3 ba1k sqft1417 Maryland Ave NE #3, Washington, DC 20002New ConstructionMLS ID #DCDC2260220, Barak Sky, Serhant. Bright MLS
- $777,0002 bd3 ba1.3k sqftConstellation On H, Washington, DC 20002For SaleMLS ID #DCDC2245640, Charisse Callender-Scott, Desiree Callender Realtors and Associates, LLC. Bright MLS
- $350,0001 bd2 ba755 sqftTrinidad, Washington, DC 20002For SaleMLS ID #DCDC2280450, Keri Shull, EXP Realty, LLC. Bright MLS
- $625,0002 bd1 ba923 sqftKentucky Manor, Washington, DC 20003For SaleMLS ID #DCDC2280782, Elizabeth Olaiya, Compass. Bright MLS
- $575,0002 bd3 ba1.4k sqftOld City 1, Washington, DC 20002For SaleMLS ID #DCDC2267444, Erin Johnson, Compass. Bright MLS
- $625,0002 bd2 ba1.2k sqft1729 F St NE, Washington, DC 20002For SaleMLS ID #DCDC2273304, James Gregory, Washington Fine Properties, LLC. Bright MLS
- $730,0003 bd1 ba1.3k sqft903 K St NE, Washington, DC 20002For SaleMLS ID #DCDC2262088, Deidre Paige, Keller Williams Capital Properties. Bright MLS
- $599,0002 bd1 ba1.4k sqft131 11th St NE #A, Washington, DC 20002New ConstructionMLS ID #DCDC2271284, Mattia D'Affuso, TTR Sotheby's International Realty. Bright MLS
