Impeccably updated throughout, this 4BR/3.5BA home combines classic charm with extensive modern updates and an exceptional indoor-outdoor living floor plan. Step inside to hardwood floors, abundant natural light and spacious living and dining areas. The renovated kitchen features quartz countertops, stainless appliances, gas cooking, abundant cabinetry, a butler’s pantry, bar area and breakfast nook.
The main-level primary suite offers a spacious bedroom, walk-in closet and beautifully renovated bath with double vanity and oversized walk-in shower. A second bedroom and full bath are also conveniently located on the main level, while upstairs you’ll find two additional bedrooms, a full bath and walk-in attic storage.
The outdoor living space truly sets this home apart. The recently renovated large, covered and screened patio creates an incredible extension of the home and overlooks the spacious fenced backyard.
Pending
$590,000
440 Laredo Dr, Birmingham, AL 35226
4beds
2,090sqft
Single Family Residence
Built in 1971
0.35 Acres Lot
$-- Zestimate®
$282/sqft
$-- HOA
What's special
- 10 days
- 1,506
- 111
Zillow last checked:
Listing updated:
Listed by:
RYAN SHOEMAKER,
REALTYSOUTH AUBURN AND LAKE MARTIN 334-826-0111
Source: LCMLS,MLS#: 182681Originating MLS: Lee County Association of REALTORS
Facts & features
Interior
Bedrooms & bathrooms
- Bedrooms: 4
- Bathrooms: 4
- Full bathrooms: 3
- 1/2 bathrooms: 1
- Main level bathrooms: 2
Heating
- Forced Air
Cooling
- Central Air, Electric
Appliances
- Included: Dishwasher, Disposal, Gas Range, Microwave, Oven
- Laundry: Washer Hookup, Dryer Hookup
Features
- Ceiling Fan(s), Primary Downstairs
- Flooring: Carpet, Tile, Wood
- Basement: Crawl Space
- Number of fireplaces: 1
- Fireplace features: One, Gas Log
Interior area
- Total interior livable area: 2,090 sqft
- Finished area above ground: 2,090
- Finished area below ground: 0
Property
Parking
- Total spaces: 2
- Parking features: Attached, Garage, Two Car Garage
- Attached garage spaces: 2
Features
- Levels: Two
- Stories: 2
- Exterior features: IrrigationSprinklers
- Pool features: None
- Fencing: Full,Privacy
Lot
- Size: 0.35 Acres
- Features: < 1/2 Acre
Details
- Parcel number: 3900023005031000
Construction
Type & style
- Home type: SingleFamily
- Property subtype: Single Family Residence
Materials
- Brick
Condition
- Year built: 1971
Utilities & green energy
- Utilities for property: Cable Available, Natural Gas Available, Sewer Connected, Water Available
Community & HOA
Community
- Subdivision: TWIN BRANCH ESTATES
HOA
- Has HOA: No
- Amenities included: None
Location
- Region: Birmingham
Financial & listing details
- Price per square foot: $282/sqft
- Tax assessed value: $553,800
- Annual tax amount: $5,075
- Date on market: 10/7/2026
- Cumulative days on market: 9 days
Estimated market value
Not available
Estimated sales range
Not available
Not available
Price history
| Date | Event | Price |
|---|---|---|
| 10/10/2026 | Pending sale | $590,000$282/sqft |
Source: LCMLS #182681 Report a problem | ||
| 10/9/2026 | Listed for sale | $590,000+8.9%$282/sqft |
Source: LCMLS #182681 Report a problem | ||
| 3/31/2022 | Sold | $542,000+8.4%$259/sqft |
Source:  GALMLS #1313011 Report a problem GALMLS #1313011 Report a problem | ||
| 3/14/2022 | Contingent | $499,900$239/sqft |
Source: GALMLS #1313011 Report a problem | ||
| 3/11/2022 | Listed for sale | $499,900+29.8%$239/sqft |
Source: GALMLS #1313011 Report a problem | ||
| 12/6/2019 | Sold | $385,000-3.7%$184/sqft |
Source: GALMLS #861056 Report a problem | ||
| 8/26/2019 | Price change | $399,900-1.3%$191/sqft |
Source: ARC Realty #851434 Report a problem | ||
| 7/21/2019 | Price change | $405,000-2.4%$194/sqft |
Source: ARC Realty #851434 Report a problem | ||
| 6/21/2019 | Price change | $415,000-2.4%$199/sqft |
Source: ARC Realty #851434 Report a problem | ||
| 5/4/2019 | Listed for sale | $425,000+142.9%$203/sqft |
Source: Owner Report a problem | ||
| 11/20/2018 | Sold | $175,000$84/sqft |
Source: Public Record Report a problem | ||
Public tax history
| Year | Property taxes | Tax assessment |
|---|---|---|
| 2025 | $5,075 -1.8% | $55,380 -1.8% |
| 2024 | $5,168 +15.6% | $56,380 +15.4% |
| 2023 | $4,471 +3.6% | $48,860 +3.6% |
| 2022 | $4,314 +19.6% | $47,160 +19.3% |
| 2021 | $3,608 -48.1% | $39,540 +5.3% |
| 2020 | $6,952 +151.2% | $37,540 -45.2% |
| 2019 | $2,768 +33.2% | $68,540 +161% |
| 2018 | $2,077 +4.1% | $26,260 +3.8% |
| 2017 | $1,994 | $25,300 |
| 2016 | $1,994 +6.3% | $25,300 +5.8% |
| 2015 | $1,876 -6.2% | $23,920 -2.3% |
| 2014 | $2,000 -14.8% | $24,480 |
| 2013 | $2,348 | $24,480 -3.4% |
| 2012 | $2,348 -1.1% | $25,354 -1.1% |
| 2011 | $2,375 | $25,640 |
| 2010 | $2,375 -9% | $25,640 -9% |
| 2009 | $2,609 -1.5% | $28,180 -1.5% |
| 2008 | $2,649 +4.3% | $28,610 +4.3% |
| 2007 | $2,539 +19.6% | $27,420 +19.6% |
| 2006 | $2,123 +5.8% | $22,930 +5.8% |
| 2005 | $2,007 +5% | $21,670 -47.5% |
| 2004 | $1,911 +12% | $41,260 +12% |
| 2003 | $1,706 +13.8% | $36,840 +127.5% |
| 2002 | $1,499 | $16,190 |
| 2001 | $1,499 | $16,190 |
| 2000 | $1,499 | $16,190 |
Find assessor info on the county website
Monthly payment
Est. payment
Payment breakdown
Explore the cost of this home by adjusting the details. Changes won't be saved.Climate risks
Neighborhood: 35226
Nearby schools
Schools provided by the listing agent
- Elementary: VESTAVIA HILLS ELEMENTARY WEST
- Middle: VESTAVIA HILLS ELEMENTARY WEST
Source: LCMLS. This data may not be complete. We recommend contacting the local school district to confirm school assignments for this home.


Similar homes
- $574,9004 bd3 ba3.1k sqftAtt Or Spectrum, Birmingham, AL 35226For Sale
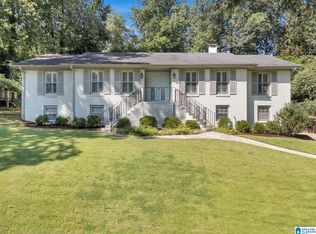
 MLS ID #21463553, Carrie Richardson, ARC Realty - Hoover. GALMLS
 - $539,9005 bd3 ba2.6k sqft3881 Ross Park Dr, Hoover, AL 35226For Sale
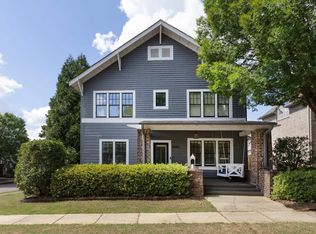 MLS ID #21463907, Amanda Dabbs, RealtySouth-Homewood. GALMLS
 - $495,0005 bd3 ba2.4k sqft3425 Ridge Dell Cir, Birmingham, AL 35243For Sale
 MLS ID #21463134, Chase Flowers, Flowers Realty Group LLC. GALMLS
 - $425,0003 bd3 ba1.9k sqft120 Castlehill Dr, Vestavia, AL 35226For Sale
 MLS ID #21460814, Josh Vernon, Keller Williams Realty Vestavia. GALMLS
 - $425,0004 bd3 ba2.1k sqftAt&t, Birmingham, AL 35243For SaleMLS ID #21459945, Steven Jacks, Real Broker LLC. GALMLS
- $628,0004 bd4 ba2.9k sqft1845 Saulter Rd, Homewood, AL 35209For SaleMLS ID #21464463, Bridget Sikora, Ray & Poynor Properties. GALMLS
- $476,0003 bd2 ba1.4k sqft3412 Kettering Ln, Birmingham, AL 35243For SaleMLS ID #21465640, Brian Boehm, RealtySouth-MB-Cahaba Rd. GALMLS
- $415,0004 bd3 ba2.2k sqft2065 Woodmeadow Cir, Birmingham, AL 35216For SaleMLS ID #21461632, Tami Boyd, Keller Williams Metro South. GALMLS
- $434,9004 bd3 ba2.6k sqft737 Bailey Brook Cir, Birmingham, AL 35244For SaleMLS ID #21464976, Sharonda Fritz, Keller Williams Metro South. GALMLS
- $569,9004 bd3 ba2.8k sqft817 Grey Oaks Cv, Pelham, AL 35124For SaleMLS ID #21452497, Allison Beck, Lokation Real Estate LLC. GALMLS
- $449,9004 bd4 ba3k sqft1278 Eagle Park Rd, Birmingham, AL 35242For SaleMLS ID #21467414, Mike Kim, LAH Sotheby's International Realty Hoover. GALMLS
- $457,5004 bd3 ba3.1k sqft764 Heatherwood Dr, Birmingham, AL 35244For SaleMLS ID #21435806, Sandy Deaton, RealtySouth-Inverness Office. GALMLS
- $515,0004 bd3 ba2.5k sqft117 Henley Trl, Helena, AL 35080For SaleMLS ID #21461571, Ashley West-Rogers, Norluxe Realty Birmingham LLC. GALMLS
- $489,0003 bd2 ba1.9k sqftAvailable, Birmingham, AL 35209For SaleMLS ID #21457202, Amy Lawson, RealtySouth-MB-Cahaba Rd. GALMLS
- $574,0004 bd3 ba2.9k sqft462 Ballantrae Rd, Pelham, AL 35124For SaleMLS ID #21449318, Ted Gregg, ARC Realty 280. GALMLS
- $689,0003 bd3 ba2.7k sqft1220 Wellington Cir, Birmingham, AL 35243For SaleMLS ID #21452800, Christina James, Keller Williams Realty Hoover. GALMLS
- $470,0003 bd2 ba2.1k sqft367 Country Manor Dr, Sterrett, AL 35147For SaleMLS ID #21466834, Heidi Calamusa, Keller Williams Realty Vestavia. GALMLS
- $479,9004 bd3 ba2.3k sqftTba, Chelsea, AL 35043For SaleMLS ID #21463486, Carolina Gualdron, Real Broker LLC. GALMLS
- $525,0005 bd3 ba2.7k sqftSpectrum, Birmingham, AL 35242For SaleMLS ID #21460871, Betsy Carver, ARC Realty Vestavia. GALMLS
- $339,9004 bd4 ba2.3k sqftAt&t, Helena, AL 35080For SaleMLS ID #21464101, Rachel Saggus, Lokation Real Estate LLC. GALMLS
