Welcome to this exceptional luxury ranch estate, gracefully positioned on a premier corner cul-de-sac lot with a beautifully level backyard designed for both relaxation and entertaining. Step through the grand entrance into a breathtaking foyer featuring polished marble flooring, soaring ceilings, and stunning designer chandeliers that create an unforgettable first impression. Rich hardwood floors flow throughout the main living areas, adding warmth and timeless sophistication. Designed with both everyday living and elegant entertaining in mind, the spacious floor plan offers a formal living room, a great room highlighted by a beautiful fireplace with a marble surround, as well as a separate formal dining room perfect for hosting holiday gatherings and special occasions. At the heart of the home is an expansive kitchen featuring stainless steel appliances, a large center island, breakfast bar seating, abundant cabinetry, generous counter space, and a bright breakfast area overlooking the backyard. One of the home's most remarkable features is the enormous banquet and entertainment room-an extraordinary space ideal for weddings, milestone celebrations, holiday dinners, family reunions, or unforgettable game-day gatherings. This impressive room also offers private access from the owner's suite, creating a unique extension of the primary retreat. The luxurious owner's suite is truly oversized and offers dual walk-in closets, private access to the entertainment room, and a spacious spa-inspired bath complete with dual vanities, a separate shower, and ample space to unwind. Two additional generously sized bedrooms provide comfort and flexibility for family members or guests, while a total of two full baths and one half bath offer convenience throughout the home. Outdoor living is equally impressive with an extra-large deck overlooking the expansive, level backyard-an ideal setting for outdoor dining, grilling, entertaining, or simply enjoying peaceful evenings. This luxury ranch combines elegant finishes, exceptional entertaining spaces, and a highly desirable corner cul-de-sac location. Ideally located just 20 minutes to Hartsfield-Jackson International Airport and 30 minutes to Downtown Atlanta. Easy access to I-75/I-85/I-285 and shopping and restaurants.
Pending
$450,000
440 North Dr, Fayetteville, GA 30214
3beds
4,673sqft
:
Get pre-qualified$2,868/mo
Single Family Residence
Built in 1987
1.03 Acres Lot
$440,100 Zestimate®
$96/sqft
$17/mo HOA
What's special
Soaring ceilingsElegant finishesLarge center islandBreakfast bar seatingGenerous counter spaceDual walk-in closetsAbundant cabinetry
- 36 days |
- 632 |
- 22 |
Zillow last checked:
Listing updated:
Listed by:
Marlene Henderson 678-977-3675,
Keller Williams Realty Atl. Partners,
Cindy Davidson 770-480-2310,
Keller Williams Realty Atl. Partners
Source: GAMLS,MLS#: 10801438
Facts & features
Interior
Bedrooms & bathrooms
- Bedrooms: 3
- Bathrooms: 3
- Full bathrooms: 2
- 1/2 bathrooms: 1
- Main level bathrooms: 2
- Main level bedrooms: 3
Rooms
- Room types: Bonus Room, Foyer, Great Room, Laundry
Dining room
- Features: Seats 12+, Separate Room
Kitchen
- Features: Breakfast Area, Breakfast Bar, Kitchen Island, Pantry, Walk-in Pantry
Heating
- Central
Cooling
- Ceiling Fan(s), Central Air
Appliances
- Included: Cooktop, Dishwasher, Microwave, Oven, Refrigerator, Stainless Steel Appliance(s)
- Laundry: In Kitchen
Features
- Double Vanity, High Ceilings, Master On Main Level, Separate Shower, Soaking Tub, Tile Bath, Entrance Foyer, Vaulted Ceiling(s), Walk-In Closet(s)
- Flooring: Carpet, Hardwood, Tile
- Basement: None
- Number of fireplaces: 1
- Fireplace features: Factory Built, Living Room
Interior area
- Total structure area: 4,673
- Total interior livable area: 4,673 sqft
- Finished area above ground: 4,673
- Finished area below ground: 0
Property
Parking
- Total spaces: 3
- Parking features: Attached, Garage, Garage Door Opener, Kitchen Level, Side/Rear Entrance
- Has attached garage: Yes
Features
- Levels: One
- Stories: 1
- Patio & porch: Deck, Porch
Lot
- Size: 1.03 Acres
- Features: Corner Lot, Cul-De-Sac, Level
Details
- Parcel number: 130605053
Construction
Type & style
- Home type: SingleFamily
- Architectural style: Ranch
- Property subtype: Single Family Residence
Materials
- Stucco
- Roof: Composition
Condition
- Resale
- New construction: No
- Year built: 1987
Utilities & green energy
- Sewer: Septic Tank
- Water: Public
- Utilities for property: Cable Available, Electricity Available, High Speed Internet, Natural Gas Available, Phone Available, Water Available
Community & HOA
Community
- Features: None
- Subdivision: Northridge II
HOA
- Has HOA: Yes
- Services included: Maintenance Grounds
- HOA fee: $200 annually
Location
- Region: Fayetteville
Financial & listing details
- Price per square foot: $96/sqft
- Tax assessed value: $618,888
- Annual tax amount: $6,781
- Date on market: 7/8/2026
- Cumulative days on market: 26 days
- Listing agreement: Exclusive Right To Sell
- Listing terms: Cash,Conventional,FHA,VA Loan
- Electric utility on property: Yes
Estimated market value
$440,100
$418,000 - $462,000
$3,929/mo
Price history
| Date | Event | Price |
|---|---|---|
| 7/27/2026 | Pending sale | $450,000$96/sqft |
Source:  GAMLS #10801438 Report a problem GAMLS #10801438 Report a problem | ||
| 7/21/2026 | Listed for sale | $450,000$96/sqft |
Source: GAMLS #10801438 Report a problem | ||
| 7/11/2026 | Pending sale | $450,000$96/sqft |
Source: GAMLS #10801438 Report a problem | ||
| 7/8/2026 | Listed for sale | $450,000+97.1%$96/sqft |
Source: GAMLS #10801438 Report a problem | ||
| 1/1/1989 | Sold | $228,300$49/sqft |
Source: Agent Provided Report a problem | ||
Public tax history
| Year | Property taxes | Tax assessment |
|---|---|---|
| 2025 | $1,838 +3.2% | $247,555 +7% |
| 2024 | $1,781 +5.2% | $231,360 +4.4% |
| 2023 | $1,694 +0.2% | $221,600 +4.6% |
| 2022 | $1,691 +26% | $211,880 +26% |
| 2021 | $1,342 +2.4% | $168,200 +5.5% |
| 2020 | $1,311 +2.6% | $159,400 +4.1% |
| 2019 | $1,278 -52.5% | $153,160 +6.9% |
| 2018 | $2,691 | $143,240 +11.6% |
| 2017 | $2,691 +19.4% | $128,360 +10.9% |
| 2016 | $2,253 | $115,720 +7.9% |
| 2015 | $2,253 +16% | $107,200 +12.2% |
| 2014 | $1,942 | $95,520 -0.9% |
| 2013 | $1,942 -1.6% | $96,400 -1.9% |
| 2012 | $1,973 -24.7% | $98,240 -26.2% |
| 2011 | $2,619 -7.8% | $133,160 -11.7% |
| 2010 | $2,840 -27.6% | $150,840 -24.3% |
| 2009 | $3,925 +4.7% | $199,260 |
| 2008 | $3,747 | $199,260 |
Find assessor info on the county website
Monthly payment
Est. payment
Payment breakdown
Explore the cost of this home by adjusting the details. Changes won't be saved.Climate risks
Neighborhood: 30214
Nearby schools
GreatSchools rating
- 7/10North Fayette Elementary SchoolGrades: PK-5Distance: 1.9 mi
- 8/10Flat Rock Middle SchoolGrades: 6-8Distance: 6.4 mi
- 6/10Sandy Creek High SchoolGrades: 9-12Distance: 6.7 mi
Schools provided by the listing agent
- Elementary: North Fayette
- Middle: Flat Rock
- High: Sandy Creek
Source: GAMLS. This data may not be complete. We recommend contacting the local school district to confirm school assignments for this home.
- $427,600-- bd-- ba2.8k sqft430 North Dr, Fayetteville, GA 30214Off Market
- $546,700-- bd-- ba4k sqft445 North Dr, Fayetteville, GA 30214Off Market
- $477,400-- bd-- ba3k sqft450 North Dr, Fayetteville, GA 30214Off Market
- $576,6004 bd5 ba4.3k sqft110 Blackwood Cir, Fayetteville, GA 30214Off Market
- $8,8811 acre420 North Dr, Fayetteville, GA 30214Off Market
- $461,000-- bd-- ba3.2k sqft115 Blackwood Cir, Fayetteville, GA 30214Off Market
- $466,9005 bd3 ba5.5k sqft455 North Dr, Fayetteville, GA 30214Off Market
- $455,000-- bd-- ba2.8k sqft130 Briarlake Ct, Fayetteville, GA 30214Off Market
A local agent can set up tours, give advice and negotiate with sellers.
Similar homes
- $435,0004 bd3 ba2.7k sqft329 Plantation Cir, Fayetteville, GA 30214Active

 MLS ID #10788419, Mark Spain, Mark Spain Real Estate. GAMLS
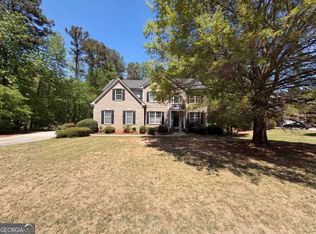
 - $490,0005 bd4 ba3.3k sqft520 Lullaby Ct, Fayetteville, GA 30214Active
 MLS ID #10737892, Mark Spain, Mark Spain Real Estate. GAMLS
 - $450,0004 bd3 ba2.7k sqft100 Old Mill Xing, Fayetteville, GA 30214Active
 MLS ID #10787467, Shane Phillips, Century 21 Adams-Harvey & Associates. GAMLS
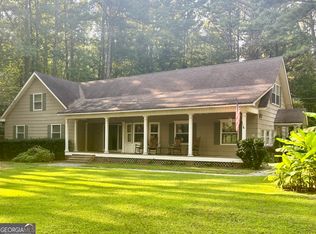
 - $549,9003 bd4 ba3.7k sqft230 White Rd, Fayetteville, GA 30214Active
 MLS ID #10477361, Kim N Jones, BHHS Georgia Properties. GAMLS
 - $424,0004 bd3 ba2.8k sqft230 Hidden Brook Trl, Fayetteville, GA 30215ActiveMLS ID #10816760, Dana Walljasper, Coldwell Banker Bullard Realty. GAMLS
- $379,9003 bd3 ba3.4k sqft150 Stratford Way, Fayetteville, GA 30214ActiveMLS ID #10808957, Krista Morin, Keller Williams Realty Atl. Partners. GAMLS
- $600,0006 bd4 ba4.3k sqft145 Thistlewood Ln, Fayetteville, GA 30214ActiveMLS ID #10771724, Michael Davis, Virtual Properties Realty.Net. GAMLS
- $365,0005 bd3 ba2.3k sqft170 White Rd, Fayetteville, GA 30214ActiveMLS ID #10703499, Shawn R Sullivan, Keller Williams Realty Atl. Partners. GAMLS
- $444,0004 bd5 ba2.6k sqft180 Roxboro Ct, Fayetteville, GA 30215ActiveMLS ID #10733010, Mark Spain, Mark Spain Real Estate. GAMLS
- $449,9004 bd4 ba2.8k sqft215 Hampton Woods Dr, Fayetteville, GA 30215ActiveMLS ID #10737971, Marina Hutchinson, BHGRE Metro Brokers. GAMLS
- $410,0004 bd3 ba3.2k sqft290 Brandon Mill Cir, Fayetteville, GA 30214ActiveMLS ID #10765819, Steve Freeman The Homesource Group, Real Broker, LLC. GAMLS
- $615,0005 bd4 ba5k sqft130 Winterthur Ct, Fayetteville, GA 30214ActiveMLS ID #10740121, Kyle Brookins, Maximum One Realtor Partners. GAMLS
- $415,0004 bd3 ba3.4k sqft11974 Olmstead Dr, Fayetteville, GA 30215ActiveMLS ID #10792043, Tyrica L Barnes, HomeSmart. GAMLS
- $389,9003 bd3 ba2.8k sqft125 Glenleigh Walk, Fayetteville, GA 30214ActiveMLS ID #10786834, Patrice Sumpter, BHHS Georgia Properties. GAMLS
- $489,0005 bd3 ba2.7k sqft185 Highview Trce, Fayetteville, GA 30215ActiveMLS ID #10801760, Frieda Everritt, BHHS Georgia Properties. GAMLS
- $479,0004 bd4 ba4.1k sqft615 Birkdale Dr, Fairburn, GA 30213ActiveMLS ID #10717820, Elisa Lewis Ramsey, Empire ATL Real Estate &PropertyMGMT. GAMLS
- $469,9005 bd3 ba2.9k sqft145 London Ln, Sharpsburg, GA 30277ActiveMLS ID #10810545, Allyson L Himes, HomeSmart. GAMLS
- $459,9004 bd4 ba2.9k sqft3499 Prince George St, East Pt, GA 30344ActiveMLS ID #10763654, Kent Miller, RE/MAX Advantage. GAMLS
- $445,0004 bd4 ba3.6k sqft157 Mariahs Walk, Hampton, GA 30228ActiveMLS ID #10812877, Mark Spain, Mark Spain Real Estate. GAMLS
- $485,0005 bd4 ba4.5k sqft120 Warren Way, Fayetteville, GA 30215ActiveMLS ID #10816122, Irving Franklin, Maximum One Realty Greater Atlanta. GAMLS
