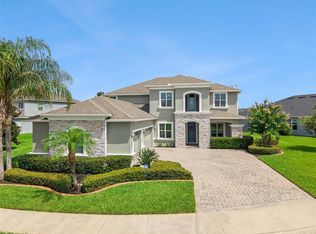
PRICED TO SELL!!This Custom-Built builder’s 1 story home of 4 bedrooms,flex room, and 3 bathrooms, is located in the beautiful, gated community of Lake Cove Pointe, Winter Garden, Florida. Just jump in your golf cart or simply walk to the forever growing and amazing downtown Winter Garden. The pavered driveway leads to a four-car tandem, oversized garage with (oversized) 18 and 10 feet garage doors. As you enter the 3512 living sq. ft. brick front home, you will be welcomed into a large foyer that overlooks the spacious, open-concept floor plan that is appealing for family and entertaining guests. The dining room is an eye catcher with its double-tray ceiling and surrounding, accented, large columns. Double French doors lead into the oversized living room. The open family room features a gas fireplace and triple sliding doors that lead to the large brick, enclosed patio. The breakfast nook area, which is open to your incorporated view, has an accented bay window. All windows throughout the house are new and have plantation shutters. The large, upgraded kitchen comes with a huge snack bar, center island, double ovens and granite counter tops. The primary bedroom has a tray ceiling and a sitting area. The bathroom features a built-in oval shaped bathtub, a separate shower and double sinks. The roof is 4 years old. Extra storage and closet space. Extra washer and dryer in guests’ side of house. Primary laundry room has wood cabinets, stainless steel sink, and built-in ironing board. The guest area of the house has pre-wiring and pre-plumbing to easily convert into a Mother-in- Law Suite. Don’t miss out seeing this one of a kind builders home today
Pending
Price cut: $220K (6/25)
$980,000
440 TIERRA VERDE LANE, WINTER GARDEN, FL 34787
4beds
3,512sqft
:
Get pre-qualified$6,580/mo
Single Family Residence
Built in 2004
0.32 Acres Lot
$946,100 Zestimate®
$279/sqft
$94/mo HOA
What's special
Four-car tandem oversized garageFlex roomDouble french doorsSpacious open-concept floor planBrick front homeLarge foyerPavered driveway
- 67 days |
- 336 |
- 6 |
Zillow last checked:
Listing updated:
Listed by:
Jerry Osser 321-624-5133,
CHARLES RUTENBERG REALTY ORLANDO 407-622-2122
Source: Stellar MLS,MLS#: O6412260 Originating MLS: Orlando Regional
Originating MLS: Orlando Regional
Facts & features
Interior
Bedrooms & bathrooms
- Bedrooms: 4
- Bathrooms: 3
- Full bathrooms: 3
Primary bedroom
- Features: Walk-In Closet(s)
- Level: First
- Area: 336 Square Feet
- Dimensions: 22.4x15
Bedroom 2
- Features: Built-in Closet
- Level: First
- Area: 165.6 Square Feet
- Dimensions: 12x13.8
Bedroom 3
- Features: Built-in Closet
- Level: First
- Area: 172.8 Square Feet
- Dimensions: 12x14.4
Bedroom 4
- Features: Built-in Closet
- Level: First
- Area: 246.4 Square Feet
- Dimensions: 15.4x16
Dining room
- Level: First
- Area: 153.76 Square Feet
- Dimensions: 12.4x12.4
Family room
- Features: Ceiling Fan(s)
- Level: First
- Area: 470 Square Feet
- Dimensions: 25x18.8
Kitchen
- Features: Granite Counters, Storage Closet
- Level: First
- Area: 165.6 Square Feet
- Dimensions: 13.8x12
Living room
- Level: First
- Area: 180 Square Feet
- Dimensions: 15x12
Office
- Level: First
- Area: 132 Square Feet
- Dimensions: 12x11
Heating
- Central, Electric
Cooling
- Central Air
Appliances
- Included: Oven, Dishwasher, Disposal, Dryer, Electric Water Heater, Ice Maker, Microwave, Range, Refrigerator
- Laundry: Inside, Laundry Closet, Laundry Room
Features
- Ceiling Fan(s), Crown Molding, Eating Space In Kitchen, Living Room/Dining Room Combo, Primary Bedroom Main Floor, Thermostat, Vaulted Ceiling(s), Walk-In Closet(s)
- Flooring: Carpet, Ceramic Tile, Hardwood
- Doors: Sliding Doors
- Has fireplace: Yes
- Fireplace features: Gas, Living Room
Interior area
- Total structure area: 4,853
- Total interior livable area: 3,512 sqft
Video & virtual tour
Property
Parking
- Total spaces: 4
- Parking features: Garage - Attached
- Attached garage spaces: 4
Features
- Levels: One
- Stories: 1
- Exterior features: Irrigation System, Private Mailbox, Sidewalk, Sprinkler Metered
Lot
- Size: 0.32 Acres
Details
- Parcel number: 152227442900260
- Zoning: R-1
- Special conditions: None
Construction
Type & style
- Home type: SingleFamily
- Property subtype: Single Family Residence
Materials
- Block, Brick, Stucco
- Foundation: Block, Slab
- Roof: Shingle
Condition
- Completed
- New construction: No
- Year built: 2004
Utilities & green energy
- Sewer: Public Sewer
- Water: Public
- Utilities for property: Cable Available, Electricity Connected, Sprinkler Meter, Street Lights
Community & HOA
Community
- Features: Gated Community - No Guard, Irrigation-Reclaimed Water, Park, Sidewalks
- Pet fee: $0 monthly
- Subdivision: LAKE COVE POINTE
HOA
- Has HOA: Yes
- Amenities included: Gated
- Services included: Maintenance Grounds, Private Road
- HOA fee: $94 monthly
- HOA name: Lake Pointe Cove Neighborhood Association
- HOA phone: 888-722-6669
Location
- Region: Winter Garden
Financial & listing details
- Price per square foot: $279/sqft
- Tax assessed value: $687,895
- Annual tax amount: $5,135
- Date on market: 6/1/2026
- Cumulative days on market: 68 days
- Listing terms: Cash,Conventional,FHA,USDA Loan,VA Loan
- Ownership: Fee Simple
- Total actual rent: 0
- Electric utility on property: Yes
- Road surface type: Asphalt
Estimated market value
$946,100
$899,000 - $993,000
$4,028/mo
Price history
| Date | Event | Price |
|---|---|---|
| 7/14/2026 | Pending sale | $980,000$279/sqft |
Source:  Stellar MLS #O6412260 Report a problem Stellar MLS #O6412260 Report a problem | ||
| 6/25/2026 | Price change | $980,000-18.3%$279/sqft |
Source: Stellar MLS #O6412260 Report a problem | ||
| 6/1/2026 | Listed for sale | $1,200,000+2426.3%$342/sqft |
Source: Stellar MLS #O6412260 Report a problem | ||
| 9/3/2003 | Sold | $47,500$14/sqft |
Source: Public Record Report a problem | ||
Public tax history
| Year | Property taxes | Tax assessment |
|---|---|---|
| 2024 | $4,880 +3.7% | $342,739 +3% |
| 2023 | $4,708 +3% | $332,756 +3% |
| 2022 | $4,571 +1.4% | $323,064 +3% |
| 2021 | $4,506 +0.8% | $313,654 +1.4% |
| 2020 | $4,472 +0.9% | $309,323 +2.3% |
| 2019 | $4,431 +0.9% | $302,369 +1.9% |
| 2018 | $4,392 | $296,731 -18.1% |
| 2017 | $4,392 +2.7% | $362,259 +5.5% |
| 2016 | $4,278 +0.2% | $343,221 +8.6% |
| 2015 | $4,270 -2.4% | $316,151 +7.5% |
| 2014 | $4,374 +3.5% | $293,966 +6.4% |
| 2013 | $4,226 +1.2% | $276,284 +1.7% |
| 2012 | $4,174 -3% | $271,735 -2.2% |
| 2011 | $4,302 -0.9% | $277,926 -3.7% |
| 2010 | $4,340 | $288,514 -15.9% |
| 2009 | -- | $343,237 -16.7% |
| 2008 | $5,205 -0.7% | $411,857 -9.7% |
| 2007 | $5,241 -7.8% | $456,238 +30.6% |
| 2006 | $5,687 -3% | $349,392 +0.2% |
| 2005 | $5,865 +495.6% | $348,613 +533.8% |
| 2004 | $985 +43.9% | $55,000 +46.7% |
| 2003 | $685 +50.1% | $37,500 +50% |
| 2002 | $456 | $25,000 |
Find assessor info on the county website
Monthly payment
Est. payment
Payment breakdown
Explore the cost of this home by adjusting the details. Changes won't be saved.Climate risks
Neighborhood: 34787
Nearby schools
GreatSchools rating
- 5/10Dillard Street Elementary SchoolGrades: PK-5Distance: 0.8 mi
- 4/10Lakeview Middle SchoolGrades: 6-9Distance: 0.8 mi
- 7/10West Orange High SchoolGrades: 9-12Distance: 2.4 mi
- $682,8004 bd2 ba2.5k sqft436 Tierra Verde Ln, Winter Garden, FL 34787Off Market
- $806,5005 bd4 ba2.9k sqft444 Tierra Verde Ln, Winter Garden, FL 34787Off Market
- $384,2475 bd4 ba3.4k sqft516 Lake Cove Pointe Cir, Winter Garden, FL 34787Off Market

- $913,800-- bd-- ba3.7k sqft516 Lake Cove Pointe Cir, Winter Garden, FL 34787Off Market
- $837,3005 bd4 ba3.3k sqft512 Lake Cove Pointe Cir, Winter Garden, FL 34787Off Market
- $346,0804 bd4 ba3k sqft439 Tierra Verde Ln, Winter Garden, FL 34787Off Market
- $849,300-- bd-- ba-- sqft439 Tierra Verde Ln, Winter Garden, FL 34787Off Market
- $829,8005 bd4 ba3.3k sqft432 Tierra Verde Ln, Winter Garden, FL 34787Off Market
A local agent can set up tours, give advice and negotiate with sellers.
Similar homes
- $1,015,0004 bd4 ba4k sqft13852 JOMATT LOOP, WINTER GARDEN, FL 34787For Sale
 MLS ID #O6427925, Jenna Palmero, COLDWELL BANKER REALTY. Stellar MLS
 - $800,0004 bd4 ba3.5k sqft925 BAINBRIDGE LOOP, WINTER GARDEN, FL 34787For Sale
 MLS ID #O6402075, Erica Diaz, HOMEVEST REALTY. Stellar MLS
 - $1,195,0005 bd4 ba3.5k sqft844 OAKLAND PARK BOULEVARD, WINTER GARDEN, FL 34787For Sale
 MLS ID #O6419976, Sophia Gordon, COLDWELL BANKER REALTY. Stellar MLS
 - $850,0004 bd4 ba3.4k sqft17535 COBBLESTONE LANE, CLERMONT, FL 34711For Sale
 MLS ID #G5116081, Shannon Simmonds, SELLSTATE INNOVATION REALTY. Stellar MLS
 - $1,046,0005 bd4 ba3.8k sqft1711 AMSEL FALLS PARK TERRACE, WINTER GARDEN, FL 34787For SaleMLS ID #G5114517, Jay Winston, LPT REALTY, LLC. Stellar MLS
- $825,0005 bd4 ba4.2k sqft14001 RUGBY STREET, OAKLAND, FL 34787For SaleMLS ID #G5112905, Ann Mertens, KELLER WILLIAMS ELITE PARTNERS III REALTY. Stellar MLS
- $715,0005 bd4 ba3.4k sqft1830 BURDOCK DRIVE, WINTER GARDEN, FL 34787For SaleMLS ID #O6419559, Justin Core, EXP REALTY LLC. Stellar MLS
- $1,250,0004 bd4 ba3.9k sqft5513 THOMAS SQUARE DRIVE, WINTER GARDEN, FL 34787For SaleMLS ID #O6428640, Silvia Kinkela, PA, SERHANT. Stellar MLS
- $935,0004 bd3 ba3.4k sqft3739 WINDING LAKE CIRCLE, ORLANDO, FL 32835For SaleMLS ID #O6426943, Jacquie Sosa, EXP REALTY LLC. Stellar MLS
- $820,0004 bd3 ba3.2k sqft84 BRAELOCK DRIVE, OCOEE, FL 34761For SaleMLS ID #O6429310, Jay Stewart, SOUTHERN REALTY GROUP LLC. Stellar MLS
- $799,9004 bd3 ba2.7k sqft5713 LIBERTY GARDEN COURT, ORLANDO, FL 32819For SaleMLS ID #O6428405, Ken Pozek, REAL BROKER, LLC. Stellar MLS
- $994,0004 bd3 ba2.4k sqft1800 MAGNOLIA AVENUE, WINTER PARK, FL 32789For SaleMLS ID #NS1087637, Kathy Summers, FLORIDA REALTY INVESTMENTS. Stellar MLS
- $1,069,0005 bd4 ba3.4k sqft1623 CONWAY ISLE CIRCLE, BELLE ISLE, FL 32809For SaleMLS ID #O6430352, Brad Young, HOMEVEST REALTY. Stellar MLS
- $940,0004 bd3 ba2.3k sqft8525 BOWDEN WAY, WINDERMERE, FL 34786For SaleMLS ID #O6405195, Teresa Stewart, SOUTHERN REALTY GROUP LLC. Stellar MLS
- $775,0005 bd4 ba3.5k sqft2947 CEDAR CREST DRIVE, APOPKA, FL 32712For SaleMLS ID #O6430337, Jenny Wemert, WEMERT GROUP REALTY LLC. Stellar MLS
- $1,300,0004 bd4 ba3.4k sqft9189 BUSACO PARK WAY, WINTER GARDEN, FL 34787For SaleMLS ID #O6410698, Sulamit Sanchez, COLDWELL BANKER REALTY. Stellar MLS
- $725,0004 bd3 ba2.9k sqft2226 PARKSIDE MEADOW DRIVE, APOPKA, FL 32712For SaleMLS ID #O6431565, Marci Blanchard, KELLER WILLIAMS ADVANTAGE REALTY. Stellar MLS
- $930,0005 bd3 ba3.4k sqft1784 BELLA LAGO DRIVE, CLERMONT, FL 34711For SaleMLS ID #O6407666, Daniel Teston, EXP REALTY LLC. Stellar MLS
- $769,0006 bd4 ba4.1k sqft4117 FOXHOUND DRIVE, CLERMONT, FL 34711For SaleMLS ID #O6431080, Danny Visaggio, CREEGAN GROUP. Stellar MLS
- $935,0004 bd4 ba4k sqft25846 FEATHER RIDGE LANE, SORRENTO, FL 32776For SaleMLS ID #O6418174, David Murray, PROMAX PROPERTY SOLUTIONS. Stellar MLS
