Welcome to this beautiful 4-bedroom, 2.5-bath waterfront home overlooking the Falling Creek Reservoir in Chesterfield County. Offering spacious living areas, scenic views, and direct reservoir access, this property is ready for its next owners. The main level features formal living and dining rooms, a convenient half bath, and a large laundry room with ample storage. The inviting family room showcases a wood-burning fireplace flanked by custom built-ins and opens to the well-appointed kitchen, complete with granite countertops, a center island with storage and breakfast bar, stainless steel and black appliances—including a new dishwasher—and a walk-in pantry. Upstairs, the primary suite offers a private bath with a single vanity, storage, and an easy-entry shower. Three additional bedrooms and a full hall bath with a tiled tub/shower combination provide plenty of space for family and guests. The walk-out basement offers excellent flexibility as a recreation room, media room, home gym, or bonus living space and opens to a concrete patio. Outdoor living is a highlight of this home, featuring a screened porch with ceiling fan—perfect for relaxing, dining, or entertaining while enjoying peaceful reservoir views. Step outside and take in the stunning waterfront setting from your backyard. The Falling Creek Reservoir and private dock are easily accessible, making it easy to enjoy fishing, kayaking, or simply soaking in the natural beauty. A 1.5-car garage provides additional storage and includes a dedicated work area.
Don't miss this rare opportunity to own a waterfront property with spectacular views and direct reservoir access in Chesterfield County.
Pending
$430,000
4400 Lake Hills Ct, North Chesterfield, VA 23234
4beds
2,406sqft
Single Family Residence
Built in 1978
0.94 Acres Lot
$428,900 Zestimate®
$179/sqft
$-- HOA
What's special
- 48 days |
- 586 |
- 45 |
Likely to sell faster than
Zillow last checked:
Listing updated:
Listed by:
Marc Austin Highfill 804-840-9824,
Exit First Realty 804-527-3948,
Trent Dankos 804-332-3272,
Exit First Realty
Source: CVRMLS,MLS#: 2614295 Originating MLS: Central Virginia Regional MLS
Originating MLS: Central Virginia Regional MLSFacts & features
Interior
Bedrooms & bathrooms
- Bedrooms: 4
- Bathrooms: 3
- Full bathrooms: 2
- 1/2 bathrooms: 1
Other
- Description: Tub & Shower
- Level: Second
Half bath
- Level: First
Heating
- Baseboard, Electric, Heat Pump, Oil
Cooling
- Central Air, Whole House Fan
Appliances
- Included: Dryer, Dishwasher, Electric Water Heater, Microwave, Refrigerator, Stove, Washer
- Laundry: Washer Hookup, Dryer Hookup
Features
- Bookcases, Built-in Features, Separate/Formal Dining Room, Fireplace, Granite Counters, Kitchen Island, Bath in Primary Bedroom, Pantry
- Flooring: Wood
- Basement: Finished,Walk-Out Access
- Attic: Access Only
- Number of fireplaces: 2
- Fireplace features: Wood Burning
Interior area
- Total interior livable area: 2,406 sqft
- Finished area above ground: 1,938
- Finished area below ground: 468
Property
Parking
- Total spaces: 1.5
- Parking features: Attached, Garage, Garage Faces Rear, Garage Faces Side
- Attached garage spaces: 1.5
Features
- Levels: Two
- Stories: 2
- Patio & porch: Rear Porch, Front Porch, Screened
- Exterior features: Dock, Lighting
- Pool features: None
- On waterfront: Yes
- Body of water: Falling Creek Reservoir
Lot
- Size: 0.94 Acres
Details
- Parcel number: 782693363800000
- Zoning description: R7
Construction
Type & style
- Home type: SingleFamily
- Architectural style: Two Story
- Property subtype: Single Family Residence
Materials
- Cedar, Drywall, Frame
- Roof: Composition
Condition
- Resale
- New construction: No
- Year built: 1978
Utilities & green energy
- Sewer: Septic Tank
- Water: Public
Community & HOA
Community
- Subdivision: Lake Hills
Location
- Region: North Chesterfield
Financial & listing details
- Price per square foot: $179/sqft
- Tax assessed value: $342,800
- Annual tax amount: $3,009
- Date on market: 6/30/2026
- Ownership: Individuals
- Ownership type: Sole Proprietor
Estimated market value
$428,900
$407,000 - $450,000
$2,726/mo
Price history
| Date | Event | Price |
|---|---|---|
| 7/23/2026 | Pending sale | $430,000$179/sqft |
Source:  CVRMLS #2614295 Report a problem CVRMLS #2614295 Report a problem | ||
| 7/10/2026 | Listed for sale | $430,000$179/sqft |
Source: CVRMLS #2614295 Report a problem | ||
| 6/22/2026 | Pending sale | $430,000$179/sqft |
Source: CVRMLS #2614295 Report a problem | ||
| 6/11/2026 | Listed for sale | $430,000+43.3%$179/sqft |
Source: CVRMLS #2614295 Report a problem | ||
| 3/28/2008 | Sold | $300,000+36.4%$125/sqft |
Source: Public Record Report a problem | ||
| 8/22/2005 | Sold | $220,000$91/sqft |
Source: Public Record Report a problem | ||
Public tax history
| Year | Property taxes | Tax assessment |
|---|---|---|
| 2025 | $3,010 +7% | $338,200 +8.2% |
| 2024 | $2,813 -0.9% | $312,500 +0.2% |
| 2023 | $2,837 +1.8% | $311,800 +2.9% |
| 2022 | $2,788 +13.1% | $303,000 +16.8% |
| 2021 | $2,464 +2.9% | $259,400 +2.9% |
| 2020 | $2,396 +2.1% | $252,200 +2.1% |
| 2019 | $2,347 -1% | $247,100 +1.1% |
| 2018 | $2,371 +16.2% | $244,300 +3.3% |
| 2017 | $2,041 | $236,600 +12.7% |
| 2016 | $2,041 | $210,000 |
| 2015 | $2,041 | $210,000 |
| 2014 | $2,041 | $210,000 +3% |
| 2013 | -- | $203,900 -1.4% |
| 2012 | -- | $206,900 -3.6% |
| 2011 | -- | $214,700 -4.4% |
| 2010 | -- | $224,500 -6.1% |
| 2009 | -- | $239,100 -0.8% |
| 2008 | -- | $241,100 +7.2% |
| 2007 | -- | $224,900 +21.8% |
| 2005 | -- | $184,700 +0.4% |
| 2004 | -- | $183,900 +6.6% |
| 2003 | -- | $172,500 +0.6% |
| 2002 | -- | $171,500 +12.6% |
| 2001 | -- | $152,300 |
Find assessor info on the county website
Monthly payment
Est. payment
Payment breakdown
Explore the cost of this home by adjusting the details. Changes won't be saved.Climate risks
Neighborhood: 23234
Nearby schools
GreatSchools rating
- 2/10Falling Creek Elementary SchoolGrades: PK-5Distance: 0.4 mi
- 1/10Falling Creek Middle SchoolGrades: 6-8Distance: 0.3 mi
- 2/10Meadowbrook High SchoolGrades: 9-12Distance: 2 mi
Schools provided by the listing agent
- Elementary: Falling Creek
- Middle: Falling Creek
- High: Meadowbrook
Source: CVRMLS. This data may not be complete. We recommend contacting the local school district to confirm school assignments for this home.
- $--3 bd1 ba130 sqft3820 Lake Hills Rd, Richmond, VA 23234Off Market
- $318,1003 bd1 ba1.3k sqft3820 Lake Hills Rd, North Chesterfield, VA 23234Off Market
- $445,0004 bd3 ba2.6k sqft3812 Lake Hills Rd, North Chesterfield, VA 23234Off Market
- $200-- bd-- ba-- sqft4402 Lake Hills Ct, North Chesterfield, VA 23234Off Market
- $398,0004 bd2 ba2.2k sqft3810 Lake Hills Rd, North Chesterfield, VA 23234Off Market
- $509,8006 bd3 ba3.2k sqft4407 Lake Hills Ct, North Chesterfield, VA 23234Off Market
- $536,2004 bd3 ba3.5k sqft3860 Lake Hills Rd, North Chesterfield, VA 23234Off Market
- $---- bd-- ba-- sqft3860 Lake Hills Rd, Richmond, VA 23234Off Market
A local agent can set up tours, give advice and negotiate with sellers.
Similar homes
- $475,0004 bd2 ba2.5k sqft3815 Kingsland Rd, North Chesterfield, VA 23237For Sale
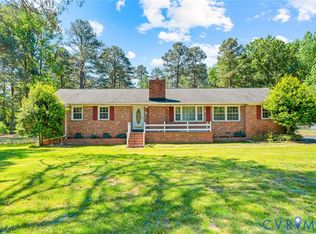 MLS ID #2622128, Christina Goodpaster, Providence Hill Real Estate. CVRMLS
 - $420,0004 bd3 ba2.2k sqft8930 Redbridge Rd, North Chesterfield, VA 23236For Sale
 MLS ID #2619415, Dustin Olverson, EXP Realty LLC. CVRMLS
 - $485,0004 bd3 ba2.5k sqft4940 Tandem Dr, North Chesterfield, VA 23234For Sale
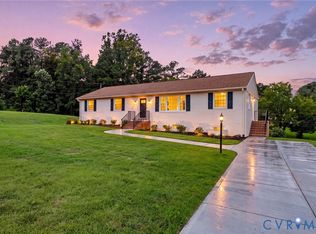 MLS ID #2620349, Caitlin Yeatman, Long & Foster REALTORS. CVRMLS
 - $420,0003 bd3 ba2.5k sqft7814 Little Ridge Ct, Chesterfield, VA 23832For Sale
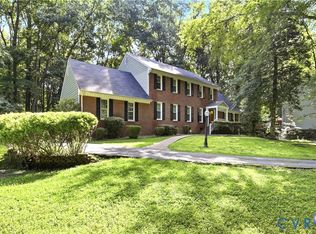 MLS ID #2617882, Regenia Carter-Pride, Exit Realty Digital. CVRMLS
 - $415,0004 bd3 ba1.9k sqft11231 Abingdon Ct, North Chesterfield, VA 23236For SaleMLS ID #2620736, Phil Lawson, Compass. CVRMLS
- $399,9004 bd2 ba2.6k sqft8111 Lake Shore Dr, North Chesterfield, VA 23235For SaleMLS ID #2620561, Carly Hancock, Motleys Real Estate. CVRMLS
- $469,0004 bd3 ba2.1k sqft9830 Pampas Dr, Chesterfield, VA 23832For SaleMLS ID #2621861, Shannon Hyatt, Share Realty. CVRMLS
- $400,0003 bd2 ba2.3k sqft13703 Happy Hill Rd, Chester, VA 23831For SaleMLS ID #2621789, Allen Price, Keeton & Co Real Estate. CVRMLS
- $489,9504 bd3 ba2.5k sqft10009 Farmleigh Dr, North Chesterfield, VA 23235For SaleMLS ID #2619669, Asaad Hanna, A Plus Realty and Associates Inc. CVRMLS
- $479,9004 bd4 ba2.3k sqft508 Bayliss Dr, North Chesterfield, VA 23235For SaleMLS ID #2614521, Allison Schwalm, Summit Properties RVA. CVRMLS
- $399,0003 bd2 ba2.1k sqft3810 Centralia Rd, Chester, VA 23831For SaleMLS ID #2611523, Ashley Bickford, Long & Foster REALTORS. CVRMLS
- $416,5004 bd3 ba2.1k sqft6401 Arbor Landing Dr, Chester, VA 23831For SaleMLS ID #2612188, Jamie Younger, Long & Foster REALTORS. CVRMLS
- $369,9003 bd3 ba2.1k sqft4311 Inca Dr, North Chesterfield, VA 23237For SaleMLS ID #2614488, Phillip Sumby, UR Realty. CVRMLS
- $410,0004 bd3 ba1.9k sqft4913 Gray Bark Ct, Sandston, VA 23150For SaleMLS ID #2617773, Casey Plato, EXP Realty LLC. CVRMLS
- $465,0005 bd3 ba2.5k sqft11716 Ivywood Rd, Chester, VA 23831For SaleMLS ID #2606700, Jim Daniels, Longest & Daniels REALTORS. CVRMLS
- $425,0003 bd2 ba1.6k sqft11041 W Huguenot Rd, North Chesterfield, VA 23235For SaleMLS ID #2619792, Daniel Keeton, Keeton & Co Real Estate. CVRMLS
- $475,0004 bd3 ba2.2k sqft349 Wallingham Dr, Midlothian, VA 23114For SaleMLS ID #2620947, Kris Martin, Napier REALTORS ERA. CVRMLS
- $434,9004 bd3 ba2.3k sqft220 Huntington Rd, Colonial Heights, VA 23834For SaleMLS ID #2620011, Jennifer Walker, Long & Foster REALTORS. CVRMLS
- $589,0004 bd3 ba2.5k sqft7842 Lakeforest Dr, North Chesterfield, VA 23235For SaleMLS ID #2615857, Chris Joseph, Joseph Realty Group RVA. CVRMLS
- $345,0003 bd2 ba1.6k sqft4001 Saldale Dr, North Chesterfield, VA 23237For SaleMLS ID #2617774, Sherry Gilliam, Shaheen Ruth Martin & Fonville. CVRMLS
