4400 Paintbrush Dr. in Evans offers a single-story ranch layout with 1456 finished sq ft on the main level plus a 1456 sq ft unfinished basement, providing approximately 2912 total sq ft including basement. The basement adds flexible future-use space, a fire suppression system and a bathroom rough-in and sump pump. The main level features a large living room, dining area, kitchen with pantry, and a primary bedroom positioned apart from the secondary bedrooms. Vaulted ceilings, central air conditioning, ceiling fans, double-pane windows, a walk-in closet and smart thermostat add everyday function. All appliances are included, along with the washer and dryer. The attached 2-car garage provides direct access to the kitchen for convenient unloading. Outside, the .15 acre lot includes sprinkler system and a back deck/patio overlooking a fenced pond maintained by the City of Evans, with opportunities to view local bird-life. Located in Ridge at Prairie View PUD with an association park and annual HOA dues reported at $125 annually. Prairie View Park and access to Highway 34 via 35th Avenue are nearby. Buyer to verify sq ft, HOA information, schools, and measurements.
For sale
Price cut: $5K (7/31)
$395,000
4400 Paintbrush Dr, Evans, CO 80620
3beds
2,912sqft
:
Get pre-qualified$2,521/mo
Single Family Residence
Built in 2014
6,366 Square Feet Lot
$-- Zestimate®
$136/sqft
$10/mo HOA
What's special
Sprinkler systemVaulted ceilingsWalk-in closetKitchen with pantryDining areaCentral air conditioningSingle-story ranch layout
- 93 days |
- 585 |
- 28 |
Likely to sell faster than
Zillow last checked:
Listing updated:
Listed by:
Elaine J Bradley 970-397-6626,
Realty One Group Fourpoints
Source: IRES as distributed by MLS GRID,MLS#: 1058907
Facts & features
Interior
Bedrooms & bathrooms
- Bedrooms: 3
- Bathrooms: 2
- Full bathrooms: 2
- Main level bathrooms: 2
Primary bedroom
- Description: Carpet
- Features: Full Primary Bath
- Level: Main
- Area: 143 Square Feet
- Dimensions: 11 x 13
Bedroom 2
- Description: Carpet
- Level: Main
- Area: 130 Square Feet
- Dimensions: 10 x 13
Bedroom 3
- Description: Carpet
- Level: Main
- Area: 169 Square Feet
- Dimensions: 13 x 13
Dining room
- Description: Carpet
- Level: Main
- Area: 100 Square Feet
- Dimensions: 10 x 10
Kitchen
- Description: Luxury Vinyl
- Level: Main
- Area: 180 Square Feet
- Dimensions: 12 x 15
Laundry
- Description: Luxury Vinyl
- Level: Main
- Area: 60 Square Feet
- Dimensions: 6 x 10
Living room
- Description: Carpet
- Level: Main
- Area: 323 Square Feet
- Dimensions: 17 x 19
Heating
- Forced Air
Cooling
- Central Air, Ceiling Fan(s)
Appliances
- Included: Gas Range, Self Cleaning Oven, Dishwasher, Refrigerator, Washer, Dryer, Microwave, Disposal
- Laundry: Washer/Dryer Hookup
Features
- Separate Dining Room, Cathedral Ceiling(s), Pantry, Walk-In Closet(s)
- Basement: Full,Unfinished,Sump Pump
Interior area
- Total structure area: 1,456
- Total interior livable area: 2,912 sqft
- Finished area above ground: 1,456
Video & virtual tour
Property
Parking
- Total spaces: 2
- Parking features: Attached
- Attached garage spaces: 2
- Details: Attached
Accessibility
- Accessibility features: Low Carpet, Main Floor Bath, Accessible Bedroom, Main Level Laundry
Features
- Levels: One
- Stories: 1
- Patio & porch: Patio
- Exterior features: Sprinkler System
- Waterfront features: Abuts Pond/Lake
Lot
- Size: 6,366 Square Feet
- Features: Corner Lot, Paved, Curbs, Street Light, Fire Hydrant within 500 Feet
Details
- Parcel number: R1575202
- Zoning: SFH
- Special conditions: Private Owner
Construction
Type & style
- Home type: SingleFamily
- Architectural style: Contemporary
- Property subtype: Single Family Residence
Materials
- Frame, Composition
- Roof: Composition
Condition
- New construction: No
- Year built: 2014
Details
- Builder name: Park Place Homes
Utilities & green energy
- Electric: Xcel
- Gas: Atmos
- Sewer: Public Sewer
- Water: City
- Utilities for property: Natural Gas Available, Electricity Available, Cable Available, Satellite Avail, High Speed Avail
Green energy
- Energy efficient items: Windows, Doors, Thermostat
Community & HOA
Community
- Features: Park
- Security: Fire Sprinkler System, Fire Alarm
- Subdivision: Ridge At Prairie View PUD Am
HOA
- Has HOA: Yes
- Services included: Management
- HOA fee: $125 annually
- HOA name: RowCal National Management
- HOA phone: 708-532-4600
Location
- Region: Evans
Financial & listing details
- Price per square foot: $136/sqft
- Tax assessed value: $409,890
- Annual tax amount: $2,549
- Date on market: 5/13/2026
- Listing terms: Cash,Conventional,FHA,VA Loan
- Exclusions: Sellers personal property. Any and all mineral, gas, and water rights known and unknown by Seller. (Items for sale on site will be sold with a Bill of Sale.)
- Electric utility on property: Yes
- Road surface type: Asphalt
Estimated market value
Not available
Estimated sales range
Not available
Not available
Price history
| Date | Event | Price |
|---|---|---|
| 7/31/2026 | Price change | $395,000-1.3%$136/sqft |
Source:  REcolorado as distributed by MLS GRID #IR1058907 Report a problem REcolorado as distributed by MLS GRID #IR1058907 Report a problem | ||
| 5/13/2026 | Listed for sale | $400,000+81%$137/sqft |
Source:  IRES as distributed by MLS GRID #1058907 Report a problem IRES as distributed by MLS GRID #1058907 Report a problem | ||
| 12/26/2014 | Sold | $221,000$76/sqft |
Source: IRES as distributed by MLS GRID #735510 Report a problem | ||
Public tax history
| Year | Property taxes | Tax assessment |
|---|---|---|
| 2026 | $2,549 +10.7% | $25,090 -2.1% |
| 2025 | $2,301 +4.4% | $25,620 -9.9% |
| 2024 | $2,204 +7.8% | $28,440 -0.9% |
| 2023 | $2,044 -3.1% | $28,710 +34% |
| 2022 | $2,109 +9.1% | $21,430 -2.8% |
| 2021 | $1,933 | $22,050 +8.8% |
| 2020 | $1,933 +10.7% | $20,270 |
| 2019 | $1,745 -9.9% | $20,270 +5.7% |
| 2018 | $1,937 +11% | $19,180 +0.1% |
| 2017 | $1,745 -0.4% | $19,170 +27.8% |
| 2016 | $1,753 +42.7% | $15,000 |
| 2015 | $1,228 +947.8% | $15,000 +971.4% |
| 2014 | $117 | $1,400 |
| 2013 | -- | $1,400 -21.3% |
| 2012 | -- | $1,780 |
| 2011 | -- | $1,780 -22.6% |
| 2010 | -- | $2,300 |
| 2009 | -- | $2,300 +215.1% |
| 2008 | -- | $730 |
| 2007 | -- | $730 |
| 2006 | -- | $730 |
| 2005 | -- | $730 |
| 2004 | -- | $730 |
Find assessor info on the county website
Monthly payment
Est. payment
Payment breakdown
Explore the cost of this home by adjusting the details. Changes won't be saved.Climate risks
Neighborhood: 80620
Nearby schools
GreatSchools rating
- 2/10Dos Rios Elementary SchoolGrades: K-5Distance: 1.1 mi
- 6/10Brentwood Middle SchoolGrades: 6-8Distance: 2 mi
- 3/10Greeley West High SchoolGrades: 9-12Distance: 2.5 mi
Schools provided by the listing agent
- Elementary: Dos Rios
- Middle: Prairie Heights
- High: Greeley West
Source: IRES as distributed by MLS GRID. This data may not be complete. We recommend contacting the local school district to confirm school assignments for this home.
- $395,0003 bd2 ba2.9k sqft4404 Paintbrush Dr, Evans, CO 80620For Sale

- $408,8003 bd2 ba2.3k sqft2400 Heather Ln, Evans, CO 80620Off Market

- $406,9004 bd3 ba1.1k sqft4332 Paintbrush Dr, Evans, CO 80620Off Market
- $411,6003 bd3 ba2k sqft2421 Shooting Star Way, Evans, CO 80620Off Market

- $377,5002 bd2 ba1.1k sqft2404 Heather Ln, Evans, CO 80620Off Market
- $380,8003 bd2 ba1.1k sqft4328 Paintbrush Dr, Evans, CO 80620Off Market
- $395,6002 bd2 ba2.3k sqft2425 Shooting Star Way, Evans, CO 80620Off Market
- $408,9003 bd3 ba1.7k sqft4331 Mariposa Ln, Evans, CO 80620Off Market
A local agent can set up tours, give advice and negotiate with sellers.
Similar homes
- $410,0003 bd2 ba2.5k sqft3937 Stampede Dr, Evans, CO 80620For Sale
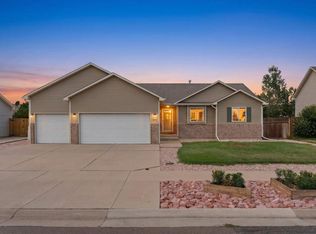
 MLS ID #1066194, Nikita Eby, C3 Real Estate Solutions, LLC. IRES as distributed by MLS GRID
 - $424,8004 bd3 ba2.5k sqft3810 Dove Ln, Evans, CO 80620For Sale
 MLS ID #1062854, Melissa Conant, C3 Real Estate Solutions, LLC. IRES as distributed by MLS GRID
 - $435,0004 bd3 ba2.6k sqft3628 Centennial Cir, Evans, CO 80620For Sale
 MLS ID #1062417, Mary Llerenas-Virgen, Resident Realty. IRES as distributed by MLS GRID
 - $450,0002 bd2 ba2.5k sqft4112 Florence Avenue, Evans, CO 80620For Sale
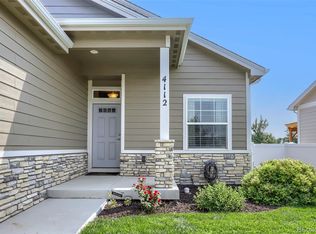
 MLS ID #7823210, Marie Wright, HomeSmart Realty. REcolorado as distributed by MLS GRID
 - $385,0004 bd4 ba2.1k sqft4500 Tuscany St #A, Evans, CO 80620For SaleMLS ID #1053220, Rena Wallingford, Coldwell Banker Realty-NOCO. IRES as distributed by MLS GRID
- $440,0003 bd3 ba2.6k sqft6304 Burgundy Street, Evans, CO 80634For SaleMLS ID #1596140, Nicole Court, Village Brokers Inc. REcolorado as distributed by MLS GRID
- $420,9004 bd3 ba2.1k sqft4809 Everest Pl, Greeley, CO 80634For SaleMLS ID #1062456, Alonna Olmstead, eXp Realty - Northern CO. IRES as distributed by MLS GRID
- $399,9904 bd2 ba1.9k sqft2810 40th Ave, Greeley, CO 80634For SaleMLS ID #1064961, Andrew Rich, Compass-Denver. IRES as distributed by MLS GRID
- $409,0003 bd2 ba2.3k sqft2827 40th Ave, Greeley, CO 80634For SaleMLS ID #1058056, Jonathan Holsten, Group Mulberry. IRES as distributed by MLS GRID
- $370,0003 bd2 ba1.6k sqft1324 29th Street, Greeley, CO 80631For SaleMLS ID #3093486, Tracie Konigsbauer, eXp Realty, LLC. REcolorado as distributed by MLS GRID
- $415,0003 bd2 ba2.2k sqft821 Village Drive, Milliken, CO 80543For SaleMLS ID #5929410, Sarah Gates, Navigate Realty. REcolorado as distributed by MLS GRID
- $409,0003 bd2 ba2.1k sqft326 44th Ave, Greeley, CO 80634For SaleMLS ID #1065133, Marilyn Ackerman, HomeSmart Realty. IRES as distributed by MLS GRID
- $460,0005 bd3 ba2.5k sqft3023 43rd Ave Ct, Greeley, CO 80634For SaleMLS ID #1065522, Steve Balmer, Elevations Real Estate, LLC. IRES as distributed by MLS GRID
- $395,0003 bd3 ba2.8k sqft6914 W 3rd St #42, Greeley, CO 80634For SaleMLS ID #1065916, John Simmons, C3 Real Estate Solutions, LLC. IRES as distributed by MLS GRID
- $519,0004 bd3 ba2.7k sqft929 W Independent Avenue, La Salle, CO 80645For SaleMLS ID #2843203, Dana Ottman, White Pick-It Fence Realty. REcolorado as distributed by MLS GRID
- $390,0003 bd4 ba3.2k sqft2305 46th Ave Ct #D, Greeley, CO 80634For SaleMLS ID #1058926, Dustin King, Kittle Real Estate. IRES as distributed by MLS GRID
- $420,0004 bd4 ba2.4k sqft1329 60th Ave, Greeley, CO 80634For SaleMLS ID #1055999, Jimmy Stewart, Real. IRES as distributed by MLS GRID
- $460,0003 bd2 ba3.1k sqft2255 76th Ave Ct, Greeley, CO 80634For SaleMLS ID #1065114, Megan Kuehn, Group Centerra. IRES as distributed by MLS GRID
- $476,2503 bd3 ba2.6k sqft4414 W 31st St, Greeley, CO 80634For SaleMLS ID #1059560, Stephanie Woodard, eXp Realty LLC. IRES as distributed by MLS GRID
- $410,0003 bd2 ba2.4k sqft1613 104th Ave, Greeley, CO 80634For SaleMLS ID #1062620, Kelley Reichert, Reichert Real Estate. IRES as distributed by MLS GRID
