This beautifully updated ground-floor corner condo in the heart of the Denver Tech Center is completely move-in ready. The bright, open-concept floor plan features brand-new cabinetry, stainless steel appliances; refrigerator, microwave, dishwasher, and sink with elegant quartz countertops, and marble accents throughout. Newly installed luxury vinyl plank flooring stretching seamlessly through the living, dining, and kitchen areas. Prime Location: Just minutes from DTC, I-25, and I-225, with convenient access to Downtown Denver, Park Meadows Mall, and major employment centers—all within a 15-minute drive. Community Amenities: Enjoy access to a clubhouse, swimming pool, and tennis courts. Outdoor enthusiasts will appreciate the proximity to Cherry Creek Reservoir and its extensive trail system, while dining, shopping, and everyday conveniences are just minutes away.
For sale
$280,000
4400 S Quebec Street #101P, Denver, CO 80237
2beds
904sqft
:
Get pre-qualified$2,180/mo
Condominium
Built in 1978
-- sqft lot
$-- Zestimate®
$310/sqft
$390/mo HOA
What's special
- 40 days |
- 1 |
- 1 |
Zillow last checked:
Listing updated:
Listed by:
Karyn Walker 303-819-8910 karyn.walker@redfin.com,
Redfin Corporation
Source: REcolorado as distributed by MLS GRID,MLS#: 6550319
Facts & features
Interior
Bedrooms & bathrooms
- Bedrooms: 2
- Bathrooms: 2
- Full bathrooms: 1
- 3/4 bathrooms: 1
- Main level bathrooms: 2
- Main level bedrooms: 2
Bedroom
- Description: En-Suite Bathroom, Dual Closets, Carpet Flooring
- Features: Primary Suite
- Level: Main
- Area: 140 Square Feet
- Dimensions: 14 x 10
Bedroom
- Description: Closet, Carpet Flooring
- Level: Main
- Area: 140 Square Feet
- Dimensions: 14 x 10
Bathroom
- Description: Walk-In Shower, Sink With Vanity, Tile Flooring
- Features: En Suite Bathroom, Primary Suite
- Level: Main
- Area: 40 Square Feet
- Dimensions: 8 x 5
Bathroom
- Description: Tub/Shower Combination, Sink With Vanity, Tile Flooring
- Level: Main
- Area: 35 Square Feet
- Dimensions: 5 x 7
Kitchen
- Description: Stainless Steel Appliances, Quartz Countertops, Pantry, Eat-In Area, New Lvp Flooring
- Level: Main
Laundry
- Description: Laundry, Tile Flooring
- Level: Main
- Area: 25 Square Feet
- Dimensions: 5 x 5
Living room
- Description: Wood Burning Fireplace, Sliding Glass Door To Patio, New Lvp Flooring
- Level: Main
- Area: 726 Square Feet
- Dimensions: 22 x 33
Heating
- Forced Air
Cooling
- Has cooling: Yes
Appliances
- Included: Dishwasher, Disposal, Microwave, Range, Refrigerator
- Laundry: In Unit
Features
- Ceiling Fan(s), Pantry, Quartz Counters
- Flooring: Carpet, Tile
- Windows: Window Coverings
- Has basement: No
- Number of fireplaces: 1
- Fireplace features: Living Room, Wood Burning
- Common walls with other units/homes: 1 Common Wall
Interior area
- Total structure area: 904
- Total interior livable area: 904 sqft
- Finished area above ground: 904
Property
Parking
- Total spaces: 2
- Parking features: Asphalt
- Details: Off Street Spaces: 2
Features
- Levels: One
- Stories: 1
- Entry location: Exterior Access
- Patio & porch: Covered
- Exterior features: Lighting
Lot
- Features: Landscaped
Details
- Parcel number: 709201193
- Zoning: R-2-A
- Special conditions: Standard
Construction
Type & style
- Home type: Condo
- Property subtype: Condominium
- Attached to another structure: Yes
Materials
- Frame
- Roof: Composition
Condition
- Year built: 1978
Utilities & green energy
- Sewer: Public Sewer
- Water: Public
- Utilities for property: Electricity Connected, Internet Access (Wired)
Community & HOA
Community
- Security: Carbon Monoxide Detector(s), Smoke Detector(s)
- Subdivision: Brandychase Community
HOA
- Has HOA: Yes
- Amenities included: Clubhouse, Pool
- Services included: Maintenance Grounds, Maintenance Structure, Road Maintenance, Sewer, Snow Removal, Trash, Water
- HOA fee: $390 monthly
- HOA name: BrandyChase Community HOA
- HOA phone: 303-482-2213
Location
- Region: Denver
Financial & listing details
- Price per square foot: $310/sqft
- Annual tax amount: $1,124
- Date on market: 7/2/2026
- Listing terms: Cash,Conventional,FHA,VA Loan
- Exclusions: Washer/ Dryer, Sellers Personal Property
- Ownership: Individual
- Electric utility on property: Yes
- Road surface type: Paved
Estimated market value
Not available
Estimated sales range
Not available
Not available
Price history
| Date | Event | Price |
|---|---|---|
| 7/2/2026 | Listed for sale | $280,000$310/sqft |
Source:  REcolorado as distributed by MLS GRID #6550319 Report a problem REcolorado as distributed by MLS GRID #6550319 Report a problem | ||
Public tax history
Tax history is unavailable.
Monthly payment
Est. payment
Payment breakdown
Explore the cost of this home by adjusting the details. Changes won't be saved.Climate risks
Neighborhood: Hampden South
Nearby schools
GreatSchools rating
- 4/10Samuels Elementary SchoolGrades: PK-5Distance: 0.7 mi
- 3/10Hamilton Middle SchoolGrades: 6-8Distance: 1.7 mi
- 6/10Thomas Jefferson High SchoolGrades: 9-12Distance: 1.3 mi
Schools provided by the listing agent
- Elementary: Holm
- Middle: Hamilton
- High: Thomas Jefferson
- District: Denver 1
Source: REcolorado as distributed by MLS GRID. This data may not be complete. We recommend contacting the local school district to confirm school assignments for this home.
- $187,6001 bd1 ba692 sqft4400 S Quebec St APT V205, Denver, CO 80237Off Market
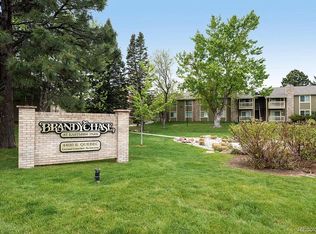
- $199,0001 bd1 ba692 sqft4400 S Quebec St #102-V, Denver, CO 80237For Sale
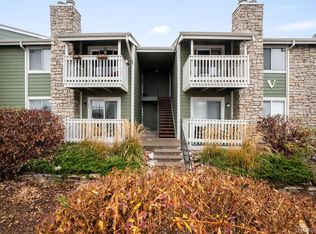
- $176,7001 bd1 ba692 sqft4400 S Quebec St. #v-207, Denver, CO 80237Off Market
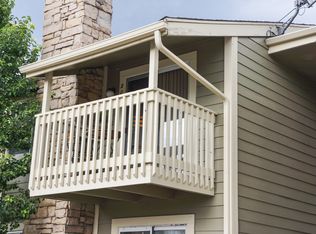
- $218,0001 bd1 ba692 sqft4400 S Quebec St APT R108, Denver, CO 80237Sold
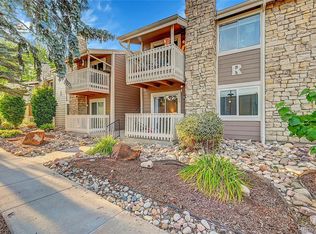
- $300,0002 bd2 ba904 sqft4400 S Quebec St #102-W, Denver, CO 80237Sold
- $277,5002 bd2 ba904 sqft4400 S Quebec St #204-T, Denver, CO 80237Sold
- $280,0002 bd2 ba904 sqft4400 S Quebec St #106-W, Denver, CO 80237Sold
- $275,0002 bd2 ba904 sqft4400 S Quebec St APT X201, Denver, CO 80237For Sale
A local agent can set up tours, give advice and negotiate with sellers.
Similar homes
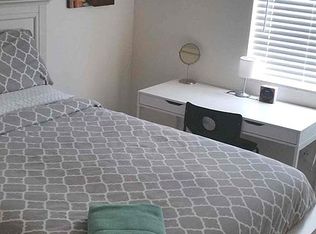
- $275,0002 bd2 ba904 sqft4400 S Quebec St APT H202, Denver, CO 80237For Sale By Owner
- $279,0002 bd2 ba904 sqft4400 S Quebec Street Bldg B #107, Denver, CO 80237For Sale
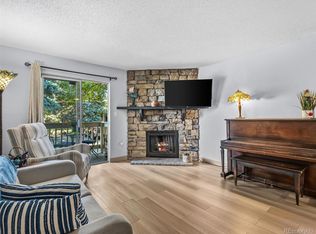
 MLS ID #3653793, Janelle Nuñez, Members Realty LLC. REcolorado as distributed by MLS GRID
 - $280,0002 bd2 ba904 sqftBrandy Chase At Eastmoor Park, Denver, CO 80237For Sale
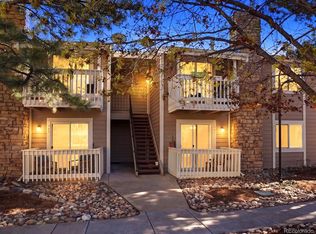 MLS ID #1961102, Sarah Zewe, Coldwell Banker Realty 24. REcolorado as distributed by MLS GRID
 - $275,0002 bd2 ba904 sqftBrandy Chase at Eastmoor Park, Denver, CO 80237For Sale
 MLS ID #8506830, David Kirilchuk, Accession Real Estate. REcolorado as distributed by MLS GRID
 - $255,0002 bd2 ba904 sqft4400 S Quebec Street Bldg B #B105, Denver, CO 80237For SaleMLS ID #9029605, Scott Gearke, HomeSmart Realty. REcolorado as distributed by MLS GRID
- $253,0002 bd2 ba904 sqftBrandy Chase at Eastmoor Park, Denver, CO 80237For SaleMLS ID #4888695, Susan Alires, Citywide Brokers. REcolorado as distributed by MLS GRID
- $299,9002 bd2 ba1.1k sqftTAMARON II CONDOMINIUMS, Denver, CO 80237For SaleMLS ID #8383293, Shannon Conry, RE/MAX Alliance. REcolorado as distributed by MLS GRID
- $290,0002 bd2 ba760 sqft8500 E Jefferson Avenue #12G, Denver, CO 80237For SaleMLS ID #3647322, Nancy Barron, Orchard Brokerage LLC. REcolorado as distributed by MLS GRID
- $165,0002 bd2 ba967 sqft7335 E Quincy Avenue #206, Denver, CO 80237For SaleMLS ID #5230270, Justin Phillips, RE/MAX Professionals. REcolorado as distributed by MLS GRID
- $275,0002 bd2 ba1.2k sqft7395 E Eastman Avenue #201M, Denver, CO 80231For SaleMLS ID #3462092, Tyler Dokken, Compass - Denver. REcolorado as distributed by MLS GRID
- $299,9002 bd2 ba1k sqft6495 E Happy Canyon Rd #80, Denver, CO 80237For SaleMLS ID #2517306, Arin Erbert. eXp Realty
- $275,0002 bd2 ba814 sqft8500 E Jefferson Avenue #12E, Denver, CO 80237For SaleMLS ID #4620170, Lorrie Dinner, Your Castle Realty LLC. REcolorado as distributed by MLS GRID
- $299,9002 bd2 ba1k sqft6495 E Happy Canyon Road #80, Denver, CO 80237For SaleMLS ID #2517306, Arin Erbert, eXp Realty, LLC. REcolorado as distributed by MLS GRID
- $220,0001 bd1 ba692 sqft4400 S Quebec Street #101N, Denver, CO 80237For SaleMLS ID #2204024, Gregory Greenhalge, Your Castle Realty LLC. REcolorado as distributed by MLS GRID
- $--2 bd2 ba907 sqft3141 S Tamarac Dr APT G102, Denver, CO 80231AuctionAuction.com 2
- $--2 bd1 ba1k sqft7020 E Girard Ave APT 201, Denver, CO 80224AuctionXome
- $325,0002 bd2 ba1.2k sqft6495 E Happy Canyon Road #136, Denver, CO 80237For SaleMLS ID #9293812, Merritt Cohn, MB Cohn & Assoc. REcolorado as distributed by MLS GRID
- $249,9002 bd2 ba1.1k sqft7040 E Girard Avenue #210, Denver, CO 80224For SaleMLS ID #1945754, Megan Kline, Resident Realty North Metro LLC. REcolorado as distributed by MLS GRID
- $269,0002 bd2 ba993 sqft8500 E Jefferson Avenue #11A, Denver, CO 80237For SaleMLS ID #3951455, Ashley Mendenhall, Hatch Realty, LLC. REcolorado as distributed by MLS GRID
- $210,0002 bd1 ba952 sqftWhispering Pines West, Denver, CO 80237For SaleMLS ID #8727760, Fouad Graoui, Brokers Guild Real Estate. REcolorado as distributed by MLS GRID
