This one's special. Here's the picture: OFF THE BYPASS | PEACEFUL COUNTRY RETREAT- 3 Bedrooms, 2 Baths. 1,852 sq ft (plus sunroom). 3.132 acres. FIRST IMPRESSION: The foyer welcomes you with beautiful hardwood floors and large windows that flood the home with light. You feel the peace the moment you step inside. LIVING SPACES: The living room anchors the home with natural light and warmth. The family room centers around a gas log fireplace ? the heart of gathering. StainMaster carpet adds comfort and durability. Real barnwood shiplap throughout adds authentic character and soul. KITCHEN: Thoughtfully designed with usable space, a unique brick-lined cooktop, and a fantastic large farmhouse sink ? the kind of kitchen that makes you want to cook and linger. BEDROOMS: Master bedroom positioned on the opposite side of the home from the other two bedrooms ? true privacy and separation. Two additional bedrooms offer their own quiet retreats. A flex room adds options: exercise space, office, storage, or a fourth bedroom. THE LAND: 3.132 acres of your own. A beautiful creek runs through the middle ? nature's soundtrack. Inground swimming pool with newer pump for summer living. Firepit space for evening gatherings. Well-maintained septic system with recent service and new lines. UPDATES: Newer gutters and AC (past couple years). Everything speaks to care. GARAGE: Attached 2-car garage with generous storage and workspace. This is peace with room to breathe. Room to live. Room to be yourself.
Pending
$259,900
4400 W County Road 350 S, Muncie, IN 47302
3beds
1,852sqft
:
Get pre-qualified$1,698/mo
Single Family Residence
Built in 1959
3.13 Acres Lot
$-- Zestimate®
$--/sqft
$-- HOA
What's special
Unique brick-lined cooktopFantastic large farmhouse sinkBeautiful hardwood floors
- 2 days |
- 1,287 |
- 81 |
Likely to sell faster than
Zillow last checked:
Listing updated:
Listed by:
Robb Riley Cell:765-730-8714,
Viking Realty
Source: IRMLS,MLS#: 202629253
Facts & features
Interior
Bedrooms & bathrooms
- Bedrooms: 3
- Bathrooms: 2
- Full bathrooms: 2
- Main level bedrooms: 3
Bedroom 1
- Level: Main
Bedroom 2
- Level: Main
Family room
- Level: Main
- Area: 312
- Dimensions: 12 x 26
Kitchen
- Level: Main
- Area: 170
- Dimensions: 17 x 10
Living room
- Level: Main
- Area: 340
- Dimensions: 17 x 20
Heating
- Natural Gas, Forced Air
Cooling
- Central Air
Appliances
- Included: Disposal, Range/Oven Hook Up Elec, Dishwasher, Refrigerator, Electric Cooktop, Dryer-Electric, Freezer, Double Oven, Electric Water Heater, Water Softener Owned
- Laundry: Electric Dryer Hookup, Main Level, Washer Hookup
Features
- 1st Bdrm En Suite, Laminate Counters, Natural Woodwork, Double Vanity, Tub/Shower Combination, Main Level Bedroom Suite
- Flooring: Hardwood, Carpet, Laminate, Vinyl, Ceramic Tile
- Doors: Storm Door(s)
- Basement: Crawl Space,Block
- Number of fireplaces: 1
- Fireplace features: Family Room, Gas Log
Interior area
- Total structure area: 2,167
- Total interior livable area: 1,852 sqft
- Finished area above ground: 1,852
- Finished area below ground: 0
Video & virtual tour
Property
Parking
- Total spaces: 2
- Parking features: Attached, Concrete
- Attached garage spaces: 2
- Has uncovered spaces: Yes
Features
- Levels: One
- Stories: 1
- Patio & porch: Patio, Porch Florida
- Exterior features: Fire Pit
- Pool features: In Ground
- Fencing: Chain Link
- Has view: Yes
- View description: Water
- Has water view: Yes
- Water view: Water
- Waterfront features: Waterfront-Level Bank, Creek
Lot
- Size: 3.13 Acres
- Dimensions: 200x500
- Features: Irregular Lot, Few Trees, Sloped, Flood Plain, Rural Subdivision
Details
- Additional structures: Outbuilding
- Parcel number: 181131178002.000012
- Other equipment: Pool Equipment
Construction
Type & style
- Home type: SingleFamily
- Architectural style: Ranch
- Property subtype: Single Family Residence
Materials
- Metal Siding, Limestone
- Roof: Shingle
Condition
- New construction: No
- Year built: 1959
Utilities & green energy
- Gas: CenterPoint Energy
- Sewer: Septic Tank
- Water: Well
- Utilities for property: Cable Available, Cable Connected
Community & HOA
Community
- Features: None
- Subdivision: Brook Side / Brookside
Location
- Region: Muncie
Financial & listing details
- Tax assessed value: $179,600
- Annual tax amount: $928
- Date on market: 7/21/2026
- Listing terms: Cash,Conventional,FHA,VA Loan
Estimated market value
Not available
Estimated sales range
Not available
Not available
Price history
| Date | Event | Price |
|---|---|---|
| 7/23/2026 | Pending sale | $259,900 |
Source:  IRMLS #202629253 Report a problem IRMLS #202629253 Report a problem | ||
| 7/21/2026 | Listed for sale | $259,900+161.2% |
Source: IRMLS #202629253 Report a problem | ||
| 11/2/2015 | Sold | $99,500-7.9%$54/sqft |
Source: Agent Provided Report a problem | ||
| 5/26/2015 | Price change | $108,000-9.2%$58/sqft |
Source: FC Tucker / Five Star Real Estate #201518508 Report a problem | ||
| 4/29/2015 | Listed for sale | $118,900$64/sqft |
Source: FC Tucker / Five Star Real Estate #201518508 Report a problem | ||
Public tax history
| Year | Property taxes | Tax assessment |
|---|---|---|
| 2025 | $930 +23.1% | $151,100 +20% |
| 2024 | $756 -2.2% | $125,900 +8.5% |
| 2023 | $773 +1.3% | $116,000 -0.9% |
| 2022 | $763 +19.5% | $117,000 +5.9% |
| 2021 | $639 +1% | $110,500 +11.8% |
| 2020 | $632 +1.3% | $98,800 -2.4% |
| 2019 | $624 +19.6% | $101,200 |
| 2018 | $521 -2.9% | $101,200 +10.2% |
| 2017 | $537 -0.5% | $91,800 |
| 2016 | $540 -3.8% | $91,800 -1.1% |
| 2014 | $561 +5.6% | $92,800 +0.8% |
| 2013 | $531 -0.4% | $92,100 +2.2% |
| 2012 | $533 -29.3% | $90,100 -13.7% |
| 2011 | $754 +18.1% | $104,400 -37.1% |
| 2010 | $639 +12.3% | $166,000 +81% |
| 2009 | $568 -44.6% | $91,700 -11.2% |
| 2006 | $1,026 | $103,300 -2.4% |
| 2005 | -- | $105,800 |
Find assessor info on the county website
Monthly payment
Est. payment
Payment breakdown
Explore the cost of this home by adjusting the details. Changes won't be saved.Climate risks
Neighborhood: 47302
Nearby schools
GreatSchools rating
- 6/10Cowan Elementary SchoolGrades: K-6Distance: 3.3 mi
- 6/10Cowan High SchoolGrades: 7-12Distance: 3.3 mi
Schools provided by the listing agent
- Elementary: Cowan
- Middle: Cowan
- High: Cowan
- District: Cowan Community School Corp.
Source: IRMLS. This data may not be complete. We recommend contacting the local school district to confirm school assignments for this home.
- $22,100-- bd-- ba-- sqft4400 W County Road 350 S, Muncie, IN 47302Off Market
- $152,0002 bd1 ba1.5k sqft4410 W County Road 350 S, Muncie, IN 47302Off Market
- $201,8002 bd2 ba1.3k sqft4330 W County Road 350 S, Muncie, IN 47302Off Market
- $213,3002 bd1 ba1.9k sqft4401 W County Road 350 S, Muncie, IN 47302Off Market
- $255,7003 bd2 ba2.4k sqft4224 W Horseshoe Dr, Muncie, IN 47302Off Market
- $127,4002 bd1 ba876 sqft4220 W Horseshoe Dr, Muncie, IN 47302Off Market
- $193,5003 bd2 ba1.6k sqft4501 W Shirley Ln, Muncie, IN 47302Off Market
- $290,9004 bd2 ba2.8k sqft4504 W County Road 350 S, Muncie, IN 47302Off Market
A local agent can set up tours, give advice and negotiate with sellers.
Similar homes
- $234,9003 bd3 ba1.8k sqft5028 S Old State Road 67, Muncie, IN 47302For Sale
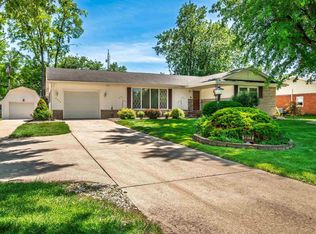 MLS ID #202621103, Ryan Orr, RE/MAX Real Estate Groups. IRMLS
 - $274,9004 bd2 ba2.1k sqft207 N Fir Tree Dr, Muncie, IN 47304Active
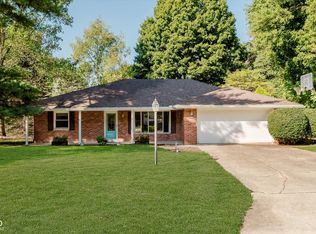 MLS ID #22115521, Bronwyn Wuthrich, NextHome Elite Real Estate. MIBOR as distributed by MLS GRID
 - $269,9003 bd2 ba1.1k sqft4660 E County Road 550 S, Muncie, IN 47302For Sale
 MLS ID #202622049, Ryan Kramer, RE/MAX Real Estate Groups. IRMLS
 - $--3 bd1 ba1.5k sqft4412 W Peachtree Ln, Muncie, IN 47304Auction
 ServiceLink Auction
 - $200,0002 bd2 ba1.6k sqft4109 W Horseshoe Dr, Muncie, IN 47302ActiveMLS ID #22062349, Jim Tumulty, REMAX ONE. MIBOR as distributed by MLS GRID
- $265,0003 bd2 ba1.8k sqft611 N Kylewood Dr, Muncie, IN 47304For SaleMLS ID #202626543, Michael Lambert, Leading Home Realty. IRMLS
- $240,0004 bd3 ba1.9k sqft7104 S Hibiscus Dr, Muncie, IN 47302For SaleMLS ID #202621148, Sarah Hathaway, F.C. Tucker Muncie, REALTORS. IRMLS
- $259,9003 bd2 ba1.6k sqft2404 N Benton Rd, Muncie, IN 47304For SaleMLS ID #202628064, Rebekah Hanna, NextHome Elite Real Estate. IRMLS
- $164,9003 bd2 ba1.4k sqft121 E Memorial Dr, Muncie, IN 47302For SaleMLS ID #202629446, Jennifer Richey, The Wyman Group Tipton Branch. IRMLS
- $189,9003 bd2 ba1.4k sqft3700 W Fleetwood Dr, Muncie, IN 47302For SaleMLS ID #202617127, Michael Lambert, Leading Home Realty. IRMLS
- $242,0003 bd3 ba1.7k sqft1906 N Meadowlark Ln, Muncie, IN 47304For SaleMLS ID #202627537, Jenny Lash, RE/MAX Real Estate Groups. IRMLS
- $349,9003 bd2 ba2.3k sqft8700 W 600 S, Daleville, IN 47334For SaleMLS ID #202629540, Austin Rich, NextHome Elite Real Estate. IRMLS
- $130,0003 bd1 ba1k sqft415 E 28th St, Muncie, IN 47302ActiveMLS ID #22115134, Shaina Chatman, Austyn Avenue Real Estate. MIBOR as distributed by MLS GRID
- $349,9003 bd2 ba2.4k sqft8700 W County Road 600 S, Daleville, IN 47334ActiveMLS ID #22115455, Austin Rich, NextHome Elite Real Estate. MIBOR as distributed by MLS GRID
- $234,5003 bd2 ba2k sqft2105 N Morrison Rd, Muncie, IN 47304For Sale By Owner
- $194,9003 bd2 ba1.3k sqft6456 W Franwood Cir, Yorktown, IN 47396For SaleMLS ID #202629273, Jason Gates, F.C. Tucker Muncie, REALTORS. IRMLS
- $234,9003 bd2 ba1.8k sqft2300 W Woodmont Dr, Muncie, IN 47304For SaleMLS ID #202628522, Michael Burke, Burke Realty. IRMLS
- $259,9003 bd2 ba1.4k sqft213 N Bayberry Ln, Muncie, IN 47304For SaleMLS ID #202626645, James Meredith, NextHome Elite Real Estate. IRMLS
- $279,9003 bd2 ba2k sqft4304 W Petty Rd, Muncie, IN 47304For SaleMLS ID #202627919, Ryan Orr, RE/MAX Real Estate Groups. IRMLS
- $249,9004 bd2 ba2.1k sqft12610 W Arrowhead Dr, Daleville, IN 47334ActiveMLS ID #22107894, Heather Upton, Keller Williams Indy Metro NE. MIBOR as distributed by MLS GRID
