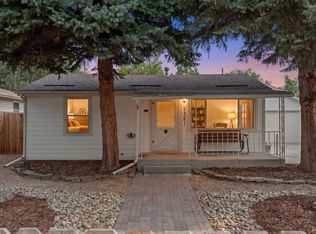
An unbelievable opportunity to own a true lake cabin property at Horsetooth Reservoir with direct frontage near the Marina and unobstructed water views. Properties in this location rarely become available, offering immediate access to boating, paddleboarding, fishing, and all the recreation that makes Horsetooth one of Northern Colorado's most sought after destinations. A short walk from the property takes you directly to the marina, putting spontaneous days on the water right outside your door. Miles of hiking and mountain biking trails surround the area, making this a year round basecamp for outdoor adventure. The existing structure offers flexibility for the next owner. Restore the current cabin and create a charming lakeside retreat, or remove it and build a brand new custom lake home while taking advantage of the valuable water and sewer taps that are already in place. Opportunities like this, where the infrastructure is already satisfied, are incredibly rare along the reservoir. Whether you are envisioning a rustic getaway, a modern lakefront home, or a long term investment property, this property provides the location and flexibility to make it happen. Seller financing is available, creating a unique chance for buyers to secure a property in this coveted location with flexible terms. Properties bordering the marina at Horsetooth Reservoir are extremely scarce. Fix the existing cabin or start fresh, either way this is a once in a generation lake opportunity.
For sale
$397,000
4402 Kano Dr, Fort Collins, CO 80526
1beds
1baths
612sqft
:
Get pre-qualified$2,442/mo
Single Family Residence
Built in 1967
7,520 Square Feet Lot
$381,100 Zestimate®
$649/sqft
$-- HOA
What's special
Unobstructed water viewsExisting structure offers flexibility
- 136 days |
- 989 |
- 29 |
Zillow last checked:
Listing updated:
Listed by:
Michael A Campana 970-690-5789,
TRX, Inc
Source: IRES as distributed by MLS GRID,MLS#: 1053364
Facts & features
Interior
Bedrooms & bathrooms
- Bedrooms: 1
- Bathrooms: 1
Primary bedroom
- Description: Wood
- Level: Main
- Area: 1 Square Feet
- Dimensions: 1 x 1
Kitchen
- Description: Wood
- Level: Main
- Area: 1 Square Feet
- Dimensions: 1 x 1
Heating
- None
Appliances
- Included: No Inclusions
Features
- Basement: Crawl Space
Interior area
- Total structure area: 612
- Total interior livable area: 612 sqft
- Finished area above ground: 612
Property
Parking
- Parking features: None
- Details: None
Features
- Levels: One
- Stories: 1
- Has view: Yes
- View description: Hills, Water, Panoramic
- Has water view: Yes
- Water view: Water
Lot
- Size: 7,520 Square Feet
Details
- Parcel number: R0246182
- Zoning: O
- Special conditions: Private Owner
Construction
Type & style
- Home type: SingleFamily
- Property subtype: Single Family Residence
Materials
- Frame
- Roof: Metal
Condition
- New construction: No
- Year built: 1967
Utilities & green energy
- Electric: Xcel
- Sewer: Public Sewer
- Water: District
- Utilities for property: Electricity Available
Community & HOA
Community
- Subdivision: Thompson S Lakeside
HOA
- Has HOA: No
Location
- Region: Fort Collins
Financial & listing details
- Price per square foot: $649/sqft
- Tax assessed value: $341,700
- Annual tax amount: $2,231
- Date on market: 3/10/2026
- Listing terms: Cash,Conventional
- Electric utility on property: Yes
Estimated market value
$381,100
$362,000 - $400,000
$1,573/mo
Price history
| Date | Event | Price |
|---|---|---|
| 4/14/2026 | Price change | $397,000-5.5%$649/sqft |
Source:  IRES as distributed by MLS GRID #1053364 Report a problem IRES as distributed by MLS GRID #1053364 Report a problem | ||
| 3/30/2026 | Price change | $419,900-2.3%$686/sqft |
Source: IRES as distributed by MLS GRID #1053364 Report a problem | ||
| 3/10/2026 | Listed for sale | $429,900+10.3%$702/sqft |
Source: IRES as distributed by MLS GRID #1053364 Report a problem | ||
| 10/14/2025 | Listing removed | $389,900$637/sqft |
Source: IRES as distributed by MLS GRID #1034741 Report a problem | ||
| 8/5/2025 | Price change | $389,900-2.5%$637/sqft |
Source: IRES as distributed by MLS GRID #1034741 Report a problem | ||
| 7/14/2025 | Price change | $399,900-8.9%$653/sqft |
Source: IRES as distributed by MLS GRID #1034741 Report a problem | ||
| 5/22/2025 | Listed for sale | $439,000+192.7%$717/sqft |
Source: IRES as distributed by MLS GRID #1034741 Report a problem | ||
| 10/25/2019 | Sold | $150,000-25.2%$245/sqft |
Source: IRES as distributed by MLS GRID #899766 Report a problem | ||
| 6/28/2018 | Listing removed | $200,576+319.4%$328/sqft |
Source: Auction.com Report a problem | ||
| 5/30/2018 | Listed for sale | -- |
Source: Auction.com Report a problem | ||
| 9/1/2015 | Sold | $47,824$78/sqft |
Source: Public Record Report a problem | ||
Public tax history
| Year | Property taxes | Tax assessment |
|---|---|---|
| 2025 | $2,231 +16.2% | $21,356 -6.3% |
| 2024 | $1,921 +6.7% | $22,787 -1% |
| 2023 | $1,800 -0.7% | $23,008 +26.8% |
| 2022 | $1,812 +37.7% | $18,140 -2.8% |
| 2021 | $1,317 -0.2% | $18,662 +39% |
| 2020 | $1,320 +46.1% | $13,428 -0.7% |
| 2019 | $903 | $13,522 +43% |
| 2018 | $903 | $9,454 |
| 2017 | $903 +0.6% | $9,454 +6.3% |
| 2016 | $898 +6.6% | $8,891 +0% |
| 2015 | $842 +20.1% | $8,890 +21.1% |
| 2014 | $701 | $7,340 |
| 2013 | -- | $7,340 -10.3% |
| 2012 | -- | $8,180 |
| 2011 | -- | $8,180 -18.3% |
| 2010 | -- | $10,010 |
| 2009 | -- | $10,010 -4.8% |
| 2008 | -- | $10,520 |
| 2007 | -- | $10,520 +52.5% |
| 2006 | -- | $6,900 |
| 2005 | -- | $6,900 -28.1% |
| 2004 | -- | $9,600 +19.1% |
| 2002 | -- | $8,060 |
| 2001 | -- | $8,060 |
Find assessor info on the county website
Monthly payment
Est. payment
Payment breakdown
Explore the cost of this home by adjusting the details. Changes won't be saved.Climate risks
Neighborhood: 80526
Nearby schools
GreatSchools rating
- 9/10McGraw Elementary SchoolGrades: PK-5Distance: 4 mi
- 6/10Webber Middle SchoolGrades: 6-8Distance: 3.1 mi
- 8/10Rocky Mountain High SchoolGrades: 9-12Distance: 3.6 mi
Schools provided by the listing agent
- Elementary: Mcgraw
- Middle: Webber
- High: Rocky Mountain
Source: IRES as distributed by MLS GRID. This data may not be complete. We recommend contacting the local school district to confirm school assignments for this home.
- $293,0001 bd1 ba612 sqft4402 Kano Drive, Fort Collins, CO 80526Off Market
- $365,6001 bd1 ba612 sqft4402 Kano, Fort Collins, CO 80526Off Market
- $735,3003 bd2 ba884 sqft4406 Kano Dr, Fort Collins, CO 80526Off Market
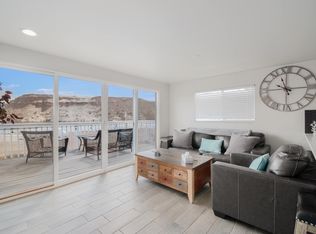
- $387,2002 bd1 ba691 sqft4324 Kano Dr, Fort Collins, CO 80526Off Market
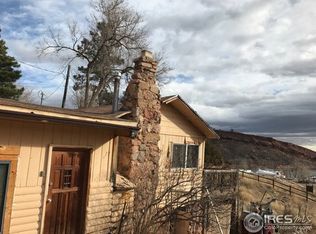
- $781,1004 bd2 ba2.7k sqft4408 Kano Dr, Fort Collins, CO 80526Off Market
- $441,3002 bd-- ba640 sqft4316 Kano Dr, Fort Collins, CO 80526Off Market
- $829,9002 bd3 ba1.9k sqft4409 Kano Dr, Fort Collins, CO 80526Off Market
- $781,4003 bd3 ba1.7k sqft4323 Shoreline Dr, Fort Collins, CO 80526Off Market
A local agent can set up tours, give advice and negotiate with sellers.
A local lender can help you make sure your offer is ready when you are.
Similar homes
- $339,0002 bd1 ba780 sqft4420 Ann St, Fort Collins, CO 80526For Sale

 MLS ID #1059333, Kirstin Ruehlen, Coldwell Banker Realty- Fort Collins. IRES as distributed by MLS GRID
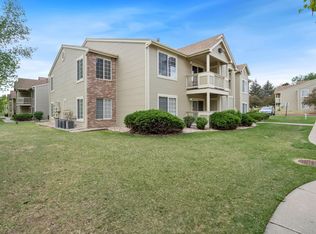
 - $315,0002 bd2 ba875 sqft1225 W Prospect Rd W #V83, Fort Collins, CO 80526For Sale
 MLS ID #1059711, Tim Annable, Colorado Commercial, Ltd. IRES as distributed by MLS GRID
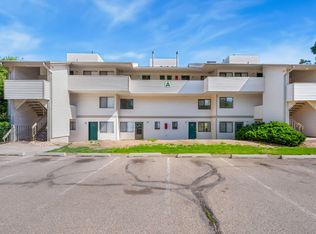
 - $199,0001 bd1 ba576 sqft1705 Heatheridge Rd #A201, Fort Collins, CO 80526For Sale
 MLS ID #1060401, Chad Brent, Group Centerra. IRES as distributed by MLS GRID
 - $415,0002 bd1 ba818 sqft1321 E 5th St, Loveland, CO 80537For Sale
 MLS ID #1064809, Brett Sall, C3 Real Estate Solutions, LLC. IRES as distributed by MLS GRID
 - $275,0002 bd1 ba824 sqft2960 W Stuart St #A-104, Fort Collins, CO 80526For SaleMLS ID #1061695, Erin Blackwell, Henderson Management & Real Estate. IRES as distributed by MLS GRID
- $264,0002 bd1 ba824 sqft2960 W Stuart St #B-102, Fort Collins, CO 80526For SaleMLS ID #1059818, Jennifer Moody-Steyer, RE/MAX Alliance-FTC South. IRES as distributed by MLS GRID
- $339,0002 bd2 ba893 sqft1020 Rolland Moore Dr #4-F, Fort Collins, CO 80526For SaleMLS ID #1059724, Tom Smailes, Group Harmony. IRES as distributed by MLS GRID
- $294,9002 bd2 ba900 sqft1715 Azalea Dr #3, Fort Collins, CO 80526For SaleMLS ID #1057743, Travis Annameier, C3 Real Estate Solutions, LLC. IRES as distributed by MLS GRID
- $244,9002 bd2 ba813 sqft3400 Stanford Rd #B238, Fort Collins, CO 80525For SaleMLS ID #1064641, Zach Chicoine, The TC Group, LLC. IRES as distributed by MLS GRID
- $279,0002 bd1 ba908 sqft2200 Valley Forge Ave #A-2, Fort Collins, CO 80526For SaleMLS ID #1062485, Dennis Schick, RE/MAX Alliance-FTC South. IRES as distributed by MLS GRID
- $375,0001 bd1 ba504 sqft2518 Whale Rock Rd, Bellvue, CO 80512For SaleMLS ID #1054530, Mark Valdez, Berkshire Hathaway HomeServices Rocky Mountain, Realtors-Fort Collins. IRES as distributed by MLS GRID
- $375,0001 bd1 ba520 sqft28 Possum Ct, Drake, CO 80515For SaleMLS ID #1055397, Mark Valdez, Berkshire Hathaway HomeServices Rocky Mountain, Realtors-Fort Collins. IRES as distributed by MLS GRID
- $349,0002 bd1 ba688 sqft233 N Meldrum St, Fort Collins, CO 80521For SaleMLS ID #1056876, Emily Heinz, Downtown Real Estate Brokers. IRES as distributed by MLS GRID
- $345,0002 bd1 ba766 sqft233 N Meldrum St #B-4, Fort Collins, CO 80521For SaleMLS ID #1060023, Colton Lussenhop, Resident Realty. IRES as distributed by MLS GRID
- $464,9002 bd1 ba573 sqft618 E Magnolia St, Fort Collins, CO 80524For SaleMLS ID #1062722, Kathleen Haas, Colorado Realty 4 Less, LLC. IRES as distributed by MLS GRID
- $--2 bd1 ba769 sqft3711 Kennedy Ave, Wellington, CO 80549AuctionServiceLink Auction
- $329,9002 bd1 ba686 sqft233 N Meldrum St #A-8, Fort Collins, CO 80521For SaleMLS ID #1062641, Nicole Huntsman, Group Harmony. IRES as distributed by MLS GRID
- $399,0003 bd1 ba784 sqft3833 Lincoln Ave, Wellington, CO 80549For SaleMLS ID #1057197, Jamie Miller, Beau Maison Realty. IRES as distributed by MLS GRID
- $424,0002 bd1 ba768 sqft1142 Streamside Dr, Glen Haven, CO 80532For SaleMLS ID #1056128, Alissa Anderson, New Roots Real Estate. IRES as distributed by MLS GRID
- $278,0002 bd1 ba848 sqft3531 Windmill Dr APT S4, Fort Collins, CO 80526For Sale By Owner
