Welcome to this beautifully maintained home in the desirable Estates at Joy Chapel! Offering 5 bedrooms, 3.5 bathrooms, and over 4,000 square feet of finished living space, this home sits on a 1/3-acre lot backing to trees and farmland for added privacy. A dramatic two-story foyer welcomes you inside, where hardwood floors, formal living and dining rooms, crown molding, wainscoting, and abundant natural light create an inviting atmosphere. The gourmet kitchen features granite countertops, maple cabinetry, a center island, double wall ovens, and a spacious breakfast area with direct access to the deck overlooking the fenced backyard. Just off the kitchen, the family room with a gas fireplace provides the perfect gathering space. Upstairs, the spacious primary suite offers two walk-in closets and a luxurious ensuite bath with dual vanities, a soaking tub, and a tiled shower. Three additional bedrooms and a conveniently located laundry room complete the upper level. The finished basement adds incredible flexibility with a large recreation room, fifth bedroom (or office), full bathroom, workshop/unfinished area with sink, and plenty of storage. This home is conveniently located in St. Mary's County with easy access to schools, shopping, restaurants, and NAS Patuxent River. Its the perfect combination of space, comfort, and location.
Under contract
$615,000
44025 W Leola Ct, Hollywood, MD 20636
5beds
4,152sqft
:
Get pre-qualified$3,860/mo
Single Family Residence
Built in 2011
0.31 Acres Lot
$617,400 Zestimate®
$148/sqft
$19/mo HOA
What's special
Two walk-in closetsDramatic two-story foyerPlenty of storageTiled showerHardwood floorsCrown moldingAbundant natural light
- 26 days |
- 414 |
- 19 |
Zillow last checked:
Listing updated:
Listed by:
Cynthia Lisa 360-840-6308,
RE/MAX One 4437718009
Source: Bright MLS,MLS#: MDSM2032328
Facts & features
Interior
Bedrooms & bathrooms
- Bedrooms: 5
- Bathrooms: 4
- Full bathrooms: 3
- 1/2 bathrooms: 1
- Main level bathrooms: 1
Rooms
- Room types: Living Room, Dining Room, Primary Bedroom, Bedroom 2, Bedroom 3, Bedroom 4, Kitchen, Family Room, Bedroom 1, Recreation Room, Bathroom 1, Bathroom 2, Primary Bathroom
Primary bedroom
- Features: Attached Bathroom, Ceiling Fan(s), Flooring - Carpet, Primary Bedroom - Sitting Area, Walk-In Closet(s)
- Level: Upper
Bedroom 1
- Features: Flooring - Carpet
- Level: Upper
Bedroom 2
- Features: Flooring - Carpet
- Level: Upper
Bedroom 3
- Features: Flooring - Carpet
- Level: Upper
Bedroom 4
- Features: Flooring - Carpet
- Level: Lower
Primary bathroom
- Features: Soaking Tub, Bathroom - Stall Shower
- Level: Upper
Bathroom 1
- Features: Bathroom - Tub Shower
- Level: Upper
Bathroom 2
- Features: Bathroom - Tub Shower
- Level: Lower
Dining room
- Features: Crown Molding, Flooring - HardWood
- Level: Main
Family room
- Features: Fireplace - Gas, Flooring - Carpet
- Level: Main
Kitchen
- Features: Granite Counters, Dining Area, Flooring - HardWood, Kitchen Island, Kitchen - Electric Cooking, Recessed Lighting
- Level: Main
Living room
- Features: Crown Molding, Flooring - HardWood
- Level: Main
Recreation room
- Features: Flooring - Carpet, Recessed Lighting
- Level: Lower
Heating
- Heat Pump, Electric
Cooling
- Heat Pump, Electric
Appliances
- Included: Microwave, Dishwasher, Disposal, Double Oven, Oven, Oven/Range - Electric, Refrigerator, Cooktop, Tankless Water Heater, Electric Water Heater
- Laundry: Upper Level
Features
- Soaking Tub, Bathroom - Stall Shower, Ceiling Fan(s), Crown Molding, Dining Area, Family Room Off Kitchen, Open Floorplan, Formal/Separate Dining Room, Kitchen Island, Primary Bath(s), Recessed Lighting, Wainscotting, Walk-In Closet(s), Kitchen - Gourmet, Kitchen - Table Space, Bathroom - Tub Shower
- Flooring: Carpet, Hardwood, Wood
- Basement: Finished
- Number of fireplaces: 1
- Fireplace features: Gas/Propane
Interior area
- Total structure area: 4,360
- Total interior livable area: 4,152 sqft
- Finished area above ground: 2,974
- Finished area below ground: 1,178
Property
Parking
- Total spaces: 6
- Parking features: Garage Door Opener, Inside Entrance, Attached, Driveway
- Attached garage spaces: 2
- Uncovered spaces: 4
Accessibility
- Accessibility features: 2+ Access Exits
Features
- Levels: Three
- Stories: 3
- Patio & porch: Deck, Patio
- Exterior features: Awning(s)
- Pool features: None
- Fencing: Back Yard,Privacy
- Has view: Yes
- View description: Trees/Woods
Lot
- Size: 0.31 Acres
Details
- Additional structures: Above Grade, Below Grade
- Parcel number: 1906072119
- Zoning: RMX
- Special conditions: Standard
Construction
Type & style
- Home type: SingleFamily
- Architectural style: Colonial
- Property subtype: Single Family Residence
Materials
- Vinyl Siding
- Foundation: Slab
Condition
- New construction: No
- Year built: 2011
Utilities & green energy
- Sewer: Public Sewer
- Water: Public
Community & HOA
Community
- Security: Fire Sprinkler System
- Subdivision: Estates At Joy Chapel
HOA
- Has HOA: Yes
- HOA fee: $225 annually
Location
- Region: Hollywood
Financial & listing details
- Price per square foot: $148/sqft
- Tax assessed value: $522,733
- Annual tax amount: $5,471
- Date on market: 7/15/2026
- Listing agreement: Exclusive Right To Sell
- Ownership: Fee Simple
Estimated market value
$617,400
$587,000 - $648,000
$4,406/mo
Price history
| Date | Event | Price |
|---|---|---|
| 7/21/2026 | Contingent | $615,000$148/sqft |
Source:  Bright MLS #MDSM2032328 Report a problem Bright MLS #MDSM2032328 Report a problem | ||
| 7/15/2026 | Listed for sale | $615,000+18.3%$148/sqft |
Source: Bright MLS #MDSM2032328 Report a problem | ||
| 9/10/2021 | Sold | $520,000+36.8%$125/sqft |
Source: Bright MLS #MDSM2000930 Report a problem | ||
| 4/13/2012 | Sold | $380,000$92/sqft |
Source: Public Record Report a problem | ||
Public tax history
| Year | Property taxes | Tax assessment |
|---|---|---|
| 2025 | $105 -97.7% | $501,700 +7% |
| 2024 | $4,501 +7.5% | $468,900 +7.5% |
| 2023 | $4,186 +8.1% | $436,100 +8.1% |
| 2022 | $3,871 +2.4% | $403,300 +2.4% |
| 2021 | $3,779 +2.5% | $393,767 +2.5% |
| 2020 | $3,688 +2.5% | $384,233 +2.5% |
| 2019 | $3,596 +0.4% | $374,700 +0.4% |
| 2018 | $3,584 -0.6% | $373,367 +0.4% |
| 2017 | $3,605 +766.6% | $372,033 +0.4% |
| 2016 | $416 | $370,700 +3.6% |
| 2015 | $416 | $357,733 +3.8% |
| 2014 | $416 | $344,767 +3.9% |
| 2013 | -- | $331,800 |
| 2012 | -- | $331,800 +729.5% |
| 2011 | -- | $40,000 |
Find assessor info on the county website
Monthly payment
Est. payment
Payment breakdown
Explore the cost of this home by adjusting the details. Changes won't be saved.Climate risks
Neighborhood: 20636
Nearby schools
GreatSchools rating
- 6/10Hollywood Elementary SchoolGrades: PK-5Distance: 0.6 mi
- 7/10Esperanza Middle SchoolGrades: 6-8Distance: 4.4 mi
- 5/10Leonardtown High SchoolGrades: 9-12Distance: 5.4 mi
Schools provided by the listing agent
- District: St. Mary's County Public Schools
Source: Bright MLS. This data may not be complete. We recommend contacting the local school district to confirm school assignments for this home.
- $588,0004 bd3 ba2.7k sqft44031 W Leola Ct, Hollywood, MD 20636Off Market
- $555,6004 bd3 ba3k sqft44019 W Leola Ct, Hollywood, MD 20636Off Market
- $721,3005 bd4 ba5.1k sqft44014 W Leola Ct, Hollywood, MD 20636Off Market
- $634,9005 bd3 ba4.6k sqft44037 W Leola Ct, Hollywood, MD 20636Off Market
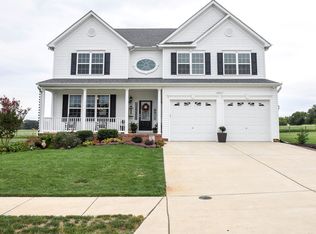
- $621,000-- bd3 ba2.6k sqft44020 W Leola Ct, Hollywood, MD 20636Off Market
- $721,000-- bd3 ba4k sqft44026 W Leola Ct, Hollywood, MD 20636Off Market
- $606,6005 bd4 ba3.5k sqft44013 W Leola Ct, Hollywood, MD 20636Off Market
- $695,2005 bd4 ba5.2k sqft44008 W Leola Ct, Hollywood, MD 20636Off Market
A local agent can set up tours, give advice and negotiate with sellers.
Similar homes
- $629,9004 bd4 ba4k sqft24318 Miley Dr, Hollywood, MD 20636For Sale
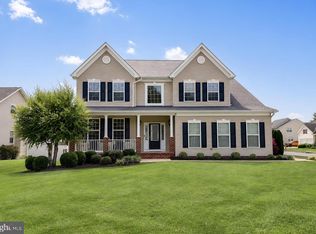
 MLS ID #MDSM2033042, Erika Yowell, EXP Realty, LLC. Bright MLS
 - $679,9005 bd4 ba4.2k sqft23017 Holloway Ct, Hollywood, MD 20636For Sale
 MLS ID #MDSM2032232, Erika Yowell, EXP Realty, LLC. Bright MLS
 - $674,0004 bd4 ba3.3k sqftChestnut Hills, Leonardtown, MD 20650For Sale
 MLS ID #MDSM2032700, Cindy Ballard, Century 21 Redwood Realty. Bright MLS
 - $615,0005 bd4 ba4.3k sqft23620 Gunnell Dr, Leonardtown, MD 20650For Sale
 MLS ID #MDSM2032660, Tyler Mattingly, Coldwell Banker Premier. Bright MLS
 - $564,9005 bd3 ba2.6k sqft44294 Plantation Ct, California, MD 20619For SaleMLS ID #MDSM2032112, Chris Hill, CENTURY 21 New Millennium. Bright MLS
- $569,0005 bd5 ba4.1k sqft23423 Canna Ct, California, MD 20619For SaleMLS ID #MDSM2031924, Bill Oosterink, CENTURY 21 New Millennium. Bright MLS
- $585,0004 bd4 ba3.2k sqft1054 Kings Creek Dr, Saint Leonard, MD 20685For SaleMLS ID #MDCA2029804, Tom Walsh JR., RE/MAX One. Bright MLS
- $649,0005 bd4 ba4k sqft23591 Margrave Dr, Leonardtown, MD 20650For SaleMLS ID #MDSM2031892, Heather Foster, RE/MAX One. Bright MLS
- $579,0006 bd4 ba4.4k sqft45370 Barefoot Dr, California, MD 20619For SaleMLS ID #MDSM2031562, Chris Norris JR., Topside Realty. Bright MLS
- $709,0006 bd5 ba4.1k sqft45103 Woodhaven Dr, California, MD 20619For SaleMLS ID #MDSM2032864, Jackie Randell, CENTURY 21 New Millennium. Bright MLS
- $695,0005 bd4 ba4k sqft23214 Dairy Barn Dr, Leonardtown, MD 20650For SaleMLS ID #MDSM2032818, Wanda White, CENTURY 21 New Millennium. Bright MLS
- $629,0004 bd3 ba4.8k sqft23636 Hansel Ct, Leonardtown, MD 20650For SaleMLS ID #MDSM2032154, John Kreamer, Taylor Properties. Bright MLS
- $639,9004 bd4 ba4.3k sqft1947 Oriole Way, Saint Leonard, MD 20685For SaleMLS ID #MDCA2027874, Rita Ilg, Long & Foster Real Estate, Inc.. Bright MLS
- $619,9004 bd4 ba3.3k sqft4585 Mattapany Rd, Saint Leonard, MD 20685For SaleMLS ID #MDCA2029520, Anne Procopio Scott, Long & Foster Real Estate, Inc.. Bright MLS
- $579,9004 bd3 ba2.9k sqft23636 Gunnell Dr, Leonardtown, MD 20650For SaleMLS ID #MDSM2031836, Marie Hankinson, EXP Realty, LLC. Bright MLS
- $680,0004 bd2 ba2.3k sqft25375 Loveville Rd, Leonardtown, MD 20650For SaleMLS ID #MDSM2032802, Kandy Moore, RMG Realty. Bright MLS
- $614,9004 bd3 ba3k sqft42108 Wildflower Dr, Leonardtown, MD 20650New ConstructionMLS ID #MDSM2032268, Laura Hefley, RE/MAX One. Bright MLS
- $624,9005 bd3 ba2.8k sqft28177 Ben Oaks Dr, Mechanicsville, MD 20659For SaleMLS ID #MDSM2031908, Kimberly St. Laurent, RE/MAX One. Bright MLS
- $700,0004 bd4 ba4k sqft21395 Fairwood Ct, Leonardtown, MD 20650For SaleMLS ID #MDSM2032510, Lauren Garner, EXP Realty, LLC. Bright MLS
- $585,0004 bd4 ba3.4k sqft19335 Greens Crossing Ct, Great Mills, MD 20634For SaleMLS ID #MDSM2032076, Jennifer Mullennix, CENTURY 21 New Millennium. Bright MLS
