Welcome to this spacious and beautifully maintained West Texas home located in one of Lubbock's sought after neighborhoods, Lakeridge Country Club Estates. Offering approximately 3,936 square feet of living space, this exceptional property combines comfort, functionality, and timeless character with features rarely found in today's market. Built in 1982, this 4-bedroom, 3.5-bath home includes a finished basement, 2-car garage, and a separate dual golf cart garage, providing flexible space for storage, hobbies, or entertaining. Inside, you'll find ceramic tile and laminate flooring throughout, two fireplaces, and a large kitchen designed for gathering with stainless steel appliances, double ovens, abundant cabinetry, and generous prep space. The spacious primary suite and multiple living areas offer room to spread out, while the finished basement creates endless possibilities for a media room, game room, home gym, office, or guest retreat. Step outside to your private backyard oasis featuring a heated in-ground swimming pool with waterfall feature, mature landscaping, sprinkler system, and gutters. Whether entertaining guests or enjoying quiet evenings at home, this property delivers both comfort and versatility. Conveniently located near shopping, dining, parks, and schools, this unique property offers the space, amenities, and lifestyle today's buyers are searching for.
Contingent
Price cut: $10K (8/21)
$649,500
4403 88th Pl, Lubbock, TX 79424
4beds
3,963sqft
Single Family Residence, Residential
Built in 1982
0.27 Acres Lot
$626,100 Zestimate®
$164/sqft
$-- HOA
What's special
Finished basementPrivate backyard oasisStainless steel appliancesTwo fireplacesMature landscapingDouble ovensSprinkler system
- 145 days
- 110
- 7
Zillow last checked:
Listing updated:
Listed by:
Sean Harris TREC #0848720 806-809-5690,
LPT Realty, LLC
Source: LBMLS,MLS#: 202606584
Facts & features
Interior
Bedrooms & bathrooms
- Bedrooms: 4
- Bathrooms: 4
- Full bathrooms: 3
- 1/2 bathrooms: 1
Primary bedroom
- Description: Tray ceiling with inset lighting.
- Features: Carpet Flooring, Isolated
- Level: First
- Area: 316 Square Feet
- Dimensions: 15.80 x 20.00
Bedroom 1
- Description: Isolate with attached restroom, walk-in closet.
- Features: Carpet Flooring
- Level: Second
- Area: 176.66 Square Feet
- Dimensions: 12.10 x 14.60
Bedroom 2
- Description: Make-up vanity space, with attached bathroom, walk-in closets.
- Features: Carpet Flooring
- Level: Second
- Area: 208.12 Square Feet
- Dimensions: 12.10 x 17.20
Bedroom 3
- Features: Carpet Flooring
- Level: Second
- Area: 144.64 Square Feet
- Dimensions: 11.30 x 12.80
Primary bathroom
- Description: His and Her walk-in closets with built-ins.
- Features: Ceramic Tile Flooring, Double Vanity, Dressing Area(s), Granite Counters, Isolated, Separate Shower/Tub
- Level: First
- Area: 153.27 Square Feet
- Dimensions: 11.70 x 13.10
Basement
- Description: Finished cinderblock walls, with closet.
- Features: Carpet Flooring
- Level: Basement
- Area: 250.85 Square Feet
- Dimensions: 17.30 x 14.50
Den
- Description: Wood-burning fireplace, bookcases.
- Features: Laminate Flooring
- Level: First
- Area: 247.17 Square Feet
- Dimensions: 10.70 x 23.10
Dining room
- Description: Built-in buffet.
- Features: Hardwood Flooring
- Level: First
- Area: 166.8 Square Feet
- Dimensions: 12.00 x 13.90
Kitchen
- Description: Large island, tile backsplash, under-cabinet lighting, breakfast nook, double oven, coffee bar.
- Features: Breakfast Bar, Ceramic Tile Flooring, Granite Counters, Pantry, Wood Paint Cabinets
- Level: First
- Area: 168.99 Square Feet
- Dimensions: 12.90 x 13.10
Laundry
- Description: Cabinet storage, sink, built-in ironing board, space for refrigerator, countertops.
- Features: Ceramic Tile Flooring
- Level: First
- Area: 79.31 Square Feet
- Dimensions: 7.70 x 10.30
Living room
- Description: Gas fireplace, vaulted ceilings, built-in bar, bookcases.
- Features: Laminate Flooring, Painted Paneling, Step Down
- Level: First
- Area: 538.46 Square Feet
- Dimensions: 21.80 x 24.70
Office
- Description: Walk-in closet, built-in bookcases and cabinets,
- Features: Hardwood Flooring
- Level: First
- Area: 194.18 Square Feet
- Dimensions: 13.30 x 14.60
Heating
- Central, Natural Gas
Cooling
- Ceiling Fan(s), Central Air, Electric, Exhaust Fan, Gas, Multi Units, Other
Appliances
- Included: Cooktop, Dishwasher, Disposal, Double Oven, Electric Range, Exhaust Fan, Microwave, Range, Stainless Steel Appliance(s), Water Softener Owned
- Laundry: Built-In Ironing Board, Electric Dryer Hookup, Inside, Laundry Room, Main Level, Sink, Washer Hookup
Features
- Bar, Beamed Ceilings, Bidet, Bookcases, Breakfast Bar, Built-in Features, Cathedral Ceiling(s), Ceiling Fan(s), Crown Molding, Double Vanity, Eat-in Kitchen, Granite Counters, High Ceilings, High Speed Internet, His and Hers Closets, Kitchen Island, Open Floorplan, Pantry, Master Downstairs, Recessed Lighting, Smart Camera(s)/Recording, Soaking Tub, Solid Surface Counters, Storage, Tray Ceiling(s), Vaulted Ceiling(s), Walk-In Closet(s), Wired for Data
- Flooring: Carpet, Ceramic Tile, Hardwood, Laminate, Luxury Vinyl
- Doors: French Doors
- Windows: Blinds, Double Pane Windows, Insulated Windows, Skylight(s), Window Coverings, Wood Frames
- Basement: Finished,Interior Entry
- Number of fireplaces: 2
- Fireplace features: Den, Gas, Gas Log, Living Room, Wood Burning
Interior area
- Total structure area: 3,963
- Total interior livable area: 3,963 sqft
- Finished area above ground: 3,681
- Finished area below ground: 282
Property
Parking
- Total spaces: 2
- Parking features: Additional Parking, Attached, Concrete, Detached Carport, Driveway, Garage, Garage Door Opener, Garage Faces Side, On Street, See Remarks
- Attached garage spaces: 2
- Has uncovered spaces: Yes
Features
- Patio & porch: Covered, Front Porch, Patio, Porch, Rear Porch
- Exterior features: Awning(s), Private Yard, Rain Gutters, Smart Camera(s)/Recording
- Has private pool: Yes
- Pool features: Filtered, Gas Heat, Gunite, Heated, In Ground, Outdoor Pool, Waterfall
- Fencing: Back Yard,Fenced,Full,Privacy,Wood
Lot
- Size: 0.27 Acres
- Features: Back Yard, Cul-De-Sac, Front Yard, Landscaped, Many Trees, Near Golf Course, Paved, Sprinklers In Front, Sprinklers In Rear
Details
- Parcel number: R97774
- Zoning description: Single Family
- Special conditions: Standard
- Other equipment: Irrigation Equipment
Construction
Type & style
- Home type: SingleFamily
- Architectural style: Contemporary
- Property subtype: Single Family Residence, Residential
Materials
- Brick
- Foundation: Slab
- Roof: Composition
Condition
- New construction: No
- Year built: 1982
Utilities & green energy
- Sewer: Public Sewer
- Water: Public
- Utilities for property: Cable Available, Cable Connected, Electricity Available, Electricity Connected, Natural Gas Available, Natural Gas Connected, Phone Available, Sewer Available, Water Available, Water Connected, Underground Utilities
Community & HOA
Community
- Features: Clubhouse, Curbs, Fitness Center, Golf, Park, Playground, Pool, Sidewalks, Street Lights, Tennis Court(s)
- Security: Carbon Monoxide Detector(s), Security Lights, Smoke Detector(s)
HOA
- Has HOA: No
Location
- Region: Lubbock
Financial & listing details
- Price per square foot: $164/sqft
- Tax assessed value: $522,540
- Annual tax amount: $7,212
- Date on market: 5/16/2026
- Cumulative days on market: 147 days
- Listing terms: Cash,Conventional,FHA,VA Loan
- Electric utility on property: Yes
- Road surface type: All Weather, Asphalt
Estimated market value
$626,100
$595,000 - $657,000
$3,991/mo
Price history
| Date | Event | Price |
|---|---|---|
| 8/28/2026 | Contingent | $649,500$164/sqft |
Source:  LBMLS #202606584 Report a problem LBMLS #202606584 Report a problem | ||
| 8/21/2026 | Price change | $649,500-1.5%$164/sqft |
Source: LBMLS #202606584 Report a problem | ||
| 5/16/2026 | Listed for sale | $659,500+0.4%$166/sqft |
Source: LBMLS #202606584 Report a problem | ||
| 11/21/2025 | Listing removed | -- |
Source: Owner Report a problem | ||
| 11/11/2025 | Listed for sale | $656,900+6.8%$166/sqft |
Source: Owner Report a problem | ||
| 4/12/2023 | Pending sale | $615,000$155/sqft |
Source: LBMLS #202303866 Report a problem | ||
| 4/2/2023 | Price change | $615,000-1.6%$155/sqft |
Source: LBMLS #202303866 Report a problem | ||
| 3/23/2023 | Listed for sale | $625,000+26.3%$158/sqft |
Source: LBMLS #202303866 Report a problem | ||
| 9/1/2021 | Listing removed | -- |
Source:  NextHome Report a problem NextHome Report a problem | ||
| 8/17/2021 | Pending sale | $495,000$125/sqft |
Source: NextHome #202106728 Report a problem | ||
| 7/4/2021 | Contingent | $495,000$125/sqft |
Source: LBMLS #202106728 Report a problem | ||
| 7/1/2021 | Listed for sale | $495,000+23.8%$125/sqft |
Source: LBMLS #202106728 Report a problem | ||
| 4/16/2018 | Listing removed | $400,000$101/sqft |
Source: Coldwell Banker Rick Canup, Realtors #201800849 Report a problem | ||
| 1/30/2018 | Listed for sale | $400,000$101/sqft |
Source: Coldwell Banker Rick Canup, Realtors #201800849 Report a problem | ||
| 11/13/2006 | Sold | -- |
Source: Public Record Report a problem | ||
Public tax history
| Year | Property taxes | Tax assessment |
|---|---|---|
| 2025 | $7,212 -23.6% | $522,540 +0.6% |
| 2024 | $9,437 +3.1% | $519,672 +5.5% |
| 2023 | $9,156 +1.1% | $492,567 +10.1% |
| 2022 | $9,060 +6.6% | $447,572 +8.4% |
| 2021 | $8,497 +9.3% | $412,833 +9.6% |
| 2020 | $7,776 +2.8% | $376,547 +4.2% |
| 2019 | $7,568 +3.9% | $361,429 +5.2% |
| 2018 | $7,286 | $343,582 +1.7% |
| 2017 | $7,286 +10% | $337,884 +6.3% |
| 2016 | $6,623 | $317,942 +1.5% |
| 2015 | $6,623 | $313,130 +2.3% |
| 2014 | $6,623 | $306,163 +4.8% |
| 2013 | -- | $292,226 -1.1% |
| 2012 | -- | $295,485 +6.5% |
| 2011 | -- | $277,340 +14.6% |
| 2010 | -- | $242,000 +10% |
| 2009 | -- | $220,000 +10% |
| 2008 | -- | $200,000 -25.4% |
| 2007 | -- | $267,940 +3.4% |
| 2006 | -- | $259,058 |
| 2005 | -- | $259,058 +3.6% |
| 2004 | -- | $249,974 +10% |
| 2003 | -- | $227,249 -4.9% |
| 2002 | $5,683 +0.2% | $238,917 |
| 2001 | $5,673 -1.6% | $238,917 -2.2% |
| 2000 | $5,767 | $244,363 |
Find assessor info on the county website
Monthly payment
Est. payment
Payment breakdown
Explore the cost of this home by adjusting the details. Changes won't be saved.Climate risks
Neighborhood: 79424
Nearby schools
Schools provided by the listing agent
- Elementary: Smith
- Middle: Irons
- High: Coronado
Source: LBMLS. This data may not be complete. We recommend contacting the local school district to confirm school assignments for this home.
Similar homes
- $510,0004 bd4 ba3.5k sqft4613 94th St, Lubbock, TX 79424For Sale
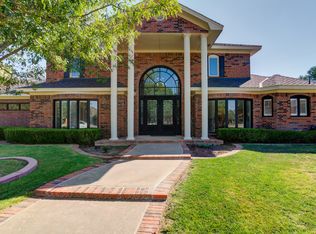 MLS ID #202613563, Catana Herr, Keller Williams Realty. LBMLS
 - $595,0004 bd4 ba3.2k sqft4815 99th St, Lubbock, TX 79424For Sale
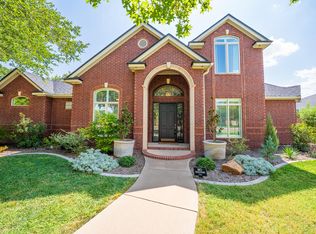 MLS ID #202612917, Kim Burrous, Coldwell Banker Trusted Adviso. LBMLS
 - $670,0004 bd3 ba3.4k sqft6801 Saratoga Ave, Lubbock, TX 79424For Sale
 MLS ID #202612448, Rachel Smith, Keller Williams Realty. LBMLS
 - $499,0004 bd4 ba3.9k sqft9604 Savannah Ave, Lubbock, TX 79424For Sale
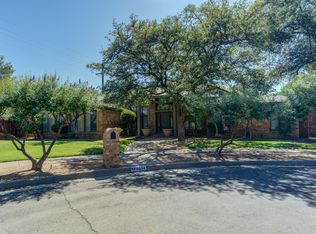 MLS ID #202612880, Stacey Rogers, Keller Williams Realty. LBMLS
