Welcome home to this beautifully updated South County gem, perfectly situated on a large lot with convenient access to shopping, restaurants, and major highways. Inside, you'll find a spacious updated kitchen featuring granite countertops, a center island, and plenty of room for gathering with family and friends. The luxurious bathroom offers a separate shower and relaxing jetted tub, creating the perfect retreat at the end of the day. The finished lower level expands your living space with a large family room, convenient half bath, and tiled laundry area. Step outside to enjoy the mostly vinyl-fenced backyard, complete with a covered patio that's perfect for entertaining, a storage shed, and ample off-street parking. This house also features an oversized 2 car garage.
Pending
Listed by: Coldwell Banker Realty - Gundaker • David Stebe
Price cut: $15.1K (7/20)
$299,900
4404 Patston Dr, Saint Louis, MO 63128
3beds
1,636sqft
:
Get pre-qualified$2,017/mo
Single Family Residence
Built in 1965
0.33 Acres Lot
$301,500 Zestimate®
$183/sqft
$-- HOA
What's special
Mostly vinyl-fenced backyardLarge lotGranite countertopsAmple off-street parkingConvenient half bathStorage shedSpacious updated kitchen
- 32 days |
- 1,614 |
- 145 |
Zillow last checked:
Listing updated:
Listed by:
David Stebe 314-630-9691,
Coldwell Banker Realty - Gundaker,
Nikki M Hearst 314-471-6674,
Coldwell Banker Realty - Gundaker
Source: MARIS,MLS#: 26040375 Originating MLS: St. Louis Association of REALTORS
Originating MLS: St. Louis Association of REALTORSFacts & features
Interior
Bedrooms & bathrooms
- Bedrooms: 3
- Bathrooms: 2
- Full bathrooms: 1
- 1/2 bathrooms: 1
- Main level bathrooms: 1
- Main level bedrooms: 3
Primary bedroom
- Level: Main
- Area: 143
- Dimensions: 13x11
Bedroom 2
- Level: Main
- Area: 120
- Dimensions: 12x10
Bedroom 3
- Level: Main
- Area: 90
- Dimensions: 10x9
Dining room
- Level: Main
- Area: 120
- Dimensions: 12x10
Family room
- Level: Lower
- Area: 368
- Dimensions: 23x16
Kitchen
- Level: Main
- Area: 132
- Dimensions: 12x11
Living room
- Level: Main
- Area: 182
- Dimensions: 14x13
Heating
- Forced Air
Cooling
- Central Air
Appliances
- Included: Stainless Steel Appliance(s)
Features
- Ceiling Fan(s), Custom Cabinetry, Kitchen Island, Open Floorplan, Separate Dining, Solid Surface Countertop(s)
- Flooring: Wood
- Doors: Panel Door(s)
- Basement: Partially Finished
- Has fireplace: No
Interior area
- Total structure area: 1,636
- Total interior livable area: 1,636 sqft
- Finished area above ground: 1,236
- Finished area below ground: 400
Property
Parking
- Total spaces: 2
- Parking features: Garage - Attached
- Attached garage spaces: 2
Features
- Levels: Multi/Split
- Patio & porch: Covered, Patio
- Fencing: Partial
Lot
- Size: 0.33 Acres
- Dimensions: 141 x 100 x 58 x 125
- Features: Corner Lot, Level
Details
- Parcel number: 30K530140
- Special conditions: Standard
Construction
Type & style
- Home type: SingleFamily
- Architectural style: Traditional
- Property subtype: Single Family Residence
Materials
- Brick Veneer, Vinyl Siding
Condition
- Year built: 1965
Utilities & green energy
- Electric: Ameren
- Sewer: Public Sewer
- Water: Public
- Utilities for property: Cable Available
Community & HOA
Community
- Subdivision: Villa Knoll 1
HOA
- Has HOA: No
Location
- Region: Saint Louis
Financial & listing details
- Price per square foot: $183/sqft
- Tax assessed value: $283,100
- Annual tax amount: $3,362
- Date on market: 6/24/2026
- Cumulative days on market: 32 days
- Listing terms: Cash,Conventional,FHA,VA Loan
- Ownership: Private
Estimated market value
$301,500
$286,000 - $317,000
$2,607/mo
Price history
| Date | Event | Price |
|---|---|---|
| 7/23/2026 | Pending sale | $299,900$183/sqft |
Source:  MARIS #26040375 Report a problem MARIS #26040375 Report a problem | ||
| 7/20/2026 | Price change | $299,900-4.8%$183/sqft |
Source: MARIS #26040375 Report a problem | ||
| 6/24/2026 | Listed for sale | $315,000+21.2%$193/sqft |
Source: MARIS #26040375 Report a problem | ||
| 12/22/2021 | Sold | -- |
Source: MARIS #21071241 Report a problem | ||
| 11/17/2021 | Pending sale | $260,000$159/sqft |
Source:  RE/MAX International #21071241 Report a problem RE/MAX International #21071241 Report a problem | ||
| 11/17/2021 | Contingent | $260,000$159/sqft |
Source: MARIS #21071241 Report a problem | ||
| 11/12/2021 | Price change | $260,000-3.7%$159/sqft |
Source: MARIS #21071241 Report a problem | ||
| 11/4/2021 | Listed for sale | $270,000$165/sqft |
Source: MARIS #21071241 Report a problem | ||
| 10/16/2021 | Pending sale | $270,000$165/sqft |
Source: MARIS #21071241 Report a problem | ||
| 10/6/2021 | Listed for sale | $270,000+116.2%$165/sqft |
Source: MARIS #21071241 Report a problem | ||
| 5/27/2010 | Sold | -- |
Source: Public Record Report a problem | ||
| 4/14/2010 | Listed for sale | $124,900$76/sqft |
Source: Cartier Real Estate #10021977 Report a problem | ||
Public tax history
| Year | Property taxes | Tax assessment |
|---|---|---|
| 2025 | $3,362 +6.4% | $53,790 +14.5% |
| 2024 | $3,161 +1.3% | $46,990 |
| 2023 | $3,121 +30.4% | $46,990 +30.1% |
| 2022 | $2,392 +3.3% | $36,120 |
| 2021 | $2,316 -1.2% | $36,120 +3.8% |
| 2020 | $2,344 +5.5% | $34,790 |
| 2019 | $2,222 | $34,790 +16.5% |
| 2018 | $2,222 | $29,850 |
| 2017 | $2,222 +0.1% | $29,850 +1.7% |
| 2016 | $2,219 -2.4% | $29,350 |
| 2015 | $2,274 | $29,350 -1.2% |
| 2014 | $2,274 +6.5% | $29,720 |
| 2013 | $2,135 | $29,720 +5.1% |
| 2012 | -- | $28,270 |
| 2011 | -- | $28,270 +2.2% |
| 2010 | $1,783 +4.2% | $27,660 |
| 2009 | $1,711 -10.1% | $27,660 -14.9% |
| 2008 | $1,903 +8.9% | $32,490 |
| 2007 | $1,748 | $32,490 +19.2% |
| 2006 | $1,748 -3% | $27,250 |
| 2005 | $1,802 | $27,250 +23.8% |
| 2003 | -- | $22,020 +2.2% |
| 2002 | $1,536 +11.7% | $21,540 |
| 2001 | $1,375 | $21,540 |
Find assessor info on the county website
Monthly payment
Est. payment
Payment breakdown
Explore the cost of this home by adjusting the details. Changes won't be saved.Climate risks
Neighborhood: 63128
Nearby schools
GreatSchools rating
- 8/10Trautwein Elementary SchoolGrades: K-5Distance: 1 mi
- 9/10Washington Middle SchoolGrades: 6-8Distance: 1.2 mi
- 5/10Mehlville High SchoolGrades: 9-12Distance: 2.3 mi
Schools provided by the listing agent
- Elementary: Trautwein Elem.
- Middle: Washington Middle
- High: Mehlville High School
Source: MARIS. This data may not be complete. We recommend contacting the local school district to confirm school assignments for this home.
- $280,4003 bd2 ba1.1k sqft4416 Patston Dr, Saint Louis, MO 63128Off Market
- $243,8003 bd1 ba925 sqft4763 Tarlton Dr, Saint Louis, MO 63128Off Market
- $264,9003 bd2 ba1.1k sqft4411 Patston Dr, Saint Louis, MO 63128Off Market
- $239,5002 bd1 ba925 sqft4424 Patston Dr, Saint Louis, MO 63128Off Market
- $275,0003 bd2 ba1.2k sqft4748 Tarlton Dr, Saint Louis, MO 63128Off Market
- $299,0003 bd2 ba1.4k sqft4405 Patston Dr, Saint Louis, MO 63128Off Market
- $211,2003 bd1 ba967 sqft4740 Tarlton Dr, Saint Louis, MO 63128Off Market
- $250,9003 bd2 ba975 sqft4417 Patston Dr, Saint Louis, MO 63128Off Market
A local agent can set up tours, give advice and negotiate with sellers.
A local lender can help you make sure your offer is ready when you are.
Similar homes
- $342,0003 bd3 ba1.3k sqft4712 Tonga Dr, Saint Louis, MO 63128For Sale

 MLS ID #26044136, Jenny A Wisniewski, Landmark Realty. MARIS
 - $324,9003 bd1 ba1k sqft4684 Venarde Dr, Saint Louis, MO 63128For Sale
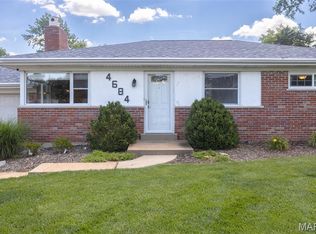 MLS ID #26038948, Heather A Reeves, RE/MAX Results. MARIS
 - $285,0003 bd1 ba1.2k sqft11376 Revere Ln, Saint Louis, MO 63128For Sale
 MLS ID #26042122, Thomas G Bannister, Nettwork Global. MARIS
 - $275,0003 bd1 ba940 sqft10954 Vargas Dr, Saint Louis, MO 63123For Sale
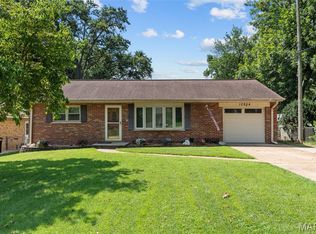 MLS ID #26037931, David Nations, Keller Williams Realty St. Louis. MARIS
 - $289,9003 bd2 ba1.9k sqft9828 Whitcomb Ln, Saint Louis, MO 63123For SaleMLS ID #26046124, Emily Pacheco, Nettwork Global. MARIS
- $299,9003 bd2 ba1.2k sqft9200 Papoose Dr, Saint Louis, MO 63123For SaleMLS ID #26046506, Heather T Lewis, Gateway Real Estate. MARIS
- $287,5004 bd3 ba1.8k sqft11 Windswept Dr, Arnold, MO 63010For SaleMLS ID #26042992, Travis L Greer, Exit Elite Realty. MARIS
- $275,0003 bd1 ba1.2k sqft8706 Valcour Ave, Saint Louis, MO 63123For SaleMLS ID #26038668, Jim Manning, Three Doors LLC. MARIS
- $264,9003 bd2 ba988 sqft3909 Southern Aire Dr, Saint Louis, MO 63125For SaleMLS ID #26042905, Jim Potterfield, RE/MAX Results. MARIS
- $369,0004 bd3 ba1.7k sqft3210 Yorkchester Dr, Saint Louis, MO 63129For SaleMLS ID #26036979, Stephanie M Ponder, Exit Elite Realty. MARIS
- $350,0003 bd2 ba1.8k sqft416 Richarz Dr, Fenton, MO 63026For SaleMLS ID #26038355, Daniel W Swanson, RE/MAX Results. MARIS
- $300,0004 bd2 ba2.2k sqft26 Arnold Dr, Dupo, IL 62239For SaleMLS ID #26044051, Michael Abernathy, MORE, REALTORS. MARIS
- $255,0003 bd2 ba1.1k sqft818 Sanders Pl, Saint Louis, MO 63126For SaleMLS ID #26045120, Mitzie D Fenberg, Compass Realty Group. MARIS
- $340,0003 bd3 ba1.3k sqft4113 Sunrise Way Dr, Saint Louis, MO 63125For SaleMLS ID #26032910, Anthony S Wall, Hearth 2 Home LLC. MARIS
- $235,0002 bd2 ba1.4k sqft305 Amend Dr, Saint Louis, MO 63129For SaleMLS ID #26045606, Kelly M Barger, Coldwell Banker Realty - Gundaker. MARIS
- $255,0004 bd1 ba1.1k sqft3026 Nettie Dr, Saint Louis, MO 63129For SaleMLS ID #26025301, Rachel R Winckowski, RedKey Realty Leaders. MARIS
- $425,0004 bd3 ba1.9k sqft5241 Brass Lantern Pl, Saint Louis, MO 63128For SaleMLS ID #26028484, Catherine A Pfeiffer, Vancil Brothers Realty. MARIS
- $255,0003 bd2 ba1.5k sqft3152 Pinebrook Dr, Arnold, MO 63010For SaleMLS ID #26045977, Mark M Leslie, EXP Realty, LLC. MARIS
- $275,0003 bd1 ba1.2k sqft805 Brookridge Dr, Saint Louis, MO 63119For SaleMLS ID #26036177, Suzy Richards, Berkshire Hathaway HomeServices Select Properties. MARIS
- $324,5003 bd3 ba2k sqft8257 Watson Rd, Saint Louis, MO 63119For SaleMLS ID #26035922, Stephen Nguyen, Up and Up Brokerage MO, LLC. MARIS
