Architectural character, a beautiful half-acre lot, and a quiet cul-de-sac setting make this Argonne Hills home a rare find. Built in 1965 and customized by its original owners, this distinctive tri-level split offers abundant mid-century charm and unexpected details rarely found in a typical split-level. From the striking red front door and Saltillo-tiled entry to the home's many interesting nooks, there is plenty to discover. The spacious main-level living room features an oversized east-facing bay window for abundant natural light. A separate dining room opens to a sunroom overlooking the back deck and landscaped yard. Mature trees, established landscaping, raised planting beds and a swing create an inviting outdoor space. Upstairs, large bedrooms offer a comfortable retreat. Downstairs, a wood-paneled den with fireplace opens to a west-facing covered sun porch. The smaller fourth bedroom, created from a previous garage conversion, works well as an office or flex room. Extensive improvements include a new roof, second-floor HVAC, encapsulated crawl space with dehumidifier and French drain, crawl-space ventilation system, improved drainage, attic insulation and air sealing, new appliances, second-floor stall shower, bathroom exhaust fans, porcelain tile kitchen floor, refinished pine floors, fresh interior paint, popcorn ceiling removal, and LVP flooring in the porch and den. No carpet anywhere in the home. Convenient North Durham location near the Eno River and trails. A special opportunity for buyers who appreciate architecture, mature landscaping and generous outdoor space.
Pending
$415,000
4405 David St, Durham, NC 27704
4beds
2,305sqft
Single Family Residence
Built in 1965
0.46 Acres Lot
$415,400 Zestimate®
$180/sqft
$-- HOA
What's special
Established landscapingOffice or flex roomWest-facing covered sun porchFresh interior paintSecond-floor stall showerBeautiful half-acre lotBathroom exhaust fans
- 36 days
- 225
- 7
Likely to sell faster than
Zillow last checked:
Listing updated:
Listed by:
Steve Gardner 919-641-6240,
Urban Durham Realty,
Ryan Kennedy 919-669-1632,
Urban Durham Realty
Source: Doorify MLS,MLS#: 10195921
Facts & features
Interior
Bedrooms & bathrooms
- Bedrooms: 4
- Bathrooms: 3
- Full bathrooms: 2
- 1/2 bathrooms: 1
Primary bedroom
- Level: Upper
- Area: 230.74 Square Feet
- Dimensions: 16.6 x 13.9
Bedroom 2
- Level: Upper
- Area: 166.05 Square Feet
- Dimensions: 12.3 x 13.5
Bedroom 3
- Level: Upper
- Area: 123 Square Feet
- Dimensions: 12.3 x 10.0
Bedroom 4
- Description: Bedroom/Office/Flex
- Level: Lower
- Area: 140.36 Square Feet
- Dimensions: 11.6 x 12.1
Primary bathroom
- Level: Upper
Bathroom 2
- Level: Upper
Bathroom 3
- Description: Half Bath
- Level: Lower
Dining room
- Level: Main
- Area: 113.05 Square Feet
- Dimensions: 9.5 x 11.9
Other
- Level: Main
- Area: 65.36 Square Feet
- Dimensions: 8.6 x 7.6
Family room
- Level: Lower
- Area: 272 Square Feet
- Dimensions: 20.0 x 13.6
Kitchen
- Level: Main
- Area: 119.6 Square Feet
- Dimensions: 10.4 x 11.5
Laundry
- Level: Lower
- Area: 54.54 Square Feet
- Dimensions: 5.4 x 10.1
Living room
- Level: Main
- Area: 272.7 Square Feet
- Dimensions: 20.2 x 13.5
Other
- Description: Garage Storage
- Level: Lower
- Area: 161.5 Square Feet
- Dimensions: 8.5 x 19.0
Sunroom
- Level: Main
- Area: 100.88 Square Feet
- Dimensions: 10.4 x 9.7
Heating
- Central, Forced Air, Natural Gas, Gas Pack
Cooling
- Central Air, Electric, Multi Units, Gas Pack
Appliances
- Included: Dryer, Disposal, Dishwasher, Electric Range, Electric Water Heater, Free-Standing Freezer, Freezer, Microwave, Refrigerator, Washer
- Laundry: Lower Level
Features
- Built-in Features, Bookcases, Ceiling Fan(s), Crown Molding, Track Lighting, Separate Shower, Bathtub/Shower Combination, Quartz Counters
- Flooring: Hardwood, Luxury Vinyl, Slate, Simulated Wood, Tile
- Basement: Crawl Space
- Number of fireplaces: 1
- Fireplace features: Family Room, Wood Burning
Interior area
- Total structure area: 2,305
- Total interior livable area: 2,305 sqft
- Finished area above ground: 2,305
- Finished area below ground: 0
Property
Parking
- Parking features: Driveway
- Has uncovered spaces: Yes
Features
- Levels: Multi/Split
- Patio & porch: Deck, Patio
Lot
- Size: 0.46 Acres
- Features: Back Yard, Landscaped, Hardwood Trees
Details
- Additional structures: Shed(s)
- Parcel number: 172732
- Zoning: R-10
- Special conditions: Standard
Construction
Type & style
- Home type: SingleFamily
- Architectural style: Transitional
- Property subtype: Single Family Residence
Materials
- Brick, Wood Siding
- Foundation: Slab, Crawlspace
- Roof: Architectural Shingle
Condition
- New construction: No
- Year built: 1965
Utilities & green energy
- Sewer: Public Sewer
- Water: Public
Community & HOA
Community
- Subdivision: Argonne Hills
HOA
- Has HOA: No
Location
- Region: Durham
Financial & listing details
- Price per square foot: $180/sqft
- Tax assessed value: $364,971
- Annual tax amount: $3,709
- Date on market: 10/1/2026
- Listing agreement: Exclusive Right To Sell
- Listing terms: Cash,Conventional,FHA,VA Loan
Estimated market value
$415,400
$395,000 - $436,000
$2,469/mo
Price history
| Date | Event | Price |
|---|---|---|
| 10/6/2026 | Pending sale | $415,000$180/sqft |
Source:  Doorify MLS #10195921 Report a problem | ||
| 10/1/2026 | Listed for sale | $415,000+48.2%$180/sqft |
Source: Doorify MLS #10195921 Report a problem | ||
| 9/28/2020 | Sold | $280,000+7.7%$121/sqft |
Source: Public Record Report a problem | ||
| 8/3/2020 | Pending sale | $259,900$113/sqft |
Source: Allen Tate/Apex #2332427 Report a problem | ||
| 7/31/2020 | Listed for sale | $259,900$113/sqft |
Source: Allen Tate/Apex #2332427 Report a problem | ||
Public tax history
| Year | Property taxes | Tax assessment |
|---|---|---|
| 2025 | $3,618 +31.6% | $364,971 +85.2% |
| 2024 | $2,749 +6.5% | $197,094 |
| 2023 | $2,582 +2.3% | $197,094 |
| 2022 | $2,523 +0.5% | $197,094 |
| 2021 | $2,511 +2.4% | $197,094 |
| 2020 | $2,452 | $197,094 |
| 2019 | $2,452 | $197,094 +31.1% |
| 2018 | $2,452 +21.1% | $150,311 |
| 2017 | $2,024 +3.5% | $150,311 -7.2% |
| 2016 | $1,956 | $162,050 +8.4% |
| 2015 | $1,956 -5.5% | $149,475 |
| 2014 | $2,069 | $149,475 |
| 2013 | -- | $149,475 |
| 2012 | -- | $149,475 |
| 2011 | $1,948 +0.4% | $149,475 |
| 2010 | $1,940 +4% | $149,475 |
| 2009 | $1,866 | $149,475 |
| 2008 | $1,866 +6.1% | $149,475 +20% |
| 2007 | $1,759 +1.4% | $124,584 |
| 2006 | $1,734 | $124,584 |
| 2005 | $1,734 +1.4% | $124,584 |
| 2004 | $1,711 | $124,584 |
| 2003 | -- | $124,584 |
| 2002 | $1,573 -18.4% | $124,584 +4.6% |
| 2000 | $1,929 | $119,100 |
Find assessor info on the county website
Monthly payment
Est. payment
Payment breakdown
Explore the cost of this home by adjusting the details. Changes won't be saved.Climate risks
Neighborhood: 27704
Nearby schools
Schools provided by the listing agent
- Elementary: Durham - Holt Elementary
- Middle: Durham - George L Carrington Middle
- High: Durham - Northern High
Source: Doorify MLS. This data may not be complete. We recommend contacting the local school district to confirm school assignments for this home.
Similar homes
- $415,0003 bd2 ba1.3k sqft3117 N Duke St, Durham, NC 27704For Sale

 MLS ID #10201620, Brianda Vargas Martinez. Doorify MLS
- $389,9994 bd3 ba2k sqft321 Rippling Stream Rd, Durham, NC 27704For Sale
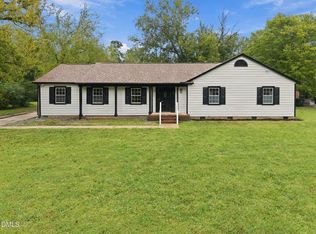 MLS ID #10195253, Jennyfer Kassandra Garcia. Doorify MLS
- $450,0004 bd3 ba2.3k sqft3308 Shaftsbury St, Durham, NC 27704For Sale
 MLS ID #10190671, Andrea K Kubachko. Doorify MLS
- $345,0003 bd3 ba1.2k sqft514 Todd St, Durham, NC 27704For Sale
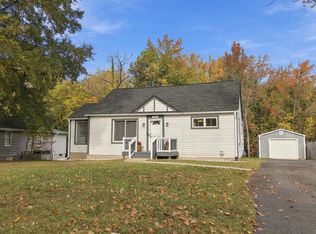 MLS ID #10201971, Ingrid Conley. Doorify MLS
- $400,0003 bd2 ba1.8k sqft403 Rippling Stream Rd, Durham, NC 27704For SaleMLS ID #10190147, Jim Allen. Doorify MLS
- $348,9003 bd2 ba1.6k sqft4415 Rhew Dr, Durham, NC 27704For SaleMLS ID #10197167, Dixie Hayman. Doorify MLS
- $357,0003 bd2 ba1.6k sqft4411 Rhew Dr, Durham, NC 27704For SaleMLS ID #10165237, Carson McLean Fishel. Doorify MLS
- $372,5003 bd3 ba1.5k sqft4714 Buttonbush Dr, Durham, NC 27712For SaleMLS ID #10202304, Stacy Keatts. Doorify MLS
- $410,0004 bd4 ba2.8k sqft1203 Cozart St, Durham, NC 27704For SaleMLS ID #10178974, Jeffrey Quick. Doorify MLS
- $374,9004 bd3 ba2.3k sqft5020 Miller Dr, Durham, NC 27704For SaleMLS ID #10200141, Lisha Zhu. Doorify MLS
- $399,0004 bd3 ba3k sqft4608 Miller Dr, Durham, NC 27704For SaleMLS ID #10187232, Jason Whedon. Doorify MLS
- $360,0003 bd2 ba1.2k sqft4118 Casa St, Durham, NC 27704For SaleMLS ID #10183202, Monica Boswell. Doorify MLS
- $357,9904 bd3 ba2.3k sqft705 Weeping Willow Dr, Durham, NC 27704For SaleMLS ID #10199345, Jenne Kendziora. Doorify MLS
- $358,9003 bd2 ba1.5k sqft8 Bair Cir, Durham, NC 27704For SaleMLS ID #10197850, Stephanie Anson. Doorify MLS
- $360,0003 bd3 ba1.6k sqft816 Woodside Park Ln, Durham, NC 27704For SaleMLS ID #10196324, Meg Wilson. Doorify MLS
- $439,0003 bd3 ba1.5k sqft2717 Cammie St, Durham, NC 27705For SaleMLS ID #10197317, Liz N Dean. Doorify MLS
- $395,0003 bd2 ba1.4k sqft2317 Charlotte St, Durham, NC 27705For SaleMLS ID #10199671, Rebecca S Ives. Doorify MLS
- $369,0003 bd3 ba1.5k sqft4704 Lazyriver Dr, Durham, NC 27712For SaleMLS ID #10201340, Terry Eugene Robinson. Doorify MLS
- $365,0003 bd2 ba1.7k sqft3404 Marquis Dr, Durham, NC 27704For SaleMLS ID #10175349, Craig Tribus. Doorify MLS
