Accessibility to everyday convenience meets livability in this spacious and functional floor plan featuring BRAND NEW stainless steel appliance, FRESH PAINT, and CARPET throughout. Relax and unwind in the spacious living room while cozied up next to the fireplace. A chef's dream of a kitchen featuring great for hosting and entertainment - featuring a formal dining room. Upstairs boasts four bedrooms including primary suite and a very large flex room or bed depending upon your lifestyle intentions. The primary suite provides your own peace and tranquility featuring tray ceiling, a soaking tub, and separate shower amenity. Featuring a two car attached garage for convenience and all your storage needs. Relax and unwind within the beautiful amenities of Swanns Mill offering pool relaxation, clubhouse, and playground. A true must see just outside the heart of downtown Durham, NC. All data and measurements are deemed reliable, but not guaranteed. Subject to purchaser and purchaser's agent's verification. Schedule your showing today!
For sale
$399,000
4608 Miller Dr, Durham, NC 27704
4beds
3,068sqft
Single Family Residence
Built in 2005
0.26 Acres Lot
$386,400 Zestimate®
$130/sqft
$57/mo HOA
What's special
Tray ceilingFresh paintSeparate shower amenityVery large flex roomTwo car attached garagePrimary suiteSoaking tub
- 59 days
- 244
- 41
Zillow last checked:
Listing updated:
Listed by:
Jason Whedon 843-385-3047,
INNOVATE Real Estate
Source: Doorify MLS,MLS#: 10187232
Facts & features
Interior
Bedrooms & bathrooms
- Bedrooms: 4
- Bathrooms: 3
- Full bathrooms: 2
- 1/2 bathrooms: 1
Primary bedroom
- Level: Second
Heating
- Forced Air, Natural Gas, None
Cooling
- Central Air, Electric
Appliances
- Included: Disposal, Dishwasher, Electric Oven, Electric Range, Microwave, Refrigerator, Stainless Steel Appliance(s)
- Laundry: Electric Dryer Hookup, Laundry Room, Main Level, Washer Hookup
Features
- Kitchen Island, Pantry, Soaking Tub, Walk-In Closet(s), Dining L, Separate Shower, Bathtub/Shower Combination
- Flooring: Carpet, Laminate, Tile
- Windows: Blinds
- Number of fireplaces: 1
- Fireplace features: Living Room, Sealed Combustion
- Common walls with other units/homes: No Common Walls
Interior area
- Total structure area: 3,068
- Total interior livable area: 3,068 sqft
- Finished area above ground: 3,068
- Finished area below ground: 0
Property
Parking
- Total spaces: 2
- Parking features: Attached, Driveway, Garage Door Opener
- Garage spaces: 2
- Has uncovered spaces: Yes
Features
- Levels: Two
- Stories: 2
- Entry location: Front Door
- Patio & porch: Front Porch, Patio
Lot
- Size: 0.26 Acres
- Features: Partially Cleared
Details
- Parcel number: 199707
- Zoning: R-20
- Special conditions: Standard
Construction
Type & style
- Home type: SingleFamily
- Architectural style: Colonial
- Property subtype: Single Family Residence
Materials
- Vinyl Siding
- Foundation: Slab
- Roof: Asphalt
Condition
- Updated/Remodeled
- New construction: No
- Year built: 2005
Utilities & green energy
- Sewer: Public Sewer
- Water: Public
- Utilities for property: Cable Available, Electricity Connected, Natural Gas Connected, Phone Available, Sewer Connected, Underground Utilities, Water Connected
Community & HOA
Community
- Features: Clubhouse, Playground, Pool, Street Lights
- Subdivision: Swanns Mill
HOA
- Has HOA: Yes
- Amenities included: Clubhouse, Maintenance Grounds, Management, Playground, Pool
- Services included: Maintenance Grounds
- HOA fee: $170 quarterly
- HOA name: Towne Properties
- HOA phone: 984-220-8658
Location
- Region: Durham
Financial & listing details
- Price per square foot: $130/sqft
- Tax assessed value: $433,297
- Annual tax amount: $4,295
- Date on market: 8/19/2026
- Listing agreement: Exclusive Right To Sell
- Listing terms: Cash,Conventional,FHA,VA Loan
- Road surface type: Paved
Estimated market value
$386,400
$367,000 - $406,000
$2,457/mo
Price history
| Date | Event | Price |
|---|---|---|
| 8/19/2026 | Listed for sale | $399,000+107.8%$130/sqft |
Source:  Doorify MLS #10187232 Report a problem Doorify MLS #10187232 Report a problem | ||
| 11/22/2023 | Listing removed | -- |
Source: Zillow Rentals Report a problem | ||
| 10/21/2023 | Listed for rent | $1,895+21.5%$1/sqft |
Source: Zillow Rentals Report a problem | ||
| 1/16/2019 | Listing removed | $1,560$1/sqft |
Source: REAL ESTATE ASSOCIATES, INC. Report a problem | ||
| 1/9/2019 | Listed for rent | $1,560+4%$1/sqft |
Source: REAL ESTATE ASSOCIATES, INC. Report a problem | ||
| 10/2/2017 | Listing removed | $1,500 |
Source: REAL ESTATE ASSOCIATES, INC. Report a problem | ||
| 9/1/2017 | Listed for rent | $1,500 |
Source: REAL ESTATE ASSOCIATES, INC. Report a problem | ||
| 7/29/2005 | Sold | $192,000$63/sqft |
Source: Public Record Report a problem | ||
Public tax history
| Year | Property taxes | Tax assessment |
|---|---|---|
| 2025 | $4,295 +27.7% | $433,297 +79.8% |
| 2024 | $3,362 +6.5% | $241,046 |
| 2023 | $3,157 +2.3% | $241,046 |
| 2022 | $3,085 +0.5% | $241,046 |
| 2021 | $3,071 +2.4% | $241,046 |
| 2020 | $2,998 | $241,046 |
| 2019 | $2,998 | $241,046 +17.6% |
| 2018 | $2,998 +8.6% | $204,964 |
| 2017 | $2,760 +3.5% | $204,964 |
| 2016 | $2,667 | $204,964 -11.5% |
| 2015 | $2,667 -16.8% | $231,643 |
| 2014 | $3,207 | $231,643 |
| 2013 | -- | $231,643 |
| 2012 | -- | $231,643 |
| 2011 | $3,019 +0.4% | $231,643 |
| 2010 | $3,006 +4% | $231,643 |
| 2009 | $2,891 | $231,643 |
| 2008 | $2,891 +17.3% | $231,643 +32.7% |
| 2007 | $2,464 | $174,530 |
| 2006 | -- | $174,530 +523.3% |
| 2005 | $390 | $28,000 |
Find assessor info on the county website
Monthly payment
Est. payment
Payment breakdown
Explore the cost of this home by adjusting the details. Changes won't be saved.Climate risks
Neighborhood: Swann's Mill
Nearby schools
Schools provided by the listing agent
- Elementary: Durham - Sandy Ridge Elementary School
- Middle: Durham - Lucas Middle School
- High: Durham - Northern High
Source: Doorify MLS. This data may not be complete. We recommend contacting the local school district to confirm school assignments for this home.


Similar homes
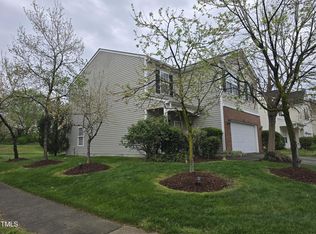
- $410,0004 bd4 ba2.8k sqft1203 Cozart St, Durham, NC 27704For Sale

 MLS ID #10178974, Jeffrey Quick. Doorify MLS
 - $370,0004 bd3 ba2.2k sqft1008 Bridgewater Dr, Durham, NC 27704For Sale
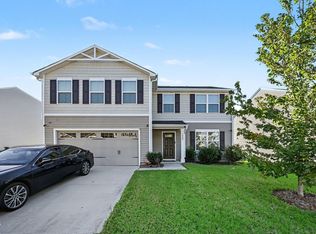 MLS ID #10195373, Jessica Hanson. Doorify MLS
 - $395,0004 bd2 ba1.9k sqft1933 E Geer St, Durham, NC 27704For Sale
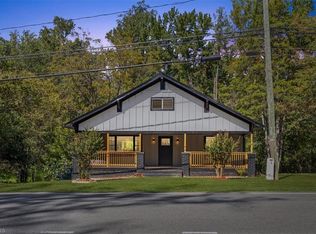
 MLS ID #1238984, Orlando Diaz. Triad MLS
 - $379,9003 bd3 ba1.6k sqft607 Valley Dr, Durham, NC 27704For Sale
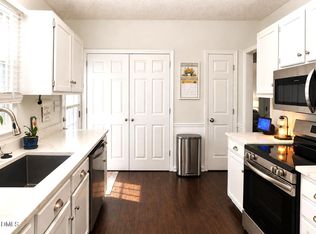 MLS ID #10198293, Randy Boss. Doorify MLS
 - $334,9004 bd3 ba2k sqft4610 Hoppers Dr, Durham, NC 27704For SaleMLS ID #10192964, Michelle Yuan. Doorify MLS
- $357,9904 bd3 ba2.3k sqft705 Weeping Willow Dr, Durham, NC 27704For SaleMLS ID #10188351, Jenne Kendziora. Doorify MLS
- $359,9004 bd3 ba1.7k sqft1007 Bent Willow Dr, Durham, NC 27704For SaleMLS ID #10185431, Tia Evans. Doorify MLS
- $410,0004 bd3 ba2.2k sqft1005 Ringhill Bluff Dr, Durham, NC 27704For SaleMLS ID #10198897, Brandon Jozwiak. Doorify MLS
- $400,0003 bd2 ba1.8k sqft403 Rippling Stream Rd, Durham, NC 27704For SaleMLS ID #10190147, Jim Allen. Doorify MLS
- $366,0003 bd3 ba1.6k sqft8 Big Bluff Pl, Durham, NC 27712For SaleMLS ID #10198017, Thomas Ladane Shoupe. Doorify MLS
- $450,0004 bd3 ba2.3k sqft3308 Shaftsbury St, Durham, NC 27704For SaleMLS ID #10190671, Andrea K Kubachko. Doorify MLS
- $348,9003 bd2 ba1.6k sqft4415 Rhew Dr, Durham, NC 27704For SaleMLS ID #10197167, Dixie Hayman. Doorify MLS
- $369,0003 bd3 ba1.6k sqft818 Woodside Park Ln, Durham, NC 27704For SaleMLS ID #10196635, Elise Helton. Doorify MLS
- $359,9003 bd2 ba1.5k sqft8 Bair Cir, Durham, NC 27704For SaleMLS ID #10197850, Stephanie Anson. Doorify MLS
- $420,0004 bd3 ba1.8k sqft2409 Miriam Cir, Durham, NC 27704For SaleMLS ID #10180352, Jason Dapkevich. Doorify MLS
- $400,0003 bd3 ba1.6k sqft4512 Lazyriver Dr, Durham, NC 27712For SaleMLS ID #10190408, Tonya Culpepper. Doorify MLS
- $329,0003 bd3 ba1.5k sqft5 Crimson Clover Ct, Durham, NC 27704For SaleMLS ID #10192742, Inna Shapiro. Doorify MLS
- $408,9904 bd3 ba2.2k sqftManning, Durham, NC 27704New ConstructionDoorify MLS
- $343,0004 bd3 ba1.8k sqft708 Woodgreen Dr, Durham, NC 27704For SaleMLS ID #10168603, Thomas Ladane Shoupe. Doorify MLS
- $403,9904 bd3 ba2.1k sqftElston, Durham, NC 27704New ConstructionDoorify MLS
