Welcome to 4406 Follina Trl! This charming 4-bedroom, 3-bath home includes a versatile flex space—perfect for a home office, craft space, or playroom. Located in the desirable Ventana Lakes community, the home features durable LVP flooring throughout the living areas, study, and baths. The open-concept layout offers a spacious island kitchen with granite countertops, stainless steel appliances, and abundant cabinet space that flows into the dining and living areas. The generously sized primary suite includes space for a sitting area, a bath with double sinks, separate tub and shower, and a walk-in closet. Secondary bedrooms offer great closet space. Enjoy the extended covered patio and large backyard—ideal for relaxing or entertaining. Zoned to highly rated Katy ISD schools, Ventana Lakes offers resort-style amenities including pools, parks, trails, and a clubhouse. Convenient to Grand Parkway, I-10, shopping, dining, and more. Don’t miss this opportunity!
Pending
$315,000
4406 Follina Trl, Katy, TX 77449
4beds
2,146sqft
:
Get pre-qualified$2,322/mo
Single Family Residence
Built in 2020
7,265 Square Feet Lot
$312,300 Zestimate®
$147/sqft
$71/mo HOA
What's special
Extended covered patioStainless steel appliancesWalk-in closetGenerously sized primary suiteAbundant cabinet spaceOpen-concept layout
- 29 days |
- 404 |
- 29 |
Likely to sell faster than
Zillow last checked:
Listing updated:
Listed by:
Ana Gonzalez TREC #0664132 281-797-2788,
Mavenly Homes
Source: HAR,MLS#: 75785783
Facts & features
Interior
Bedrooms & bathrooms
- Bedrooms: 4
- Bathrooms: 3
- Full bathrooms: 3
Rooms
- Room types: Utility Room
Primary bathroom
- Features: Primary Bath: Double Sinks, Primary Bath: Separate Shower, Primary Bath: Soaking Tub, Secondary Bath(s): Tub/Shower Combo
Kitchen
- Features: Breakfast Bar, Kitchen open to Family Room, Walk-in Pantry
Heating
- Natural Gas
Cooling
- Ceiling Fan(s), Electric
Appliances
- Included: ENERGY STAR Qualified Appliances, Disposal, Gas Oven, Microwave, Gas Range, Dishwasher
- Laundry: Electric Dryer Hookup, Washer Hookup
Features
- All Bedrooms Down, En-Suite Bath, Split Plan, Walk-In Closet(s)
- Flooring: Carpet, Vinyl
- Windows: Insulated/Low-E windows
- Has fireplace: No
Interior area
- Total structure area: 2,146
- Total interior livable area: 2,146 sqft
Property
Parking
- Total spaces: 2
- Parking features: Attached
- Attached garage spaces: 2
Features
- Stories: 1
- Patio & porch: Covered
- Exterior features: Sprinkler System
- Fencing: Back Yard,Full
Lot
- Size: 7,265 Square Feet
- Features: Subdivided, 0 Up To 1/4 Acre
Details
- Parcel number: 1411070060011
Construction
Type & style
- Home type: SingleFamily
- Architectural style: Traditional
- Property subtype: Single Family Residence
Materials
- Brick, Cement Siding
- Foundation: Slab
- Roof: Composition
Condition
- New construction: No
- Year built: 2020
Utilities & green energy
- Sewer: Public Sewer
- Water: Public, Water District
Green energy
- Energy efficient items: Thermostat
Community & HOA
Community
- Subdivision: Ventana Lakes East Sec 3
HOA
- Has HOA: Yes
- Amenities included: Clubhouse, Fitness Center, Party Room, Picnic Area, Playground, Pool, Splash Pad, Trail(s)
- HOA fee: $850 annually
Location
- Region: Katy
Financial & listing details
- Price per square foot: $147/sqft
- Tax assessed value: $342,813
- Annual tax amount: $9,527
- Date on market: 7/2/2026
- Listing terms: Cash,Conventional,FHA,VA Loan
Estimated market value
$312,300
$297,000 - $328,000
$2,289/mo
Price history
| Date | Event | Price |
|---|---|---|
| 7/15/2026 | Pending sale | $315,000$147/sqft |
Source:  HAR #75785783 Report a problem HAR #75785783 Report a problem | ||
| 7/2/2026 | Listed for sale | $315,000-3.1%$147/sqft |
Source: HAR #75785783 Report a problem | ||
| 6/1/2026 | Listing removed | $325,000$151/sqft |
Source: HAR #85956327 Report a problem | ||
| 1/23/2026 | Listed for sale | $325,000$151/sqft |
Source: HAR #86792431 Report a problem | ||
| 1/23/2026 | Pending sale | $325,000$151/sqft |
Source: HAR #86792431 Report a problem | ||
| 11/13/2025 | Listed for sale | $325,000-4.4%$151/sqft |
Source: HAR #86792431 Report a problem | ||
| 8/21/2025 | Listing removed | $340,000$158/sqft |
Source: HAR #73016123 Report a problem | ||
| 7/4/2025 | Listed for sale | $340,000-12.8%$158/sqft |
Source: HAR #73016123 Report a problem | ||
| 7/1/2024 | Listing removed | -- |
Source: HAR #36406049 Report a problem | ||
| 2/12/2024 | Price change | $389,999-1.3%$182/sqft |
Source: HAR #36406049 Report a problem | ||
| 1/13/2024 | Price change | $395,000-2.5%$184/sqft |
Source: HAR #36406049 Report a problem | ||
| 11/9/2023 | Price change | $405,000-1.2%$189/sqft |
Source: HAR #36406049 Report a problem | ||
| 10/20/2023 | Listed for sale | $410,000$191/sqft |
Source: HAR #36406049 Report a problem | ||
Public tax history
| Year | Property taxes | Tax assessment |
|---|---|---|
| 2025 | $4,110 -9.7% | $342,813 -0.8% |
| 2024 | $4,553 -30.6% | $345,723 -10.5% |
| 2023 | $6,559 +8.3% | $386,103 +20.5% |
| 2022 | $6,059 | $320,524 +31.4% |
| 2021 | -- | $244,020 |
Find assessor info on the county website
Monthly payment
Est. payment
Payment breakdown
Explore the cost of this home by adjusting the details. Changes won't be saved.Climate risks
Neighborhood: 77449
Nearby schools
GreatSchools rating
- 6/10Bethke Elementary SchoolGrades: PK-5Distance: 0.5 mi
- 7/10Stockdick Junior High SchoolGrades: 6-8Distance: 0.4 mi
- 5/10Paetow High SchoolGrades: 9-12Distance: 0.6 mi
Schools provided by the listing agent
- Elementary: Bethke Elementary School
- Middle: Stockdick Junior High School
- High: Paetow High School
Source: HAR. This data may not be complete. We recommend contacting the local school district to confirm school assignments for this home.
- $293,4004 bd2 ba1.7k sqft4402 Follina Trl, Katy, TX 77449Off Market
- $310,6004 bd2 ba1.8k sqft4410 Follina Trl, Katy, TX 77449Off Market
- $300,9004 bd2 ba1.7k sqft4414 Follina Trl, Katy, TX 77449Off Market
- $289,2003 bd2 ba1.7k sqft4407 Andorno Dr, Katy, TX 77449Off Market
- $321,0004 bd3 ba2k sqft4403 Andorno Dr, Katy, TX 77449Off Market
- $325,7004 bd2 ba2k sqft4411 Andorno Dr, Katy, TX 77449Off Market
- $281,1003 bd2 ba1.6k sqft4418 Follina Trl, Katy, TX 77449Off Market
- $2,7355 bd3 ba2.8k sqft4407 Follina Trl, Katy, TX 77449For Rent
A local agent can set up tours, give advice and negotiate with sellers.
Similar homes
- $330,0004 bd3 ba2k sqft22939 San Giorgio Ct, Katy, TX 77449For Sale
 MLS ID #64540260, Jessica Pico, RCO Realty LLC. HAR
 - $355,0004 bd3 ba2.5k sqft5207 Becker Hills Ln, Katy, TX 77449For Sale
 MLS ID #28198187, Isata Conteh, Great Western Realty. HAR
 - $325,0003 bd3 ba2.7k sqft4551 Ashberry Pine Ln, Katy, TX 77449For Sale
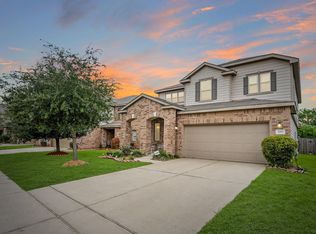 MLS ID #36004942, Shveta Sharma, eXp Realty LLC. HAR
 - $339,0005 bd3 ba2.8k sqft23007 Forebear Dr, Katy, TX 77449For Sale
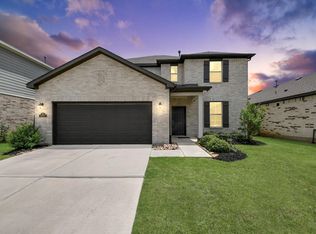 MLS ID #75211204, Mike Elgoher, eXp Realty LLC. HAR
 - $295,0003 bd2 ba2k sqft21419 Biscayne Valley Ln, Katy, TX 77449For SaleMLS ID #40691041, Lavell Hamlin, Keller Williams Preferred. HAR
- $310,0004 bd3 ba2.3k sqft20807 Carsen Spring Ct, Katy, TX 77449For SaleMLS ID #65514495, Paul Kamau, HomePoint Realty Group. HAR
- $274,0004 bd2 ba1.8k sqft5535 Kingston Crest Ln, Katy, TX 77449For SaleMLS ID #35334008, Cynthia Ventura, Agape Real Estate Group. HAR
- $295,0004 bd3 ba2.3k sqft21419 Hawthorn Harvest Cir, Katy, TX 77449For SaleMLS ID #42518619, Tricia Turner, Realty Of America, LLC. HAR
- $315,0003 bd2 ba1.8k sqft24235 Gold Cheyenne Way, Katy, TX 77493For SaleMLS ID #97205190, Matthew Barnes, All City Real Estate. HAR
- $335,0004 bd3 ba2.5k sqft4223 Rocky Plains Ln, Katy, TX 77493For SaleMLS ID #60076152, Paige Houston, Texas Real Estate Pro. HAR
- $297,0003 bd2 ba1.4k sqft5423 Peralta Mills Way, Katy, TX 77449For SaleMLS ID #74311885, Mirta Cardenas, RCO Realty LLC. HAR
- $296,0003 bd2 ba1.8k sqft4907 Chestnut Valley Ln, Katy, TX 77493For SaleMLS ID #7787779, Rochelle Barrow, Berkshire Hathaway HomeServices Premier Properties. HAR
- $369,0005 bd3 ba3.1k sqft20606 Iron Timber Ln, Katy, TX 77449For SaleMLS ID #22668759, Darren Huang, A Plus Real Estate. HAR
- $374,0004 bd3 ba2.9k sqft20755 Beeston Glade Ln, Katy, TX 77449For SaleMLS ID #345955, Jaime McLaughlin, CB&A, Realtors. HAR
- $320,0003 bd2 ba1.5k sqft23002 Blackstone Park Rd, Katy, TX 77493For SaleMLS ID #94863174, Nicole Lopez, SERHANT.. HAR
- $289,0004 bd3 ba1.7k sqft5218 Stone Castle Tower St, Katy, TX 77493For SaleMLS ID #43882081, Liza Casillas, Coldwell Banker Realty - Katy. HAR
- $335,0004 bd2 ba1.9k sqft4973 Almond Terrace Dr, Katy, TX 77493For SaleMLS ID #11503521, Bijou Tran, Keller Williams Premier Realty. HAR
- $316,0003 bd2 ba1.8k sqft27222 Blue Pool Dr, Katy, TX 77493For SaleMLS ID #83712466, Tikila Adolph, Keller Williams Signature. HAR
- $257,0003 bd2 ba1.4k sqft21623 Oakwood Meadows Ln, Katy, TX 77449For SaleMLS ID #9670543, Christopher Johns, Redfin Corporation. HAR
- $262,0003 bd2 ba1.4k sqft6127 Namika St, Katy, TX 77449For SaleMLS ID #14779458, Mark Wong, Texas United Realty. HAR
