Tucked into one of East Edina’s most charming neighborhoods, this exquisitely curated home is the definition of a modern jewel box. Every inch has been thoughtfully elevated with timeless design, high-end finishes, and sophisticated improvements that blend luxury living with everyday comfort.
From the moment you arrive, the attention to detail is unmistakable—lush professional landscaping, mature arborvitae privacy screening, and beautifully designed outdoor spaces create a private retreat unlike anything else in this price point. Inside, sun-filled living spaces are layered with designer wallpaper, custom drapery, elevated lighting, and carefully selected finishes that feel both refined and deeply personal.
The heart of the home opens seamlessly to a spectacular backyard renovation featuring bluestone tile, a stone gas fireplace, Sonos outdoor speakers, landscape lighting, irrigation drip systems, and a motorized awning—an entertainer’s dream and a true extension of the home itself.
Recent updates include a stunning mudroom remodel with French tile and custom built-ins, a fully renovated laundry room, Marvin Ultimate windows and patio door, a finished and conditioned garage loft with mini split, new Bryant A/C, Miele dishwasher, designer bath fixtures, new fencing, and countless thoughtful enhancements throughout.
This is not simply a home that has been updated—it has been intentionally designed, meticulously maintained, and beautifully lived in. A rare opportunity to own a one-of-a-kind property where every detail has already been done for you.
Pending
$1,595,000
4406 Grimes Ave S, Minneapolis, MN 55424
4beds
2,971sqft
:
Get pre-qualified$9,616/mo
Single Family
Built in 1926
0.25 Acres Lot
$-- Zestimate®
$537/sqft
$-- HOA
What's special
Stone gas fireplaceNew fencingCarefully selected finishesPrivate retreatBeautifully designed outdoor spacesSonos outdoor speakersBluestone tile
- 51 days |
- 85 |
- 1 |
Zillow last checked:
Listing updated:
Listed by:
Andrea Vorachek - RESIDE 612-716-7621,
Keller Williams Realty Integrity
Source: NorthstarMLS as distributed by MLS GRID,MLS#: 7080822
Facts & features
Interior
Bedrooms & bathrooms
- Bedrooms: 4
- Bathrooms: 4
- Full bathrooms: 2
- 3/4 bathrooms: 1
- 1/2 bathrooms: 1
Bedroom
- Level: Upper
- Area: 208 Square Feet
- Dimensions: 16x13
Bedroom 2
- Level: Upper
- Area: 170 Square Feet
- Dimensions: 17x10
Bedroom 3
- Level: Upper
- Area: 110 Square Feet
- Dimensions: 11x10
Bedroom 4
- Level: Lower
- Area: 160 Square Feet
- Dimensions: 16x10
Dining room
- Level: Main
- Area: 121 Square Feet
- Dimensions: 11x11
Family room
- Level: Main
- Area: 204 Square Feet
- Dimensions: 17x12
Kitchen
- Level: Main
- Area: 220 Square Feet
- Dimensions: 20x11
Living room
- Level: Main
- Area: 260 Square Feet
- Dimensions: 20x13
Patio
- Level: Main
- Area: 162 Square Feet
- Dimensions: 18x9
Heating
- Ductless Mini-Split, Forced Air, Fireplace(s)
Cooling
- Central Air, Ductless Mini-Split
Appliances
- Included: Dishwasher, Disposal, Dryer, Exhaust Fan, Microwave, Range, Refrigerator, Washer
Features
- Basement: Finished,Full
- Number of fireplaces: 1
Interior area
- Total structure area: 3,231
- Total interior livable area: 2,971 sqft
- Finished area above ground: 2,131
- Finished area below ground: 840
Property
Parking
- Total spaces: 2
- Parking features: Detached Garage, Concrete, Garage, Garage Door Opener, Heated Garage, Insulated Garage
- Garage spaces: 2
- Has uncovered spaces: Yes
- Details: Garage Dimensions (18x18)
Accessibility
- Accessibility features: None
Features
- Levels: Two
- Stories: 2
Lot
- Size: 0.25 Acres
- Dimensions: 86 x 235 x 7 x 248
Details
- Foundation area: 1169
- Parcel number: 0702824430022
- Zoning description: Residential-Single Family
Construction
Type & style
- Home type: SingleFamily
- Property subtype: Single Family
Condition
- New construction: No
- Year built: 1926
Utilities & green energy
- Gas: Natural Gas
- Sewer: City Sewer/Connected
- Water: City Water/Connected
Community & HOA
Community
- Subdivision: Auditors Sub 161
HOA
- Has HOA: No
Location
- Region: Minneapolis
Financial & listing details
- Price per square foot: $537/sqft
- Annual tax amount: $18,172
- Date on market: 6/11/2026
- Cumulative days on market: 6 days
Estimated market value
Not available
Estimated sales range
Not available
Not available
Price history
| Date | Event | Price |
|---|---|---|
| 6/11/2026 | Pending sale | $1,595,000$537/sqft |
Source:  NorthstarMLS as distributed by MLS GRID #7080822 Report a problem NorthstarMLS as distributed by MLS GRID #7080822 Report a problem | ||
| 6/11/2026 | Listed for sale | $1,595,000$537/sqft |
Source: NorthstarMLS as distributed by MLS GRID #7080822 Report a problem | ||
Public tax history
Tax history is unavailable.
Monthly payment
Est. payment
Payment breakdown
Explore the cost of this home by adjusting the details. Changes won't be saved.Climate risks
Neighborhood: Morningside
Getting around
40 / 100
Some TransitNearby schools
GreatSchools rating
- 9/10Concord Elementary SchoolGrades: K-5Distance: 1.8 mi
- 9/10South View Middle SchoolGrades: 6-8Distance: 1.6 mi
- 10/10Edina Senior High SchoolGrades: 9-12Distance: 3.4 mi
- $1,386,8004 bd4 ba2.9k sqft4406 Grimes Ave, Edina, MN 55424Off Market
- $853,3005 bd3 ba2.5k sqft4410 Grimes Ave, Edina, MN 55424Off Market
- $715,4004 bd3 ba1.5k sqft4101 W 44th St, Edina, MN 55424Off Market
- $615,1003 bd2 ba1.5k sqft4121 W 44th St, Edina, MN 55424Off Market
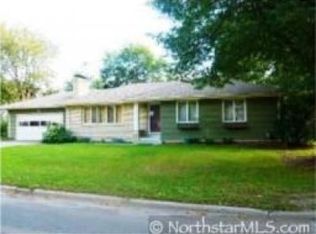
- $1,721,8004 bd4 ba3.2k sqft4412 Grimes Ave, Edina, MN 55424Off Market
- $779,6003 bd2 ba1.7k sqft4416 Grimes Ave S, Minneapolis, MN 55424Off Market
- $739,7003 bd3 ba1.7k sqft4416 Grimes Ave, Edina, MN 55424Off Market
- $1,209,4005 bd3 ba4.2k sqft4108 W 45th St, Edina, MN 55424Off Market
A local agent can set up tours, give advice and negotiate with sellers.
Similar homes
- $1,635,0005 bd5 ba3.1k sqft4517 Wooddale Ave, Edina, MN 55424For Sale
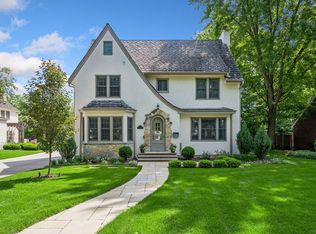
 MLS ID #7078640, Megan Q Brinkman, Edina Realty, Inc.. NorthstarMLS as distributed by MLS GRID
 - $1,450,0003 bd3 ba3.1k sqft5011 Bruce Ave, Edina, MN 55424For Sale
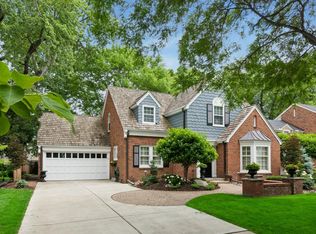 MLS ID #7110712, Kathleen A Murphy, Compass. NorthstarMLS as distributed by MLS GRID
 - $1,095,0004 bd3 ba2.9k sqft4058 Sunnyside Rd, Edina, MN 55424For Sale
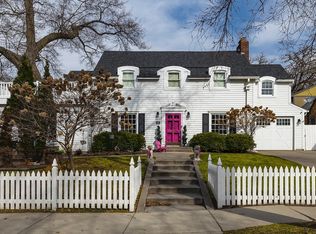 MLS ID #7020366, Anne M Shaeffer, Lakes Sotheby's International Realty. NorthstarMLS as distributed by MLS GRID
 - $799,0004 bd4 ba3.3k sqft4325 Wooddale Ave, Saint Louis Park, MN 55424For Sale
 MLS ID #7065010, Brent E Johnson, Keller Williams Realty Integrity. NorthstarMLS as distributed by MLS GRID
 - $1,295,0004 bd3 ba4k sqft4908 Ridge Pl, Edina, MN 55424For SaleMLS ID #7041566, Julie R Regan, Lakes Sotheby's International Realty. NorthstarMLS as distributed by MLS GRID
- $1,599,9005 bd4 ba4k sqft4000 Inglewood Ave S, Edina, MN 55416For SaleMLS ID #7065325, Nematullah G. JanetKhan, RE/MAX Advantage Plus. NorthstarMLS as distributed by MLS GRID
- $1,200,0004 bd3 ba3.4k sqft4024 Wood End Dr, Edina, MN 55424For SaleMLS ID #6812235, Andrew Ryan Beitler, National Realty Guild. NorthstarMLS as distributed by MLS GRID
- $1,295,0004 bd3 ba3.6k sqft3725 Glenhurst Ave S, Saint Louis Park, MN 55416For SaleMLS ID #7110316, Carol B Bennett, Lakes Area Realty. NorthstarMLS as distributed by MLS GRID
- $1,599,0004 bd5 ba4.4k sqft2728 Upton Ave S, Minneapolis, MN 55416For SaleMLS ID #7056483, Debbie McNally, Lakes Sotheby's International. NorthstarMLS as distributed by MLS GRID
- $1,495,0005 bd5 ba4.2k sqft3844 Xerxes Ave S, Minneapolis, MN 55410For SaleMLS ID #7086469, Josh Zuehlke + CO – Josh Zuehlke (502018890), Coldwell Banker Realty - Lakes. NorthstarMLS as distributed by MLS GRID
- $899,9004 bd3 ba3.1k sqft4011 Grimes Ave S, Edina, MN 55416For SaleMLS ID #7100794, Joshua S Sprague, Lakes Sotheby's International Realty. NorthstarMLS as distributed by MLS GRID
- $799,9004 bd3 ba2.7k sqft220 Holly Rd, Hopkins, MN 55343For SaleMLS ID #7116182, The Herrmann Team, Home Avenue Flat Fee Realty. NorthstarMLS as distributed by MLS GRID
- $799,5004 bd3 ba2.6k sqft5220 Maddox Ln, Edina, MN 55436For SaleMLS ID #7114236, Arthur D Hays, Lakes Sotheby's International Realty. NorthstarMLS as distributed by MLS GRID
- $799,9004 bd4 ba2.9k sqft4160 Utica Ave S, Saint Louis Park, MN 55416For SaleMLS ID #7114878, Josh Zuehlke + CO – Josh Zuehlke (502018890), Coldwell Banker Realty - Lakes. NorthstarMLS as distributed by MLS GRID
- $860,0004 bd2 ba2.5k sqft5636 Abbott Ave S, Edina, MN 55410For SaleMLS ID #7106414, Aaron Spiteri, Lakes Sotheby's International Realty. NorthstarMLS as distributed by MLS GRID
- $1,175,0004 bd4 ba4.2k sqft6511 Belmore Ln, Edina, MN 55343For SaleMLS ID #7093811, Shaun A Gray, LakeLine Realty. NorthstarMLS as distributed by MLS GRID
- $1,350,0004 bd4 ba3.2k sqft2432 W 24th St, Minneapolis, MN 55405For SaleMLS ID #7080543, Ellyn Sternberg, Edina Realty, Inc.. NorthstarMLS as distributed by MLS GRID
- $875,0004 bd2 ba2.6k sqft5308 Ayrshire Blvd, Edina, MN 55436For SaleMLS ID #7088343, Chris P Rooney, RE/MAX Preferred. NorthstarMLS as distributed by MLS GRID
- $1,799,0004 bd4 ba4.4k sqft2224 Portico Grn, Wayzata, MN 55391For SaleMLS ID #7116721, Catherine A Seck, Edina Realty, Inc.. NorthstarMLS as distributed by MLS GRID
- $1,095,0004 bd3 ba3k sqft1818 Kenwood Pkwy, Minneapolis, MN 55405For SaleMLS ID #7115198, Adam J. Bury, Coldwell Banker Realty. NorthstarMLS as distributed by MLS GRID
