Short Sale. Short sale. Don’t miss out on this truly move-in-ready home! A welcoming covered, screened front porch sets the tone as you step into a bright living room accented by a beautiful tray ceiling. The dining room features French doors that open to the spacious covered and screened back lanai, perfect for indoor–outdoor living. The kitchen is designed for both style and function, offering granite countertops, a mosaic tile backsplash, an island, and a cozy breakfast nook with access to the lanai. Its open layout lets you chat with guests at the counter, keep an eye on the family in the generous family room, or serve meals with ease in the dining room. A large pantry adds excellent storage. The master suite includes private lanai access, two closets, and a well-appointed bathroom with dual vanities and a walk-in shower. Two additional bedrooms each feature walk-in closets and share a conveniently located guest bathroom. The indoor laundry room comes equipped with a new 2025 washer and dryer. The garage offers flexible use with its mini-split AC unit, carpet, and insulated door—ideal as extra living space, a workshop, or a comfortable hobby area. Step outside to a fully fenced backyard complete with a mulched playground area, a storage shed, and well equipment featuring an R/O water treatment system. Major updates include a 2022 roof, 2020 AC, and 2024 hot water heater, giving you peace of mind for years to come.
Pending
$290,000
4409 KENOSKA STREET, NORTH PORT, FL 34288
3beds
1,728sqft
:
Get pre-qualified$1,845/mo
Single Family Residence
Built in 2005
10,000 Square Feet Lot
$284,300 Zestimate®
$168/sqft
$-- HOA
What's special
Granite countertopsMulched playground areaIndoor laundry roomBeautiful tray ceilingGenerous family roomOpen layoutMosaic tile backsplash
- 230 days |
- 252 |
- 15 |
Zillow last checked:
Listing updated:
Listed by:
Lisa Lister 865-740-7487,
REAL BROKER, LLC 855-450-0442,
Ashley Harris 941-456-0020,
REAL BROKER, LLC
Source: Stellar MLS,MLS#: C7518821 Originating MLS: Orlando Regional
Originating MLS: Orlando Regional
Facts & features
Interior
Bedrooms & bathrooms
- Bedrooms: 3
- Bathrooms: 2
- Full bathrooms: 2
Rooms
- Room types: Family Room, Utility Room
Primary bedroom
- Features: En Suite Bathroom, Walk-In Closet(s)
- Level: First
- Area: 198 Square Feet
- Dimensions: 16.5x12
Bedroom 2
- Features: Walk-In Closet(s)
- Level: First
- Area: 137.5 Square Feet
- Dimensions: 12.5x11
Bedroom 3
- Features: Walk-In Closet(s)
- Level: First
- Area: 115.5 Square Feet
- Dimensions: 11x10.5
Balcony porch lanai
- Level: First
- Area: 310 Square Feet
- Dimensions: 31x10
Dining room
- Level: First
- Area: 95 Square Feet
- Dimensions: 10x9.5
Florida room
- Level: First
- Area: 224 Square Feet
- Dimensions: 16x14
Kitchen
- Features: Pantry
- Level: First
- Area: 99 Square Feet
- Dimensions: 11x9
Living room
- Level: First
- Area: 172.5 Square Feet
- Dimensions: 15x11.5
Heating
- Central
Cooling
- Central Air, Ductless
Appliances
- Included: Dishwasher, Dryer, Microwave, Range, Refrigerator, Washer
- Laundry: Laundry Room
Features
- Cathedral Ceiling(s), Ceiling Fan(s), Coffered Ceiling(s), Living Room/Dining Room Combo, Solid Surface Counters, Split Bedroom, Tray Ceiling(s), Walk-In Closet(s)
- Flooring: Laminate
- Doors: French Doors
- Has fireplace: No
Interior area
- Total structure area: 2,513
- Total interior livable area: 1,728 sqft
Video & virtual tour
Property
Parking
- Total spaces: 2
- Parking features: Driveway, Garage Door Opener
- Attached garage spaces: 2
- Has uncovered spaces: Yes
- Details: Garage Dimensions: 21x19
Features
- Levels: One
- Stories: 1
- Patio & porch: Covered, Front Porch, Rear Porch, Screened
- Exterior features: Playground, Rain Gutters
- Fencing: Chain Link,Vinyl
Lot
- Size: 10,000 Square Feet
Details
- Additional structures: Shed(s)
- Parcel number: 1143075209
- Zoning: RSF2
- Special conditions: Short Sale
Construction
Type & style
- Home type: SingleFamily
- Architectural style: Florida
- Property subtype: Single Family Residence
Materials
- Block, Stucco
- Foundation: Slab
- Roof: Shingle
Condition
- New construction: No
- Year built: 2005
Utilities & green energy
- Sewer: Septic Tank
- Water: Well
- Utilities for property: Electricity Connected
Community & HOA
Community
- Pet fee: $0 monthly
- Subdivision: PORT CHARLOTTE SUB 12
HOA
- Has HOA: No
Location
- Region: North Pt
Financial & listing details
- Price per square foot: $168/sqft
- Tax assessed value: $252,800
- Annual tax amount: $4,491
- Date on market: 12/10/2025
- Cumulative days on market: 117 days
- Listing terms: Cash,Conventional,FHA,VA Loan
- Ownership: Fee Simple
- Total actual rent: 0
- Electric utility on property: Yes
- Road surface type: Paved
Estimated market value
$284,300
$270,000 - $299,000
$2,011/mo
Price history
| Date | Event | Price |
|---|---|---|
| 7/14/2026 | Pending sale | $290,000$168/sqft |
Source:  Stellar MLS #C7518821 Report a problem Stellar MLS #C7518821 Report a problem | ||
| 6/9/2026 | Listed for sale | $290,000$168/sqft |
Source: Stellar MLS #C7518821 Report a problem | ||
| 3/20/2026 | Pending sale | $290,000$168/sqft |
Source: Stellar MLS #C7518821 Report a problem | ||
| 3/4/2026 | Price change | $290,000-3.3%$168/sqft |
Source: Stellar MLS #C7518821 Report a problem | ||
| 2/24/2026 | Listed for sale | $300,000$174/sqft |
Source: Stellar MLS #C7518821 Report a problem | ||
| 1/27/2026 | Pending sale | $300,000$174/sqft |
Source: Stellar MLS #C7518821 Report a problem | ||
| 1/25/2026 | Price change | $300,000-2.3%$174/sqft |
Source: Stellar MLS #C7518821 Report a problem | ||
| 12/29/2025 | Price change | $307,000-2.5%$178/sqft |
Source: Stellar MLS #C7518821 Report a problem | ||
| 12/10/2025 | Listed for sale | $315,000-8.2%$182/sqft |
Source: Stellar MLS #C7518821 Report a problem | ||
| 10/19/2022 | Sold | $343,000-2%$198/sqft |
Source: Public Record Report a problem | ||
| 8/21/2022 | Pending sale | $349,900$202/sqft |
Source: Stellar MLS #C7464323 Report a problem | ||
| 8/18/2022 | Price change | $349,900-2.8%$202/sqft |
Source: Stellar MLS #C7464323 Report a problem | ||
| 7/27/2022 | Listed for sale | $359,900+267.2%$208/sqft |
Source: Stellar MLS #C7464323 Report a problem | ||
| 6/8/2009 | Sold | $98,000-65.7%$57/sqft |
Source: Public Record Report a problem | ||
| 9/6/2006 | Sold | $285,500-4.2%$165/sqft |
Source: Public Record Report a problem | ||
| 12/16/2005 | Sold | $298,000+49.9%$172/sqft |
Source: Public Record Report a problem | ||
| 9/30/2005 | Sold | $198,800+2238.8%$115/sqft |
Source: Public Record Report a problem | ||
| 3/18/2004 | Sold | $8,500$5/sqft |
Source: Public Record Report a problem | ||
Public tax history
| Year | Property taxes | Tax assessment |
|---|---|---|
| 2025 | $4,086 -9% | $252,800 -11.2% |
| 2024 | $4,492 -18.6% | $284,800 -10.5% |
| 2023 | $5,517 +32% | $318,200 +58.2% |
| 2022 | $4,179 +17.4% | $201,080 +10% |
| 2021 | $3,559 +6.3% | $182,800 +8.8% |
| 2020 | $3,350 +2.2% | $168,000 +2.3% |
| 2019 | $3,278 | $164,300 +4.7% |
| 2018 | $3,278 +9.5% | $156,900 +12% |
| 2017 | $2,993 +18.9% | $140,115 -1% |
| 2016 | $2,517 | $141,600 +17.4% |
| 2015 | $2,517 +6.1% | $120,600 +26% |
| 2014 | $2,371 +11.3% | $95,700 |
| 2013 | $2,130 +5% | $95,700 +4.7% |
| 2012 | $2,029 +4.1% | $91,400 +2.7% |
| 2011 | $1,949 -1.7% | $89,000 -1.3% |
| 2010 | $1,984 -26.4% | $90,200 -17.6% |
| 2009 | $2,694 | $109,500 -24.7% |
| 2008 | $2,694 -10.1% | $145,500 -12.1% |
| 2007 | $2,996 | $165,600 -0.7% |
| 2006 | -- | $166,800 +997.4% |
| 2005 | -- | $15,200 +406.7% |
| 2004 | $136 +22.9% | $3,000 +87.5% |
| 2003 | $111 +0.1% | $1,600 |
| 2002 | $111 +3.9% | $1,600 |
| 2001 | $107 -0.2% | $1,600 |
| 2000 | $107 | $1,600 |
Find assessor info on the county website
Monthly payment
Est. payment
Payment breakdown
Explore the cost of this home by adjusting the details. Changes won't be saved.Climate risks
Neighborhood: 34288
Nearby schools
GreatSchools rating
- 6/10Atwater Elementary SchoolGrades: PK-5Distance: 2.1 mi
- 6/10Woodland Middle SchoolGrades: 6-8Distance: 3 mi
- 3/10North Port High SchoolGrades: PK,9-12Distance: 5.8 mi
- $19,700-- bd-- ba-- sqftKenoska St, North port, FL 34288Sold
- $339,4003 bd2 ba1.7k sqft4397 Kenoska St, North Port, FL 34288Off Market
- $295,5003 bd2 ba1.3k sqft4400 Kennett St, North port, FL 34288Off Market
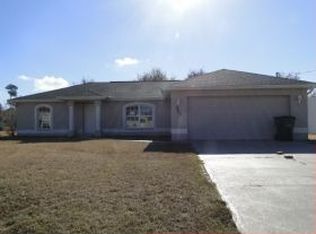
- $245,5003 bd2 ba1.3k sqft4400 Kennett St, North Port, FL 34288Off Market
- $252,4003 bd2 ba1.2k sqft4414 Kennett St, North Port, FL 34288Off Market
- $310,5003 bd2 ba2k sqft4385 Kenoska St, North Port, FL 34288Off Market
- $---- bd-- ba-- sqft4385 Kenoska St, North Pt, FL 34288Off Market
- $350,9003 bd2 ba1.4k sqft4433 Kenoska St, North Port, FL 34288Sold
A local agent can set up tours, give advice and negotiate with sellers.
Similar homes
- $295,0003 bd2 ba1.5k sqft3618 WHITMAN STREET, NORTH PORT, FL 34288For Sale

 MLS ID #A4691808, Toni Zarghami, KW COASTAL LIVING III. Stellar MLS
 - $314,9003 bd2 ba1.5k sqft1358 HEDGEWOOD CIRCLE, NORTH PORT, FL 34288For Sale
 MLS ID #O6420154, Steven Koleno, BEYCOME OF FLORIDA LLC. Stellar MLS
 - $272,0003 bd2 ba1.4k sqft1351 HEDGEWOOD CIRCLE, NORTH PORT, FL 34288For Sale
 MLS ID #C7527946, Amy Mangione PA, RE/MAX PALM REALTY. Stellar MLS
 - $280,0003 bd2 ba1.6k sqft3799 LAREDO AVENUE, NORTH PORT, FL 34288For Sale
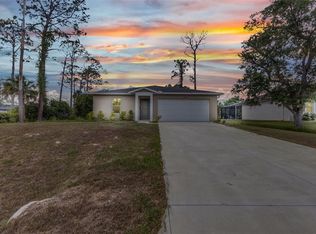 MLS ID #C7520901, Bobbie Leahey, EXP REALTY LLC. Stellar MLS
 - $275,0003 bd2 ba1.5k sqft4171 MAGENTA AVENUE, NORTH PORT, FL 34288For SaleMLS ID #C7527178, Nick Demers, RE/MAX PALM REALTY. Stellar MLS
- $275,0003 bd2 ba1k sqft1709 KERMAN STREET, NORTH PORT, FL 34288For SaleMLS ID #N6144046, Katy Lively, KELLER WILLIAMS ISLAND LIFE REAL ESTATE. Stellar MLS
- $240,0003 bd2 ba1.3k sqft3265 QUARTER STREET, NORTH PORT, FL 34288For SaleMLS ID #D6147686, Tina Evans, PARADISE EXCLUSIVE REAL ESTATE. Stellar MLS
- $340,0003 bd2 ba1.3k sqft2924 LA TASSEL STREET, NORTH PORT, FL 34288For SaleMLS ID #N6143214, Jessica Vogt, RE/MAX PALM REALTY OF VENICE. Stellar MLS
- $309,0003 bd2 ba1.5k sqft2362 HAGOPLAN LANE, NORTH PORT, FL 34288For SaleMLS ID #N6144632, Debra Sacchetti, EXIT KING REALTY. Stellar MLS
- $280,0003 bd2 ba1.3k sqft1263 MENDAVIA TERRACE, NORTH PORT, FL 34286For SaleMLS ID #N6144677, Anna Bridinger, PA, PELICAN REALTY CORP. Stellar MLS
- $299,0003 bd2 ba1.4k sqft3535 SHAWNEE TERRACE, NORTH PORT, FL 34286For SaleMLS ID #O6427497, Jonathon, PA McLeod, KELLER WILLIAMS ELITE REALTY. Stellar MLS
- $354,0003 bd2 ba2k sqft5250 SUNNYVALE ROAD, NORTH PORT, FL 34288For SaleMLS ID #N6144747, Fabian Povsic, EPIQUE REALTY INC.. Stellar MLS
- $305,9903 bd2 ba1.6k sqft1578 SCARLETT AVENUE, NORTH PORT, FL 34289For SaleMLS ID #D6145322, Eric Eisenfeld, COLDWELL BANKER REALTY. Stellar MLS
- $289,0003 bd2 ba1.3k sqft4681 NEKOOSA STREET, NORTH PORT, FL 34287For SaleMLS ID #N6144927, Sofia Petrevska, EXIT KING REALTY. Stellar MLS
- $315,0003 bd2 ba1.6k sqft5708 BANNOCK CIRCLE, NORTH PORT, FL 34288For SaleMLS ID #C7522440, Nicholas Greth, KW PEACE RIVER PARTNERS. Stellar MLS
- $260,0003 bd2 ba1.4k sqft2638 ASHLAND LANE, NORTH PORT, FL 34286For SaleMLS ID #TB8494534, Zulma Machain, MARK SPAIN REAL ESTATE. Stellar MLS
- $329,0003 bd2 ba1.9k sqft4042 DULUTH TERRACE, NORTH PORT, FL 34286For SaleMLS ID #N6144941, Lori Driscoll-Kendrick, COLDWELL BANKER SUNSTAR REALTY. Stellar MLS
- $374,5003 bd2 ba1.5k sqft4665 OAKLEY ROAD, NORTH PORT, FL 34288For SaleMLS ID #TB8484647, Justin DAloisio, LPT REALTY, LLC.. Stellar MLS
- $269,0003 bd2 ba1.2k sqft2843 ABBOTSFORD STREET, NORTH PORT, FL 34287For SaleMLS ID #C7520665, Laurie Zobel, ZOBEL REAL ESTATE, INC.. Stellar MLS
- $349,0002 bd2 ba1.5k sqft20495 Albury Dr, Pt Charlotte, FL 33952For Sale By Owner
