Another beautiful SSDL by Woodland Homes
Pending
$749,060
4409 S 220th St, Elkhorn, NE 68022
4beds
3,194sqft
:
Get pre-qualified$5,361/mo
Single Family Residence
Built in 2026
9,583 Square Feet Lot
$729,700 Zestimate®
$235/sqft
$-- HOA
What's special
- 303 days |
- 8 |
- 0 |
Zillow last checked:
Listing updated:
Listed by:
Jeff Elsberry 402-690-0900,
NP Dodge RE Sales Inc 148Dodge
Source: GPRMLS,MLS#: 22527637
Facts & features
Interior
Bedrooms & bathrooms
- Bedrooms: 4
- Bathrooms: 3
- Full bathrooms: 1
- 3/4 bathrooms: 2
- Main level bathrooms: 2
Primary bedroom
- Level: Main
Bedroom 2
- Level: Main
Bedroom 3
- Level: Basement
Bedroom 4
- Level: Basement
Primary bathroom
- Features: 3/4
Great room
- Level: Main
Kitchen
- Level: Main
Basement
- Area: 1881
Office
- Level: Main
Heating
- Natural Gas, Forced Air
Cooling
- Central Air
Appliances
- Included: Range, Oven, Dishwasher, Microwave
Features
- Wet Bar, Pantry, Zero Step Entry
- Basement: Walk-Out Access,Partially Finished
- Number of fireplaces: 2
- Fireplace features: Direct-Vent Gas Fire, Electric
Interior area
- Total structure area: 3,194
- Total interior livable area: 3,194 sqft
- Finished area above ground: 1,981
- Finished area below ground: 1,213
Property
Parking
- Total spaces: 3
- Parking features: Attached
- Attached garage spaces: 3
Features
- Patio & porch: Porch, Covered Deck, Covered Patio
- Exterior features: Sprinkler System, Zero Step Entry
- Fencing: None
Lot
- Size: 9,583 Square Feet
- Dimensions: 76 x 130.15
- Features: Up to 1/4 Acre., City Lot, Subdivided
Details
- Parcel number: 0632361376
Construction
Type & style
- Home type: SingleFamily
- Architectural style: Ranch
- Property subtype: Single Family Residence
Materials
- Stone, Wood Siding
- Foundation: Concrete Perimeter
- Roof: Composition
Condition
- Under Construction
- New construction: Yes
- Year built: 2026
Details
- Builder name: Woodland Homes
Utilities & green energy
- Sewer: Public Sewer
- Water: Public
Community & HOA
Community
- Subdivision: Westbury Farm
HOA
- Has HOA: No
Location
- Region: Elkhorn
Financial & listing details
- Price per square foot: $235/sqft
- Tax assessed value: $66,100
- Annual tax amount: $1,356
- Date on market: 9/26/2025
- Listing terms: Conventional,Cash
- Ownership: Fee Simple
Estimated market value
$729,700
$664,000 - $803,000
$3,584/mo
Price history
| Date | Event | Price |
|---|---|---|
| 9/26/2025 | Pending sale | $749,060+13.5%$235/sqft |
Source:  GPRMLS #22527637 Report a problem GPRMLS #22527637 Report a problem | ||
| 8/21/2025 | Listing removed | $659,720+756.8%$207/sqft |
Source: BHHS broker feed #22219743 Report a problem | ||
| 7/28/2023 | Sold | $77,000-88.3%$24/sqft |
Source: Public Record Report a problem | ||
| 8/15/2022 | Pending sale | $659,720$207/sqft |
Source: GPRMLS #22219743 Report a problem | ||
Public tax history
| Year | Property taxes | Tax assessment |
|---|---|---|
| 2025 | $1,187 -12.5% | $66,100 |
| 2024 | $1,356 +3.7% | $66,100 +28.6% |
| 2023 | $1,308 -14.5% | $51,400 -7.4% |
| 2022 | $1,530 +6.7% | $55,500 +8% |
| 2021 | $1,434 +114.7% | $51,400 +116% |
| 2020 | $668 +9.4% | $23,800 +8.2% |
| 2019 | $610 +607.8% | $22,000 +609.7% |
| 2018 | $86 | $3,100 |
Find assessor info on the county website
Monthly payment
Est. payment
Payment breakdown
Explore the cost of this home by adjusting the details. Changes won't be saved.Climate risks
Neighborhood: Elkhorn
Nearby schools
GreatSchools rating
- 9/10Elkhorn Blue Sage ElementaryGrades: PK-5Distance: 0.7 mi
- 9/10Elkhorn Ridge Middle SchoolGrades: 6-8Distance: 4.2 mi
- 10/10Elkhorn South High SchoolGrades: 9-12Distance: 2.4 mi
Schools provided by the listing agent
- Elementary: Blue Sage
- Middle: Elkhorn Valley View
- High: Elkhorn South
- District: Elkhorn
Source: GPRMLS. This data may not be complete. We recommend contacting the local school district to confirm school assignments for this home.
- $667,6005 bd4 ba3.4k sqft4413 S 220th St, Elkhorn, NE 68022Off Market
- $668,8775 bd4 ba3.6k sqft4405 S 220th St, Elkhorn, NE 68022Sold
- $543,0004 bd3 ba2.3k sqft4412 S 219th St, Elkhorn, NE 68022Off Market
- $618,7005 bd3 ba3.1k sqft4408 S 219th St, Elkhorn, NE 68022Off Market
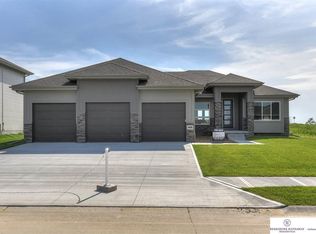
- $658,2005 bd3 ba3.1k sqft4417 S 220th St, Elkhorn, NE 68022Off Market
- $637,7005 bd3 ba3.2k sqft4416 S 219th St, Elkhorn, NE 68022Off Market
- $626,1004 bd3 ba3.4k sqft4401 S 220th St, Elkhorn, NE 68022Off Market
- $675,2004 bd3 ba3.1k sqft4410 S 220th St, Elkhorn, NE 68022Off Market
A local agent can set up tours, give advice and negotiate with sellers.
A local lender can help you make sure your offer is ready when you are.
Similar homes
- $699,0004 bd3 ba3k sqft21803 I St, Elkhorn, NE 68022For Sale

 MLS ID #22619077, Steve VanHerpen, Real Broker NE, LLC. GPRMLS
 - $559,0004 bd3 ba2.9k sqft21805 H St, Elkhorn, NE 68022For Sale
 MLS ID #22620871, Kathy Wickstrom, Nebraska Realty. GPRMLS
 - $746,2504 bd3 ba3k sqft4315 S 219th St, Elkhorn, NE 68022New Construction
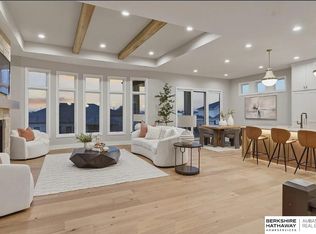 MLS ID #22528982, Mark Ciochon, BHHS Ambassador Real Estate. GPRMLS
 - $595,0004 bd5 ba3.4k sqft21819 G St, Elkhorn, NE 68022For Sale
 MLS ID #22620380, Anne Conway, Better Homes and Gardens R.E.. GPRMLS
 - $798,5494 bd3 ba3.5k sqft4505 S 220th St, Elkhorn, NE 68022New ConstructionMLS ID #22607641, Mark Ciochon, BHHS Ambassador Real Estate. GPRMLS
- $725,0005 bd4 ba3.1k sqft21938 Trailridge Blvd, Elkhorn, NE 68022For SaleMLS ID #22616038, Justin Lorimer, RE/MAX Results. GPRMLS
- $748,9005 bd4 ba2.8k sqft3650 219th St, Elkhorn, NE 68022New ConstructionMLS ID #22617434, Aubrey Hess, Better Homes and Gardens R.E.. GPRMLS
- $790,0005 bd4 ba3.7k sqft21828 Grover St, Elkhorn, NE 68022New ConstructionMLS ID #22620508, Cara Crawford, Better Homes and Gardens R.E.. GPRMLS
- $838,0005 bd4 ba3.6k sqft3322 S 212th St, Elkhorn, NE 68022For SaleMLS ID #22620925, Chris Bauer, BHHS Ambassador Real Estate. GPRMLS
- $709,0005 bd3 ba3.1k sqft21060 Joseph St, Elkhorn, NE 68022For SaleMLS ID #22608541, Kori Krause, NP Dodge RE Sales Inc 148Dodge. GPRMLS
- $697,9174 bd3 ba3.2k sqft21710 Blaine St, Elkhorn, NE 68022New ConstructionMLS ID #22602108, Terry Stork, BHHS Ambassador Real Estate. GPRMLS
- $851,3785 bd4 ba3.3k sqft21759 I St, Elkhorn, NE 68022New ConstructionMLS ID #22606952, Mark Ciochon, BHHS Ambassador Real Estate. GPRMLS
- $735,0005 bd4 ba3.1k sqft1611 S 208th St, Elkhorn, NE 68022For SaleMLS ID #22615148, Michael Maley, BHHS Ambassador Real Estate. GPRMLS
- $799,9005 bd5 ba3.9k sqft3638 S 217th St, Elkhorn, NE 68022New ConstructionMLS ID #22620360, Cassidee Reeve, NP Dodge RE Sales Inc 148Dodge. GPRMLS
- $780,0004 bd5 ba3.5k sqft21019 E St, Elkhorn, NE 68022New ConstructionMLS ID #22601705, Cara Crawford, Better Homes and Gardens R.E.. GPRMLS
- $650,0005 bd4 ba3.3k sqft4112 S 213th St, Elkhorn, NE 68022For SaleMLS ID #22615902, Edith Herbolsheimer, BHHS Ambassador Real Estate. GPRMLS
- $861,4455 bd5 ba4.2k sqft4222 S 218th Ave, Elkhorn, NE 68022New ConstructionMLS ID #22620463, Mark Ciochon, BHHS Ambassador Real Estate. GPRMLS
- $779,9005 bd3 ba3.4k sqft3321 S 212th St, Elkhorn, NE 68022New ConstructionMLS ID #22617518, Johnathan O'Gorman, Better Homes and Gardens R.E.. GPRMLS
- $765,0006 bd3 ba3.3k sqft21126 Atwood Ave, Elkhorn, NE 68022New ConstructionMLS ID #22618500, Johnathan O'Gorman, Better Homes and Gardens R.E.. GPRMLS
- $795,0005 bd3 ba3.6k sqft3507 S 219th St, Elkhorn, NE 68022New ConstructionMLS ID #22604365, Cassidee Reeve, NP Dodge RE Sales Inc 148Dodge. GPRMLS
