Exceptional 1951 midcentury custom ranch with timeless craftsmanship offers 2,553 finished SF with custom Philippine mahogany woodwork throughout. Multiple spacious living areas, 3 bedrooms/3 bathrooms, 2 fireplaces and large kitchen with breakfast bar. Covered patio overlooks private pool with automatic pool cover. Nestled in a quiet area near park Dwayne Webster Park, this .62-acre lot with mature trees and shrubs boasts a 550 SF attached 2-car garage plus an 891 SF detached shop (220 service), both heated, and a garden shed. Designed for both elegant entertaining and comfortable everyday living, the spacious floor plan offers expansive living and dining rooms, a generous recreation room, and an additional flex room perfectly suited for a home office, fitness studio, or creative space. 3 large bedrooms and 3 bathrooms provide exceptional comfort, while the home's flowing single-level layout creates an inviting atmosphere for gatherings of any size. The large kitchen, with its original cabinetry, and main living areas transition seamlessly to the outdoor living spaces, where a 311 SF covered patio overlooks the pool with automatic cover and barbecue with natural gas hookup. Energy-efficient double-pane windows provide year-round comfort while creating an impressively quiet interior. Additional amenities include: quiet hot water baseboard heat, new central air conditioning, high-speed Pulse Internet, abundant built-in storage. The yard includes numerous mature shrubs and trees, fruit trees, and vegetable garden. This is more than a home-it's a rare opportunity to own a property where timeless architecture, exceptional craftsmanship, mature landscaping, and versatile amenities come together to create a truly distinctive lifestyle. Properties of this caliber seldom become available.
Accepting backups
$825,000
441 W 11th St, Loveland, CO 80537
3beds
2,553sqft
:
Get pre-qualified$5,023/mo
Single Family Residence
Built in 1951
0.62 Acres Lot
$-- Zestimate®
$323/sqft
$-- HOA
What's special
- 25 days |
- 1,078 |
- 39 |
Zillow last checked:
Listing updated:
Listed by:
Lora Holesovsky 970-388-4813,
West End Realty Group LLC
Source: IRES as distributed by MLS GRID,MLS#: 1063212
Facts & features
Interior
Bedrooms & bathrooms
- Bedrooms: 3
- Bathrooms: 3
- Full bathrooms: 1
- 3/4 bathrooms: 1
- 1/2 bathrooms: 1
- Main level bathrooms: 3
Primary bedroom
- Description: Carpet
- Features: Full Primary Bath
- Level: Main
- Area: 342 Square Feet
- Dimensions: 18 x 19
Bedroom 2
- Description: Carpet
- Level: Main
- Area: 169 Square Feet
- Dimensions: 13 x 13
Bedroom 3
- Description: Wood
- Level: Main
- Area: 156 Square Feet
- Dimensions: 13 x 12
Family room
- Description: Wood
- Level: Main
- Area: 280 Square Feet
- Dimensions: 20 x 14
Kitchen
- Description: Linoleum
- Level: Main
- Area: 220 Square Feet
- Dimensions: 10 x 22
Living room
- Description: Wood
- Level: Main
- Area: 621 Square Feet
- Dimensions: 23 x 27
Recreation room
- Description: Slate
- Level: Main
- Area: 280 Square Feet
- Dimensions: 20 x 14
Heating
- Baseboard
Cooling
- Central Air
Appliances
- Included: Electric Range, Dishwasher, Refrigerator, Gas Bar-B-Q, Disposal
- Laundry: Washer/Dryer Hookup
Features
- Eat-in Kitchen, Separate Dining Room, Open Floorplan, Pantry, Natural Woodwork, High Ceilings
- Flooring: Wood
- Windows: Window Coverings
- Basement: None,Crawl Space
- Has fireplace: Yes
- Fireplace features: Two or More, Living Room, Family Room
Interior area
- Total structure area: 2,553
- Total interior livable area: 2,553 sqft
- Finished area above ground: 2,553
Video & virtual tour
Property
Parking
- Total spaces: 2
- Parking features: Garage Door Opener, RV Access/Parking, Attached, Heated Garage, Oversized
- Attached garage spaces: 2
- Details: Attached
Features
- Levels: One
- Stories: 1
- Patio & porch: Patio
- Exterior features: Sprinkler System
- Has private pool: Yes
- Pool features: Private
- Fencing: Fenced
- Waterfront features: Pond(s)
Lot
- Size: 0.62 Acres
- Features: Corner Lot
Details
- Additional structures: Storage, Outbuilding
- Parcel number: R0394050
- Zoning: Residentia
- Special conditions: Private Owner
- Other equipment: Fireplace Tools Included
Construction
Type & style
- Home type: SingleFamily
- Architectural style: Contemporary
- Property subtype: Single Family Residence
Materials
- Frame, Brick, Wood Siding
- Roof: Composition,Metal
Condition
- New construction: No
- Year built: 1951
Utilities & green energy
- Electric: City of Loveland
- Gas: Xcel
- Sewer: Public Sewer
- Water: City
- Utilities for property: Natural Gas Available, Electricity Available, High Speed Avail
Green energy
- Energy efficient items: Southern Exposure, Windows
Community & HOA
Community
- Subdivision: Brown
HOA
- Has HOA: No
Location
- Region: Loveland
Financial & listing details
- Price per square foot: $323/sqft
- Tax assessed value: $700,600
- Annual tax amount: $3,766
- Date on market: 7/2/2026
- Listing terms: Cash,Conventional
- Exclusions: Seller's personal property, white metal cabinets in shop, washer/dryer.
- Electric utility on property: Yes
Estimated market value
Not available
Estimated sales range
Not available
Not available
Price history
| Date | Event | Price |
|---|---|---|
| 7/25/2026 | Pending sale | $825,000$323/sqft |
Source:  REcolorado as distributed by MLS GRID #IR1063212 Report a problem REcolorado as distributed by MLS GRID #IR1063212 Report a problem | ||
| 7/4/2026 | Listed for sale | $825,000+8.3%$323/sqft |
Source:  IRES as distributed by MLS GRID #1063212 Report a problem IRES as distributed by MLS GRID #1063212 Report a problem | ||
| 6/15/2023 | Sold | $761,500$298/sqft |
Source: Public Record Report a problem | ||
Public tax history
| Year | Property taxes | Tax assessment |
|---|---|---|
| 2025 | $3,745 +17.1% | $43,788 +0% |
| 2024 | $3,199 +68.8% | $43,771 -1% |
| 2023 | $1,896 -2.7% | $44,196 +43.6% |
| 2022 | $1,948 -22.2% | $30,775 +25.6% |
| 2021 | $2,503 -17.1% | $24,510 -22.1% |
| 2020 | $3,020 +41.8% | $31,481 -19.1% |
| 2019 | $2,130 -21.8% | $38,902 +17.6% |
| 2018 | $2,722 | $33,077 |
| 2017 | $2,722 +48.4% | $33,077 +15.6% |
| 2016 | $1,834 +22.1% | $28,616 +0% |
| 2015 | $1,503 +32.2% | $28,610 +24% |
| 2014 | $1,136 | $23,070 +8.7% |
| 2013 | -- | $21,230 +6.7% |
| 2012 | -- | $19,900 |
| 2011 | -- | $19,900 +7.6% |
| 2010 | -- | $18,490 |
| 2009 | -- | $18,490 +9.7% |
| 2008 | -- | $16,860 -24.4% |
| 2006 | -- | $22,310 |
| 2005 | -- | $22,310 +30.6% |
| 2004 | -- | $17,080 -10.6% |
| 2002 | -- | $19,110 |
| 2001 | -- | $19,110 |
Find assessor info on the county website
Monthly payment
Est. payment
Payment breakdown
Explore the cost of this home by adjusting the details. Changes won't be saved.Climate risks
Neighborhood: 80537
Nearby schools
GreatSchools rating
- 4/10Garfield Elementary SchoolGrades: K-5Distance: 0.4 mi
- 4/10Bill Reed Middle SchoolGrades: 6-8Distance: 0.7 mi
- 6/10Thompson Valley High SchoolGrades: 9-12Distance: 1.4 mi
Schools provided by the listing agent
- Elementary: Garfield
- Middle: Bill Reed
- High: Thompson Valley
Source: IRES as distributed by MLS GRID. This data may not be complete. We recommend contacting the local school district to confirm school assignments for this home.
- $500-- bd-- ba-- sqft441 W 11th St, Loveland, CO 80537Off Market
- $592,2002 bd1 ba1.7k sqft1146 N Roosevelt Ave, Loveland, CO 80537Off Market
- $684,6003 bd2 ba3k sqft431 W 11th St, Loveland, CO 80537Off Market

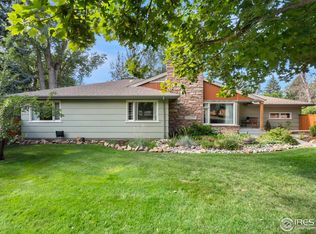
- $771,0004 bd3 ba2.6k sqft442 W 11th St, Loveland, CO 80537Sold
- $410,3003 bd1 ba1.8k sqft430 W 12th St, Loveland, CO 80537Off Market
- $487,1002 bd1 ba1.8k sqft418 W 12th St, Loveland, CO 80537Off Market
- $565,5003 bd2 ba1.6k sqft444 W 11th St, Loveland, CO 80537Off Market
- $805,0005 bd4 ba2.7k sqft421 W 11th St, Loveland, CO 80537Off Market
A local agent can set up tours, give advice and negotiate with sellers.
Similar homes
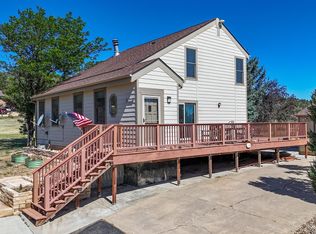
- $850,0003 bd3 ba2.6k sqft712 Colt Dr, Loveland, CO 80537For Sale
 MLS ID #1062487, Sarah Long, RE/MAX Alliance-Loveland. IRES as distributed by MLS GRID
 - $729,0004 bd2 ba2.1k sqft460 W 5th St, Loveland, CO 80537For Sale
 MLS ID #1063836, Stephanie Lane, RE/MAX Alliance-Loveland. IRES as distributed by MLS GRID
 - $475,0003 bd2 ba1.6k sqft1210 Gard Pl, Loveland, CO 80537For Sale
 MLS ID #1064529, Rob Kittle, Kittle Real Estate. IRES as distributed by MLS GRID
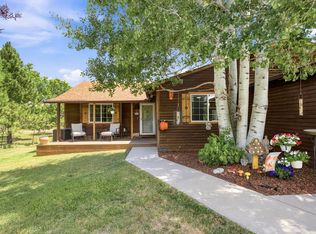
 - $990,0003 bd3 ba3.2k sqft1618 N County Road 23h, Loveland, CO 80537For Sale
 MLS ID #1063914, Stephen Foster, Group Centerra. IRES as distributed by MLS GRID
 - $815,0004 bd3 ba1.9k sqft4801 Norwood Ave, Loveland, CO 80538For SaleMLS ID #1059254, Kim Summitt, Group Centerra. IRES as distributed by MLS GRID
- $985,0003 bd1 ba2k sqft6811 W County Road 20, Loveland, CO 80537For SaleMLS ID #1059180, Shannon Miller, RE/MAX Alliance-FTC South. IRES as distributed by MLS GRID
- $485,0003 bd2 ba1.5k sqft557 E 9th St, Loveland, CO 80537For SaleMLS ID #1061989, Kelly McBartlett, Compass - Boulder. IRES as distributed by MLS GRID
- $575,0003 bd3 ba2.6k sqft343 22nd St SE, Loveland, CO 80537For SaleMLS ID #1062381, Thomas Precourt, The Agency - Boulder. IRES as distributed by MLS GRID
- $550,0002 bd1 ba2.5k sqft3415 W Eisenhower Blvd, Loveland, CO 80537For SaleMLS ID #1060224, James Sack, Coldwell Banker Realty- Fort Collins. IRES as distributed by MLS GRID
- $680,0003 bd2 ba2.1k sqft8727 Ranch Rd, Loveland, CO 80537For SaleMLS ID #1053869, Deb Youngbluth, Real. IRES as distributed by MLS GRID
- $850,0003 bd3 ba2.8k sqft6541 Saint Vrain Rd, Longmont, CO 80503For SaleMLS ID #1064884, Hayley Sell, Group Harmony. IRES as distributed by MLS GRID
- $724,9004 bd3 ba2.3k sqft1605 Sunnyside Dr, Loveland, CO 80538For SaleMLS ID #1054514, Kelly Calabrese, HomeSmart Realty Group Lvld. IRES as distributed by MLS GRID
- $465,0004 bd2 ba1.9k sqft2264 Darla Ct, Loveland, CO 80537For SaleMLS ID #1063118, Lisa Ketner, Fathom Realty Colorado LLC. IRES as distributed by MLS GRID
- $1,195,0005 bd4 ba3.2k sqft6220 Chokecherry Dr, Loveland, CO 80537For SaleMLS ID #1063513, Brett Sall, C3 Real Estate Solutions, LLC. IRES as distributed by MLS GRID
- $475,0003 bd2 ba1.5k sqft2807 Lakecrest Pl, Loveland, CO 80538For SaleMLS ID #1063259, Makaela Stevens, LoKation. IRES as distributed by MLS GRID
- $435,0004 bd2 ba1.5k sqft2880 Katie Dr, Loveland, CO 80537For SaleMLS ID #1063997, John Mitchell, Northern Colorado Real Estate. IRES as distributed by MLS GRID
- $735,0004 bd4 ba3.1k sqft422 Hillsboro Ct N, Fort Collins, CO 80525For SaleMLS ID #1063479, Tiffany Breitbarth, C3 Real Estate Solutions, LLC. IRES as distributed by MLS GRID
- $599,9005 bd4 ba3.3k sqft2445 Indian Hills Dr, Loveland, CO 80538For SaleMLS ID #1063935, Val Miller, Kentwood RE Northern Prop Llc. IRES as distributed by MLS GRID
- $875,0003 bd4 ba3.6k sqft5036 Deer Run Ln, Fort Collins, CO 80526For SaleMLS ID #1062863, Jason Swedlund, Jason Swedlund. IRES as distributed by MLS GRID
- $473,0003 bd2 ba1.6k sqft1307 Redwood Drive, Loveland, CO 80538For Sale
 MLS ID #8256065, Tara Jones, Opendoor Brokerage LLC. REcolorado as distributed by MLS GRID
