Welcome to 6220 Chokecherry Drive-a once-in-a-generation opportunity. Nestled on one of Northern Colorado's most private and scenic roads, this extraordinary 2.3-acre estate offers an irreplaceable setting, homes on Chokecherry Dr rarely become available. A fully paved road leads you home through lush trees, a peaceful retreat minutes from everyday conveniences. Namesake Chokecherry bushes line the property, while two mature apple trees provide fresh fruit to enjoy. No overhead utility lines interrupt the views. The charming wraparound porch welcomes you into a home filled with warmth, character, and timeless storybook cottage-inspired appeal. Natural light pours through perfectly placed windows, framing the surrounding views. Thoughtful updates include refreshed paint, flooring, lighting, new AC, new tankless water heater and many exterior improvements. A custom walk-in pantry, inviting sunroom and flexible main-level bedroom w/ adjacent full bath, laundry & separate entry - ideal for guests, multigenerational living, home office, homeschool room or main-level living. The upstairs primary suite features a large walk-in closet w/ bonus room perfect for an office or hobby room. Outside, custom stamped concrete walkways lead to an expansive 1,040-square-foot patio, creating a perfect space for entertaining & outdoor dining. Exterior gas and electrical are already in place. Frequent visits from elk, deer, and other native wildlife make every season unforgettable. There are no HOA covenants. Instead, the HOA provides homeowners with access to HOA-owned water shares for irrigation and preserves a nearly five-acre HOA-owned nature park. Served by Little Thompson Water District, Xcel Energy natural gas, and Poudre Valley REA electric, this property offers the infrastructure acreage buyers seek. With outbuildings permitted (consult Larimer Co for guidelines), you can create a shop or barn to fit your vision.
Accepting backups
$1,195,000
6220 Chokecherry Dr, Loveland, CO 80537
5beds
3,247sqft
:
Get pre-qualified$7,001/mo
Single Family Residence
Built in 1988
2.32 Acres Lot
$1,174,500 Zestimate®
$368/sqft
$38/mo HOA
What's special
Lush treesInviting sunroomPrivate and scenic roadCharming wraparound porchUpstairs primary suiteCustom walk-in pantryFully paved road
- 31 days |
- 1,820 |
- 120 |
Likely to sell faster than
Zillow last checked:
Listing updated:
Listed by:
Brett Sall 970-685-2441,
C3 Real Estate Solutions, LLC,
Brittany Sall 970-685-8587,
C3 Real Estate Solutions, LLC
Source: IRES as distributed by MLS GRID,MLS#: 1063513
Facts & features
Interior
Bedrooms & bathrooms
- Bedrooms: 5
- Bathrooms: 4
- Full bathrooms: 2
- 3/4 bathrooms: 1
- 1/2 bathrooms: 1
- Main level bathrooms: 2
Primary bedroom
- Description: Carpet
- Features: Tub+Shower Primary, 5 Piece Primary Bath
- Level: Upper
- Area: 221 Square Feet
- Dimensions: 13 x 17
Bedroom 2
- Description: Carpet
- Level: Main
- Area: 180 Square Feet
- Dimensions: 12 x 15
Bedroom 3
- Description: Carpet
- Level: Upper
- Area: 169 Square Feet
- Dimensions: 13 x 13
Bedroom 4
- Description: Carpet
- Level: Upper
- Area: 165 Square Feet
- Dimensions: 11 x 15
Bedroom 5
- Description: Carpet
- Level: Upper
- Area: 121 Square Feet
- Dimensions: 11 x 11
Dining room
- Description: Carpet
- Level: Main
- Area: 169 Square Feet
- Dimensions: 13 x 13
Family room
- Description: Carpet
- Level: Main
- Area: 270 Square Feet
- Dimensions: 15 x 18
Kitchen
- Description: Tile
- Level: Main
- Area: 168 Square Feet
- Dimensions: 12 x 14
Laundry
- Description: Tile
- Level: Main
- Area: 54 Square Feet
- Dimensions: 6 x 9
Living room
- Description: Carpet
- Level: Main
- Area: 273 Square Feet
- Dimensions: 13 x 21
Study
- Description: Carpet
- Level: Upper
- Area: 192 Square Feet
- Dimensions: 12 x 16
Heating
- Forced Air
Cooling
- Central Air, Ceiling Fan(s)
Appliances
- Included: Gas Range, Double Oven, Dishwasher, Refrigerator, Microwave, Disposal
- Laundry: Washer/Dryer Hookup
Features
- Eat-in Kitchen, Separate Dining Room, Open Floorplan, Pantry, Natural Woodwork, Walk-In Closet(s), Crown Molding, Sun Room, Split Bedroom Plan
- Basement: None,Crawl Space
- Has fireplace: Yes
- Fireplace features: Gas, Living Room
Interior area
- Total structure area: 3,247
- Total interior livable area: 3,247 sqft
- Finished area above ground: 3,247
Video & virtual tour
Property
Parking
- Total spaces: 3
- Parking features: Garage Door Opener, RV Access/Parking, Attached, Oversized
- Attached garage spaces: 3
- Details: Attached
Accessibility
- Accessibility features: Main Floor Bath, Accessible Bedroom, Stall Shower, Main Level Laundry
Features
- Levels: Two
- Stories: 2
- Patio & porch: Patio, Enclosed
- Exterior features: Sprinkler System
- Has view: Yes
- View description: Hills
Lot
- Size: 2.32 Acres
- Features: Wooded, Evergreen Trees, Deciduous Trees, Level, Unincorporated, Paved
Details
- Parcel number: R0617547
- Zoning: RR-2
- Special conditions: Private Owner
- Horses can be raised: Yes
- Horse amenities: Horse(s) Allowed, Zoning Appropriate for 4+ Horses
Construction
Type & style
- Home type: SingleFamily
- Architectural style: Legal Conforming,Contemporary
- Property subtype: Single Family Residence
Materials
- Frame, Composition
- Roof: Composition
Condition
- New construction: No
- Year built: 1988
Utilities & green energy
- Electric: Poudre Valley REA
- Gas: Xcel Energy
- Sewer: Septic Tank
- Water: District
- Utilities for property: Natural Gas Available, Electricity Available, Satellite Avail, High Speed Avail
Green energy
- Energy efficient items: Windows
Community & HOA
Community
- Features: Park
- Security: Fire Alarm
- Subdivision: Foothills Shadows Estates
HOA
- Has HOA: Yes
- Services included: Common Amenities, Management
- HOA fee: $450 annually
- HOA name: Foothill Shadows Estates HOA
- HOA phone: 970-980-6807
Location
- Region: Loveland
Financial & listing details
- Price per square foot: $368/sqft
- Tax assessed value: $894,500
- Annual tax amount: $6,203
- Date on market: 7/7/2026
- Listing terms: Cash,Conventional,VA Loan,1031 Exchange
- Exclusions: staging props, seller's personal property, firepit & chairs, front porch rocking chairs
- Electric utility on property: Yes
- Road surface type: Asphalt
Estimated market value
$1,174,500
$1.12M - $1.23M
$3,330/mo
Price history
| Date | Event | Price |
|---|---|---|
| 7/30/2026 | Pending sale | $1,195,000$368/sqft |
Source:  REcolorado as distributed by MLS GRID #IR1063513 Report a problem REcolorado as distributed by MLS GRID #IR1063513 Report a problem | ||
| 7/9/2026 | Listed for sale | $1,195,000+23.2%$368/sqft |
Source:  IRES as distributed by MLS GRID #1063513 Report a problem IRES as distributed by MLS GRID #1063513 Report a problem | ||
| 2/24/2023 | Sold | $970,000+45.9%$299/sqft |
Source: Public Record Report a problem | ||
| 8/26/2020 | Sold | $665,000-2.2%$205/sqft |
Source: IRES as distributed by MLS GRID #912827 Report a problem | ||
| 8/4/2020 | Pending sale | $680,000$209/sqft |
Source: The Group Inc. #912827 Report a problem | ||
| 8/3/2020 | Listed for sale | $680,000$209/sqft |
Source: Group Horsetooth #912827 Report a problem | ||
| 7/9/2020 | Pending sale | $680,000$209/sqft |
Source: The Group Inc. #912827 Report a problem | ||
| 7/8/2020 | Listed for sale | $680,000$209/sqft |
Source: The Group Inc. #912827 Report a problem | ||
| 6/16/2020 | Pending sale | $680,000$209/sqft |
Source: The Group Inc. #912827 Report a problem | ||
| 6/7/2020 | Listed for sale | $680,000$209/sqft |
Source: The Group Inc. #912827 Report a problem | ||
| 6/4/2020 | Pending sale | $680,000$209/sqft |
Source: The Group Inc. #912827 Report a problem | ||
| 5/23/2020 | Listed for sale | $680,000$209/sqft |
Source: Group Horsetooth #912827 Report a problem | ||
Public tax history
| Year | Property taxes | Tax assessment |
|---|---|---|
| 2025 | $6,203 +1.1% | $55,907 -7.3% |
| 2024 | $6,139 +33.1% | $60,300 -1% |
| 2023 | $4,612 -2.6% | $60,886 +20.5% |
| 2022 | $4,735 +1.8% | $50,519 +12.7% |
| 2021 | $4,653 +5.7% | $44,823 +1.8% |
| 2020 | $4,402 +24.6% | $44,044 -0.7% |
| 2019 | $3,532 | $44,352 +2.2% |
| 2018 | $3,532 | $43,387 |
| 2017 | $3,532 +13.2% | $43,387 0% |
| 2016 | $3,121 +0.4% | $43,390 |
| 2015 | $3,108 -3.6% | $43,390 +16.1% |
| 2014 | $3,225 | $37,380 |
| 2013 | -- | $37,380 -1.1% |
| 2012 | -- | $37,780 |
| 2011 | -- | $37,780 -24.8% |
| 2010 | -- | $50,270 |
| 2009 | -- | $50,270 -0.2% |
| 2008 | -- | $50,370 |
| 2007 | -- | $50,370 +35.7% |
| 2006 | -- | $37,130 |
| 2005 | -- | $37,130 -1.3% |
| 2004 | -- | $37,600 +4.5% |
| 2002 | -- | $35,980 -7.1% |
| 2001 | -- | $38,720 |
Find assessor info on the county website
Monthly payment
Est. payment
Payment breakdown
Explore the cost of this home by adjusting the details. Changes won't be saved.Climate risks
Neighborhood: 80537
Nearby schools
GreatSchools rating
- 4/10Namaqua Elementary SchoolGrades: K-5Distance: 2.2 mi
- 5/10Walt Clark Middle SchoolGrades: 6-8Distance: 2.9 mi
- 6/10Thompson Valley High SchoolGrades: 9-12Distance: 3.5 mi
Schools provided by the listing agent
- Elementary: Namaqua
- Middle: Walt Clark
- High: Thompson Valley
Source: IRES as distributed by MLS GRID. This data may not be complete. We recommend contacting the local school district to confirm school assignments for this home.
- $729,6003 bd2 ba1.5k sqft6210 Chokecherry Dr, Loveland, CO 80537Off Market
- $1,035,4005 bd3 ba4.3k sqft6310 Chokecherry Dr, Loveland, CO 80537Off Market
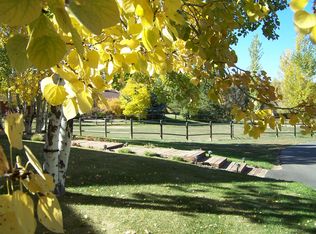
- $991,7004 bd3 ba2.3k sqft6200 Chokecherry Dr, Loveland, CO 80537Off Market
- $735,0003 bd1 ba1.7k sqft610 Grove Ct, Loveland, CO 80537Off Market
- $1,020,6004 bd4 ba2.6k sqft630 Grove Ct, Loveland, CO 80537Off Market
- $933,0005 bd2 ba2.4k sqft6315 Chipper Ln, Loveland, CO 80537Off Market
- $743,9004 bd2 ba1.9k sqft6140 Chokecherry Dr, Loveland, CO 80537Off Market
- $1,106,2004 bd3 ba2.7k sqft710 Grove Ct, Loveland, CO 80537Off Market
A local agent can set up tours, give advice and negotiate with sellers.
Similar homes
- $1,175,0005 bd4 ba4.4k sqft6342 Wild Plum Dr, Loveland, CO 80537For Sale

 MLS ID #1065735, Alexis Foster, Group Centerra. IRES as distributed by MLS GRID
 - $1,175,0003 bd4 ba3.2k sqft6321 Fox Tail Court, Loveland, CO 80537For Sale

 MLS ID #7842503, Kurt Jalbert, RE/MAX Professionals. REcolorado as distributed by MLS GRID
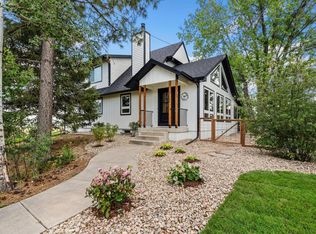
 - $1,269,9005 bd3 ba2.9k sqft3520 Wild Bird Dr, Loveland, CO 80537For Sale
 MLS ID #1065611, John Baker, John Baker. IRES as distributed by MLS GRID
 - $1,220,0004 bd3 ba4k sqft6206 Fox Tail Ct, Loveland, CO 80537For Sale
 MLS ID #1059802, Sarah Woodland, Orr Land CO. IRES as distributed by MLS GRID
 - $990,0003 bd3 ba3.2k sqft1618 N County Road 23h, Loveland, CO 80537For SaleMLS ID #1063914, Stephen Foster, Group Centerra. IRES as distributed by MLS GRID
- $650,0004 bd3 ba3.3k sqft4212 Red Bird Pl, Loveland, CO 80537For SaleMLS ID #1065844, Chresa Anderson, C3 Real Estate Solutions, LLC. IRES as distributed by MLS GRID
- $1,075,0005 bd3 ba4.3k sqft3817 Desert Rose Ct, Loveland, CO 80537For SaleMLS ID #1065435, Jeanice Prohs, Glen Marketing. IRES as distributed by MLS GRID
- $1,100,0004 bd3 ba3k sqft6600 Tamarax Ct, Loveland, CO 80538For SaleMLS ID #1051255, Alan Evans, Bliss Realty Group. IRES as distributed by MLS GRID
- $1,225,0005 bd4 ba4k sqft924 Clydesdale Ln, Windsor, CO 80550For SaleMLS ID #1065783, Anita E Pool, AP Real Estate. IRES as distributed by MLS GRID
- $1,144,9005 bd3 ba3.9k sqft5821 W County Road 8E, Berthoud, CO 80513For SaleMLS ID #1061436, John Feeney, C3 Real Estate Solutions, LLC. IRES as distributed by MLS GRID
- $999,0005 bd5 ba4.3k sqft503 Eagle Crest Ct, Loveland, CO 80537For SaleMLS ID #1059643, Lani Carwin, RE/MAX Alliance-FTC South. IRES as distributed by MLS GRID
- $949,0004 bd3 ba3.1k sqft4601 Sunshine Ct, Loveland, CO 80537For SaleMLS ID #1054464, Andy Sanburg, NextHome Rocky Mountain. IRES as distributed by MLS GRID
- $990,0004 bd3 ba3.1k sqft560 Quillan Gulch Rd, Loveland, CO 80537For SaleMLS ID #1059214, Stephanie N Watson, Compass - Boulder. IRES as distributed by MLS GRID
- $1,250,0004 bd3 ba3.2k sqft6795 Villa Ln, Berthoud, CO 80513For SaleMLS ID #1065477, Kelly Huelsing, C3 Real Estate Solutions, LLC. IRES as distributed by MLS GRID
- $845,0005 bd4 ba4.3k sqft4103 Lissa Dr, Loveland, CO 80537For SaleMLS ID #1064903, Rose Lanter, Transitions Homes and Land. IRES as distributed by MLS GRID
- $1,100,0005 bd4 ba2.7k sqft8125 Woodland Rd, Longmont, CO 80503For SaleMLS ID #1065403, Noah Inhofer, eXp Realty LLC. IRES as distributed by MLS GRID
- $839,9004 bd3 ba2.9k sqft6701 Orchard Dr, Loveland, CO 80538For SaleMLS ID #1064467, Lindsey Hanna, Homestead Real Estate, LLC. IRES as distributed by MLS GRID
- $990,0004 bd4 ba3.2k sqft4901 Beverly Dr, Berthoud, CO 80513For SaleMLS ID #1065507, Ann Yuska, RE/MAX Nexus. IRES as distributed by MLS GRID
- $1,499,7505 bd4 ba4.5k sqft5106 Lebsack Lane, Loveland, CO 80537For SaleMLS ID #5725069, Theresa Holder-Morrison, RE/MAX Alliance. REcolorado as distributed by MLS GRID
- $950,0004 bd4 ba4.1k sqft3363 Crest Dr, Loveland, CO 80537For SaleMLS ID #1056065, Melissa Golba, Golba Group Real Estate LLC. IRES as distributed by MLS GRID
