EXPERIENCE AUTHENTIC FLORIDA COASTAL LIVING with UNOBSTRUCTED PANORAMIC VIEWS OF CHARLOTTE HARBOR AND THE SERENE MYAKKA RIVER from every room of this stunning 3-LEVEL WATERFRONT TOWNHOUSE. Designed for those who dream of waking up by the water, this bright, airy home offers 4 BEDROOMS, 3.5 BATHROOMS, a PRIVATE ELEVATOR, and a SPACIOUS GARAGE with MASSIVE GROUND LEVEL STORAGE. On the main floor, the open-concept living area flows from the beautiful kitchen into the Great Room and Dining Area—perfect for gatherings, entertaining, and unforgettable sunset dinners. Step through sliding glass doors onto your screened-in, covered lanai and enjoy the coastal breeze as you sip your morning coffee or do your Bible devotion to the sound of gentle waves. The kitchen is a coastal chef’s dream, featuring a BREAKFAST BAR, CENTER ISLAND, white cabinetry, NATURAL STONE COUNTERTOPS, a tile backsplash, and modern appliances including a built-in oven, microwave, cooktop, refrigerator, and dishwasher. A versatile office or bedroom with PLANTATION SHUTTERS and RICH HARDWOOD FLOORING adds flexibility and convenience on this level. Upstairs, the second-floor primary suite is a peaceful retreat with PRIVATE WATER-VIEW BALCONY ACCESS, complete with a NEW REMOTE CONTROLLED, LIGHTED, RETRACTABLE AWNING, a spacious walk-in closet, and a spa-inspired bathroom offering a full-length vanity with dual sinks, a jetted tub, and a walk-in shower. In addition to the primary suite on the second floor is an EN SUITE BEDROOM WITH BALCONY OVERLOOKING THE CANAL AND BOAT DOCK. The THIRD-FLOOR GUEST OR IN-LAW SUITE—with its OWN FULL BATHROOM, OFFICE NOOK, and KITCHENETTE with plenty of extra storage space—provides IDEAL accommodations for VISITORS or EXTENDED FAMILY. With its separate ground-level entrance via the elevator, it can also serve as a potential INCOME-PRODUCING UNIT. A BOATER’S PARADISE – this unit includes an optional 25’ x 6’ DEEDED DOCK (Space #18) with a 5000 LB BOAT LIFT, offering quick, bridge-free access to open water—perfect for avid boaters and anglers. MORE TO LOVE • 2024 Updates: BRAND NEW ROOF, FRESH EXTERIOR PAINT, and all NEW SCREENS • Gated community amenities include a clubhouse with full fitness center, refurbished HEATED POOL, resurfaced TENNIS & PICKLEBALL COURTS, fishing pier, KAYAK LAUNCH, and 65-ft SHARED DOCK • County water and sewer • Conveniently located near shopping, dining, gorgeous beaches, and plenty of fishing, boating and golfing • Minutes from white-sand beaches, waterfront restaurants, boutique shopping, and nature preserves Take a short drive or boat ride to ENGLEWOOD BEACH or beautiful BOCA GRANDE. The nearby Sunseeker Resort puts you perfectly positioned between Port Charlotte, North Port, and Englewood. Within minutes, enjoy endless shopping and dining options, waterfront eateries, and popular attractions such as the Atlanta Braves Spring Training facility in Wellen Park and the Tampa Bay Rays Spring Training complex in Port Charlotte. Whether you’re embracing the Florida lifestyle full-time, creating a cherished coastal getaway, or investing in a high-demand waterfront rental, this home delivers the best of relaxed Gulf Coast living.
For sale
$499,000
4410 WARREN AVENUE #504, PORT CHARLOTTE, FL 33953
4beds
1,904sqft
:
Get pre-qualified$4,655/mo
Condominium
Built in 2000
-- sqft lot
$476,700 Zestimate®
$262/sqft
$1,330/mo HOA
What's special
Center islandBreakfast barPrivate elevatorFishing pierRefurbished heated poolNatural stone countertopsKayak launch
- 246 days |
- 244 |
- 7 |
Zillow last checked:
Listing updated:
Listed by:
Jan Fanstill 941-380-0341,
CENTURY 21 TROPICAL BREEZE 941-883-4750,
Tony Huffer 941-875-3619,
CENTURY 21 TROPICAL BREEZE
Source: Stellar MLS,MLS#: D6144898 Originating MLS: Englewood
Originating MLS: Englewood
Facts & features
Interior
Bedrooms & bathrooms
- Bedrooms: 4
- Bathrooms: 4
- Full bathrooms: 3
- 1/2 bathrooms: 1
Rooms
- Room types: Bonus Room
Primary bedroom
- Features: Bath w Spa/Hydro Massage Tub, Walk-In Closet(s)
- Level: First
- Area: 225 Square Feet
- Dimensions: 15x15
Bedroom 2
- Features: Ceiling Fan(s), En Suite Bathroom, Built-in Closet
- Level: Second
- Area: 180 Square Feet
- Dimensions: 15x12
Bedroom 3
- Features: Ceiling Fan(s), En Suite Bathroom, Walk-In Closet(s)
- Level: Third
- Area: 288 Square Feet
- Dimensions: 16x18
Bedroom 4
- Features: Ceiling Fan(s), Built-in Closet
- Level: First
- Area: 130 Square Feet
- Dimensions: 13x10
Dining room
- Level: First
- Area: 72 Square Feet
- Dimensions: 9x8
Kitchen
- Features: Kitchen Island, Pantry
- Level: First
- Area: 154 Square Feet
- Dimensions: 14x11
Living room
- Features: Ceiling Fan(s)
- Level: First
- Area: 300 Square Feet
- Dimensions: 20x15
Heating
- Central, Electric
Cooling
- Central Air
Appliances
- Included: Cooktop, Dishwasher, Disposal, Dryer, Electric Water Heater, Microwave, Refrigerator, Washer
- Laundry: In Garage
Features
- Crown Molding, Eating Space In Kitchen, Elevator, Living Room/Dining Room Combo, Open Floorplan, Other, Primary Bedroom Main Floor, Stone Counters
- Flooring: Carpet, Marble, Hardwood
- Doors: Outdoor Grill, Sliding Doors
- Windows: Blinds, Window Treatments
- Has fireplace: No
Interior area
- Total structure area: 2,800
- Total interior livable area: 1,904 sqft
Video & virtual tour
Property
Parking
- Total spaces: 1
- Parking features: Driveway, Garage Door Opener, Open, Under Building
- Attached garage spaces: 1
- Has uncovered spaces: Yes
Features
- Levels: Three Or More
- Stories: 3
- Patio & porch: Covered, Patio, Screened
- Exterior features: Awning(s), Balcony, Irrigation System, Lighting, Outdoor Grill, Private Mailbox, Rain Gutters, Storage
- Pool features: Gunite, Heated, In Ground
- Has view: Yes
- View description: Water, Bay/Harbor - Full, Canal, Intracoastal Waterway, River
- Has water view: Yes
- Water view: Water,Bay/Harbor - Full,Canal,Intracoastal Waterway,River
- Waterfront features: Bay/Harbor Front, Canal Front, Waterfront, Canal - Saltwater, River Front, Bay/Harbor Access, Saltwater Canal Access, Intracoastal Waterway Access, Bridges - No Fixed Bridges, Lift
- Body of water: MYAKKA RIVER
Lot
- Size: 1,904 Square Feet
- Features: FloodZone, In County, Landscaped
- Residential vegetation: Trees/Landscaped
Details
- Additional structures: Storage
- Parcel number: 402127701076
- Zoning: RMF15
- Special conditions: None
Construction
Type & style
- Home type: Condo
- Architectural style: Florida
- Property subtype: Condominium
Materials
- Block, Stucco
- Foundation: Pillar/Post/Pier
- Roof: Metal
Condition
- New construction: No
- Year built: 2000
Utilities & green energy
- Sewer: Public Sewer
- Water: Public
- Utilities for property: Cable Available, Electricity Connected, Public, Sewer Connected, Street Lights, Water Connected
Community & HOA
Community
- Features: Bay/Harbor Front, Canal Front, Dock, Fishing, River, Water Access, Waterfront, Clubhouse, Fitness Center, Gated Community - No Guard, Golf Carts OK, Pool, Tennis Court(s)
- Security: Security System Leased
- Pet fee: $0 monthly
- Subdivision: VILLAS AT HARBOUR VILLAGE
HOA
- Has HOA: Yes
- Amenities included: Clubhouse, Elevator(s), Fitness Center, Gated, Maintenance, Pool, Tennis Court(s)
- Services included: Common Area Taxes, Community Pool, Reserve Fund, Fidelity Bond, Insurance, Maintenance Structure, Manager, Pest Control, Pool Maintenance, Private Road, Recreational Facilities, Sewer, Trash, Water
- HOA fee: $1,330 monthly
- HOA name: Leslie Phillips- Star Hospitality Management
- HOA phone: 941-575-6764
Location
- Region: Port Charlotte
Financial & listing details
- Price per square foot: $262/sqft
- Tax assessed value: $364,140
- Annual tax amount: $5,402
- Date on market: 11/27/2025
- Cumulative days on market: 474 days
- Listing terms: Cash,Conventional
- Ownership: Condominium
- Total actual rent: 0
- Electric utility on property: Yes
- Road surface type: Paved, Asphalt
Estimated market value
$476,700
$453,000 - $501,000
$2,340/mo
Price history
| Date | Event | Price |
|---|---|---|
| 2/23/2026 | Price change | $499,000-5.8%$262/sqft |
Source:  Stellar MLS #D6144898 Report a problem Stellar MLS #D6144898 Report a problem | ||
| 11/27/2025 | Listed for sale | $530,000-5%$278/sqft |
Source: Stellar MLS #D6144898 Report a problem | ||
| 10/24/2025 | Listing removed | $558,000$293/sqft |
Source: Stellar MLS #C7504418 Report a problem | ||
| 6/10/2025 | Price change | $558,000-5.4%$293/sqft |
Source: Stellar MLS #C7504418 Report a problem | ||
| 3/13/2025 | Price change | $590,000-5.6%$310/sqft |
Source: Stellar MLS #C7504418 Report a problem | ||
| 2/1/2025 | Listed for sale | $625,000$328/sqft |
Source: Stellar MLS #C7504418 Report a problem | ||
| 6/15/2024 | Listing removed | $625,000$328/sqft |
Source: Stellar MLS #D6135673 Report a problem | ||
| 3/22/2024 | Listed for sale | $625,000+52.4%$328/sqft |
Source: Stellar MLS #D6135673 Report a problem | ||
| 4/9/2021 | Sold | $410,000-8.7%$215/sqft |
Source: Public Record Report a problem | ||
| 2/5/2021 | Pending sale | $449,000$236/sqft |
Source: Stellar MLS #N6112699 Report a problem | ||
| 1/11/2021 | Listed for sale | $449,000+34.1%$236/sqft |
Source: Stellar MLS #N6112699 Report a problem | ||
| 3/22/2001 | Sold | $334,700$176/sqft |
Source: Public Record Report a problem | ||
Public tax history
| Year | Property taxes | Tax assessment |
|---|---|---|
| 2025 | $5,628 -1.3% | $364,140 -3.6% |
| 2024 | $5,701 +453.9% | $377,685 +586.7% |
| 2023 | $1,029 -81.6% | $55,003 -84.5% |
| 2022 | $5,591 +64.5% | $356,004 +68.1% |
| 2021 | $3,399 +1.8% | $211,766 +1.4% |
| 2020 | $3,340 +3.3% | $208,842 +2.3% |
| 2019 | $3,234 +8.4% | $204,147 +1.9% |
| 2018 | $2,983 | $200,341 +2.1% |
| 2017 | $2,983 +0.9% | $196,220 +2.1% |
| 2016 | $2,955 +0.5% | $192,184 +0.7% |
| 2015 | $2,941 -0.1% | $190,848 +0.8% |
| 2014 | $2,944 +15.2% | $189,333 +3.2% |
| 2013 | $2,555 +4.1% | $183,417 +3% |
| 2012 | $2,454 +4.8% | $178,075 |
| 2011 | $2,341 -9.7% | $178,075 -6.3% |
| 2010 | $2,593 -35.9% | $189,975 -34.9% |
| 2009 | $4,042 | $292,001 |
Find assessor info on the county website
Monthly payment
Est. payment
Payment breakdown
Explore the cost of this home by adjusting the details. Changes won't be saved.Climate risks
Neighborhood: 33953
Nearby schools
GreatSchools rating
- 6/10Liberty Elementary SchoolGrades: PK-5Distance: 7.1 mi
- 5/10Murdock Middle SchoolGrades: 6-8Distance: 3.8 mi
- 2/10Port Charlotte High SchoolGrades: 9-12Distance: 4.5 mi
Schools provided by the listing agent
- Elementary: Liberty Elementary
- Middle: L.A. Ainger Middle
- High: Port Charlotte High
Source: Stellar MLS. This data may not be complete. We recommend contacting the local school district to confirm school assignments for this home.
- $260,0002 bd2 ba1.1k sqft4410 Warren Ave APT 101, Port Charlotte, FL 33953For Sale
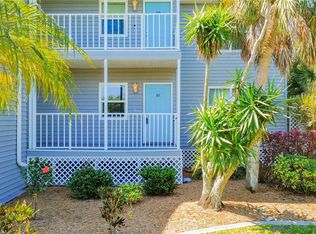
- $310,0002 bd2 ba1.1k sqft4410 Warren Ave APT 110, Port Charlotte, FL 33953Sold

- $135,0001 bd1 ba616 sqft4410 Warren Ave APT 203, Port Charlotte, FL 33953Sold

- $105,0001 bd1 ba616 sqft4410 Warren Ave APT 204, Port Charlotte, FL 33953Sold
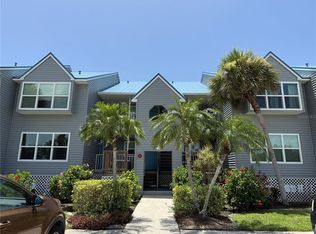
- $110,0001 bd1 ba616 sqft4410 Warren Ave APT 206, Port Charlotte, FL 33953Sold
- $275,0002 bd2 ba1.1k sqft4410 Warren Ave APT 214, Port Charlotte, FL 33953Sold
- $222,9002 bd2 ba798 sqft4410 Warren Ave APT 216, Port Charlotte, FL 33953For Sale
- $265,0002 bd2 ba1.1k sqft4410 Warren Ave APT 217, Port Charlotte, FL 33953Sold
- $60,0001 bd1 ba616 sqft4410 Warren Ave APT 106, Port Charlotte, FL 33953Sold
A local agent can set up tours, give advice and negotiate with sellers.
Similar homes
- $450,0003 bd2 ba1.5k sqft2291 MEETZE STREET, PORT CHARLOTTE, FL 33953For Sale
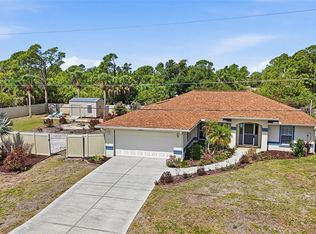
 MLS ID #C7525472, Nicholas Greth, KW PEACE RIVER PARTNERS. Stellar MLS
 - $329,0003 bd2 ba1.6k sqft4696 CLUB DRIVE #102, PORT CHARLOTTE, FL 33953For Sale
 MLS ID #D6146488, Janice Fanstill, RIVERWOOD REALTY. Stellar MLS
 - $339,0003 bd2 ba1.9k sqft3175 VILLAGE LANE, PORT CHARLOTTE, FL 33953For Sale
 MLS ID #C7526835, Dawn Driver, COLDWELL BANKER SUNSTAR REALTY. Stellar MLS
 - $499,9003 bd2 ba2.6k sqft3280 SOUTHSHORE DRIVE #86C, PUNTA GORDA, FL 33955For Sale
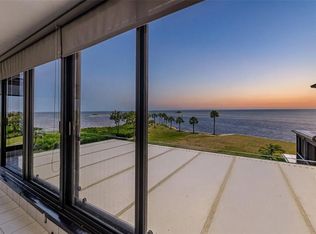 MLS ID #C7527664, Kate East, RE/MAX ALLIANCE GROUP. Stellar MLS
 - $549,9003 bd2 ba1.9k sqft130 BREAKERS COURT #221, PUNTA GORDA, FL 33950For SaleMLS ID #C7516069, Rhonda Gustitus, KW PEACE RIVER PARTNERS. Stellar MLS
- $449,0003 bd2 ba2.1k sqft7411 SNOW DRIVE, ENGLEWOOD, FL 34224For SaleMLS ID #D6147654, Nicole Mantha, KELLER WILLIAMS ISLAND LIFE REAL ESTATE. Stellar MLS
- $510,0004 bd3 ba2.2k sqft25188 MARION AVENUE #10, PUNTA GORDA, FL 33950For SaleMLS ID #C7526727, Mike Oakes, KW PEACE RIVER PARTNERS. Stellar MLS
- $299,0002 bd2 ba1.4k sqft3390 OSPREY LANE, PORT CHARLOTTE, FL 33953For SaleMLS ID #D6143937, Janice Fanstill, RIVERWOOD REALTY. Stellar MLS
- $375,0003 bd2 ba1.4k sqft18075 PETOSKEY CIRCLE, PORT CHARLOTTE, FL 33948For SaleMLS ID #D6147535, Laurie Sandoval, RE/MAX PALM REALTY OF VENICE. Stellar MLS
- $429,0003 bd2 ba2k sqft268 LEWIS CIRCLE #143, PUNTA GORDA, FL 33950For SaleMLS ID #C7526564, Jennifer Cassidy, FIVE STAR REALTY OF CHARLOTTE. Stellar MLS
- $599,0003 bd3 ba2.1k sqft200 HARBOR WALK DRIVE #251, PUNTA GORDA, FL 33950For SaleMLS ID #C7526187, Nancy Weber, KELLER WILLIAMS ISLAND LIFE REAL ESTATE. Stellar MLS
- $499,9002 bd2 ba1.6k sqft11000 PLACIDA ROAD #1801, PLACIDA, FL 33946For SaleMLS ID #D6145141, Debi Benson, PA, MICHAEL SAUNDERS & COMPANY. Stellar MLS
- $565,0003 bd2 ba2k sqft200 Harbor Walk Dr Unit 354, Punta Gorda, FL 33950For Sale
 MLS ID #2026014738, Crystal Coovert, John R. Wood Properties. Florida Gulf Coast MLS
 - $499,9002 bd2 ba1.6k sqft11000 PLACIDA ROAD #1601, PLACIDA, FL 33946For SaleMLS ID #D6145106, Debi Benson, PA, MICHAEL SAUNDERS & COMPANY. Stellar MLS
- $500,0003 bd3 ba1.5k sqft8226 HARBORSIDE CIRCLE, ENGLEWOOD, FL 34224For SaleMLS ID #D6145218, Marcy Davis, MICHAEL SAUNDERS & CO. - BOCA. Stellar MLS
- $469,9003 bd2 ba2.5k sqft1151 CREEK NINE DRIVE, NORTH PORT, FL 34291For SaleMLS ID #N6143356, Louise Clapp, POINTE OF PALMS REAL ESTATE. Stellar MLS
- $540,0003 bd3 ba2.1k sqft4811 BLUE HERON CIRCLE, NORTH PORT, FL 34287For SaleMLS ID #N6143785, Louise Clapp, POINTE OF PALMS REAL ESTATE. Stellar MLS
- $559,5003 bd2 ba2.2k sqft122 CLEAR LAKE DRIVE, ENGLEWOOD, FL 34223For SaleMLS ID #N6144405, Bob Lorence, MICHAEL SAUNDERS & COMPANY. Stellar MLS
- $525,0002 bd3 ba1.6k sqft11220 HACIENDA DEL MAR BOULEVARD #203, PLACIDA, FL 33946For SaleMLS ID #D6144781, Marcy Davis, MICHAEL SAUNDERS & CO. - BOCA. Stellar MLS
- $459,0003 bd2 ba1.3k sqft1950 OREGON TRAIL #1A, ENGLEWOOD, FL 34224For SaleMLS ID #A4699781, Danielle Dietrich, PA, COLDWELL BANKER REALTY. Stellar MLS
