One level living with no attached neighbors and a private yard. This "Villa" will wow you with it's updates! Like the look? Furniture is available for purchase as well! The kitchen features quartz countertops, stainless Frigidaire Gallery appliances, stainless drop in sink and a pantry. Spacious primary bedroom has a walk in closet and on-suite bathroom with double sinks. The second bedroom has a double closet and is next to a full bathroom. The convenient laundry area is tucked in near the garage entrance. The oversized garage is heated and insulated with storage racks and updated wiring that can handle an electric car! You'll enjoy the covered front porch and covered back patio! The backyard has wonderful landscaping with mature trees to create a private oasis. No HOA requirement!
For sale
$325,000
4413 W 34th St N Street N, Sioux Falls, SD 57107
2beds
1,223sqft
Single Family Residence
Built in 2021
7,074 Square Feet Lot
$323,400 Zestimate®
$266/sqft
$-- HOA
What's special
Private yardWalk in closetSpacious primary bedroomStainless drop in sinkCovered front porchStainless frigidaire gallery appliancesCovered back patio
- 1 day |
- 119 |
- 2 |
Zillow last checked:
Listing updated:
Listed by:
eXp Realty- SF-Allen Edge Team
Source: eXp Realty,MLS#: 22606497
Facts & features
Interior
Bedrooms & bathrooms
- Bedrooms: 2
- Bathrooms: 2
- Full bathrooms: 1
- 3/4 bathrooms: 1
- Main level bedrooms: 2
Other
- Description: Utility Room
- Level: Main
- Area: 48 Square Feet
- Dimensions: 6 x 8
Heating
- Natural Gas, 90% Efficient
Cooling
- Central Air
Appliances
- Included: Electric Range, Microwave, Dishwasher, Disposal, Refrigerator, Washer, Dryer
Features
- Step Ceiling, Master Bath, Main Floor Laundry
- Flooring: Carpet, Luxury Vinyl Plank
- Basement: Full
Interior area
- Total interior livable area: 1,223 sqft
- Finished area above ground: 1,223
- Finished area below ground: 0
Video & virtual tour
Property
Parking
- Total spaces: 2
- Parking features: Concrete
- Garage spaces: 2
Features
- Patio & porch: Patio, Covered Patio, Porch
- Fencing: Other
Lot
- Size: 7,074 Square Feet
- Features: City Lot, Villa
Details
- Parcel number: 91456
Construction
Type & style
- Home type: SingleFamily
- Architectural style: Ranch
- Property subtype: Single Family Residence
Materials
- Stone
- Foundation: Slab
- Roof: Composition
Condition
- Year built: 2021
Utilities & green energy
- Sewer: Public Sewer
- Water: Public
Community & HOA
Community
- Subdivision: North Ridge Addn
HOA
- Has HOA: No
Location
- Region: Sioux Falls
Financial & listing details
- Price per square foot: $266/sqft
- Annual tax amount: $4,019
- Date on market: 8/23/2026
- Listing agreement: Exclusive Right To Sell
Estimated market value
$323,400
$307,000 - $340,000
$1,776/mo
Price history
| Date | Event | Price |
|---|---|---|
| 8/23/2026 | Listed for sale | $325,000$266/sqft |
Source: eXp Realty #22606497 Report a problem | ||
Public tax history
Tax history is unavailable.
Monthly payment
Est. payment
Payment breakdown
Explore the cost of this home by adjusting the details. Changes won't be saved.Climate risks
Neighborhood: 57107
Nearby schools
GreatSchools rating
- 9/10All City Elementary - 50Grades: K-5Distance: 1.8 mi
- 3/10George Mcgovern Middle School -09Grades: 6-8Distance: 1.2 mi
- 6/10Jefferson High School - 67Grades: 9-12Distance: 1 mi
Schools provided by the listing agent
- Elementary: Marcella LeBeau - Sioux Falls 49-5
- Middle: George McGovern MS - Sioux Falls
- High: Thomas Jefferson High School
- District: Sioux Falls
Source: eXp Realty. This data may not be complete. We recommend contacting the local school district to confirm school assignments for this home.
- $325,0002 bd2 ba1.2k sqft4413 W 34th St N, Sioux Falls, SD 57107For Sale

- $306,6002 bd2 ba1.2k sqft4417 W 34th St N, Sioux Falls, SD 57107Off Market
- $309,3007,074 sqft4501 W 34th St N, Sioux Falls, SD 57107Off Market
- $92,795-- bd-- ba-- sqft3101 N Career Ave, Sioux Falls, SD 57107Off Market
- $370,1002 bd3 ba2.4k sqft4405 W 34th St N, Sioux Falls, SD 57107Off Market
- $345,5004 bd2 ba1.7k sqft4408 W Kathleen St, Sioux Falls, SD 57107Off Market
- $371,5005 bd3 ba1.2k sqft4404 W Kathleen St, Sioux Falls, SD 57107Off Market
- $274,8002 bd1 ba1k sqft4412 W Kathleen St, Sioux Falls, SD 57107Off Market
A local agent can set up tours, give advice and negotiate with sellers.
Similar homes
- $325,0002 bd2 ba1.2k sqft4413 W 34th St N, Sioux Falls, SD 57107For Sale
 MLS ID #22606497, Holly M Romanowski. Realtor Association of the Sioux Empire
 - $317,5004 bd2 ba1.5k sqft5519 W Dardanella Rd, Sioux Falls, SD 57106For Sale
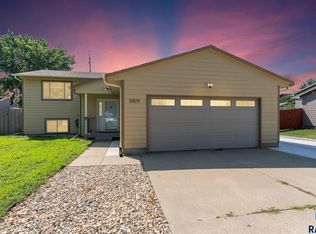 MLS ID #22606480, Shaina B Goedtke. Realtor Association of the Sioux Empire
 - $300,0003 bd2 ba1.6k sqft4716 W Antelope Dr, Sioux Falls, SD 57107For Sale
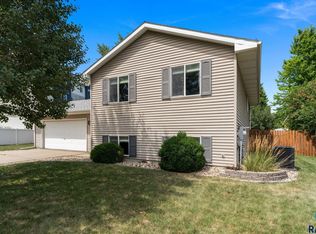 MLS ID #22605518, Teresa J Geiken. Realtor Association of the Sioux Empire
 - $365,0002 bd2 ba1k sqft6740 W Viola Ct, Sioux Falls, SD 57107For Sale
 MLS ID #22605441, Carrie C Randazzo. Realtor Association of the Sioux Empire
 - $320,0003 bd2 ba1.7k sqft1201 E 68th St N, Sioux Falls, SD 57104For SaleMLS ID #22606179, Michael J Schmidt. Realtor Association of the Sioux Empire
- $306,9003 bd2 ba1.5k sqft5713 W 49th St, Sioux Falls, SD 57106For SaleMLS ID #22605895, Brit Whalen. Realtor Association of the Sioux Empire
- $344,9002 bd2 ba1.3k sqft422 Thelma Ave, Harrisburg, SD 57032For SaleMLS ID #22606345, Devonne A Dalin. Realtor Association of the Sioux Empire
- $319,9003 bd3 ba1.4k sqft5507 W Liberator Cir, Sioux Falls, SD 57107For SaleMLS ID #22603281, Lejla Bektic. Realtor Association of the Sioux Empire
- $326,9002 bd2 ba1.1k sqft5901 S Spirea Ave, Sioux Falls, SD 57108For SaleMLS ID #22606238, Melissa S Merchant. Realtor Association of the Sioux Empire
- $337,0004 bd2 ba1.6k sqft5621 S Southwind Ave, Sioux Falls, SD 57106For SaleMLS ID #22605497, Laken A Atwood. Realtor Association of the Sioux Empire
- $349,9003 bd2 ba1.6k sqft9309 W Colton St, Sioux Falls, SD 57106For SaleMLS ID #22605775, Sarah E Esser. Realtor Association of the Sioux Empire
- $350,0004 bd3 ba1.6k sqft3709 W 90th St, Sioux Falls, SD 57108For SaleMLS ID #22605948, Beth E Meyer. Realtor Association of the Sioux Empire
- $325,0003 bd2 ba1.5k sqft3419 W 80th Pl, Sioux Falls, SD 57108For SaleMLS ID #22606191, Shaina B Goedtke. Realtor Association of the Sioux Empire
- $329,9002 bd3 ba1.2k sqft201 Lydia Ct, Harrisburg, SD 57032For SaleMLS ID #22606105, Beau R Carpenter. Realtor Association of the Sioux Empire
- $245,0002 bd1 ba1k sqft6636 W 6th Pl, Sioux Falls, SD 57107For SaleMLS ID #22606012, Rick G Trapp. Realtor Association of the Sioux Empire
- $473,9503 bd3 ba1.5k sqft5405 W Cushman St, Sioux Falls, SD 57107For SaleMLS ID #22603700, Christopher H Fellerman. Realtor Association of the Sioux Empire
- $375,0002 bd2 ba1.3k sqft5315 S Whisper Cove Trl, Sioux Falls, SD 57108For SaleMLS ID #22605695, Beth Jamison. Realtor Association of the Sioux Empire
- $320,0003 bd3 ba1.5k sqft6131 S Alki Pl, Sioux Falls, SD 57108For SaleMLS ID #22605992, Kate K Patrick. Realtor Association of the Sioux Empire
- $329,0003 bd2 ba1.7k sqft400 Philly Cir, Harrisburg, SD 57032For SaleMLS ID #22605913, Sharen P Harms. Realtor Association of the Sioux Empire
- $324,9003 bd3 ba1.7k sqft9730 W Broek Dr, Sioux Falls, SD 57106For SaleMLS ID #22605861, Melissa S Merchant. Realtor Association of the Sioux Empire
